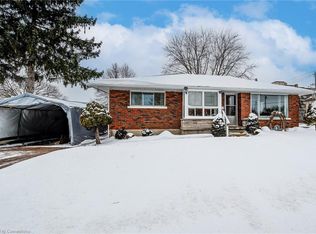
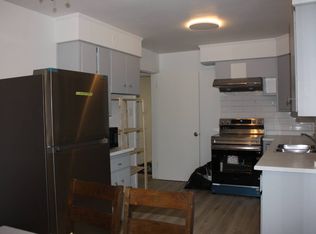
Welcome to 72 St. Jerome Crescent, a beautifully updated legal duplex bungalow located in the highly sought-after Fairview community, perfectly situated on a generous 42 x 129 ft lot. This property is ideal for both homeowners and investors, offering incredible living space along with excellent income potential. Drive into this charming house offering ample parking with 4-car driveway and spacious one car garage. Step inside to a bright and inviting living room featuring a stunning wall of windows that fills the space with natural light, along with a stylish accent wall that adds warmth. The modern kitchen is fully updated and equipped with appliances, ample cabinetry and a chic backsplash, seamlessly flowing into the dining area where family meals and gatherings can be enjoyed. The main level offers 3 generously sized bedrooms, each bright, airy, and complete with its own closet space, along with a beautifully updated 4pc bathroom featuring a newer vanity and toilet. A major highlight of this home is the fully finished legal basement (completed in 2023) with a separate entrance, making it an exceptional mortgage helper or in-law suite. The lower-level features 2 spacious bedrooms, each with its own private 3pc bathroom, a large Rec room, kitchen and shared laundry (2023 washer and dryer). Step outside to your own private backyard, complete with an oversized deck perfect for summer lounging, an above-ground pool (Note: sellers never used the pool), plenty of green space for kids to play or for gardening and a charming pond that adds a peaceful, picturesque touch. Additional upgrades include a water softener (2025), reverse osmosis system (2024) and new garage door opener (2024). Centrally located with easy access to Waterloo, Cambridge, Guelph and just minutes to Hwy 7/8, 401, Fairview Park Mall, shopping, schools and everyday amenities. This is a rare opportunity to own a move-in-ready home with built-in income potential, don’t miss your chance to make it yours!
Sold for $775,000
C$775,000
72 Saint Jerome Cres, Kitchener, ON N2C 2L2
5beds
1,063sqft
Single Family Residence, Residential
Built in 1978
7,187 Square Feet Lot
$-- Zestimate®
C$729/sqft
C$2,545 Estimated rent
Home value
Not available
Estimated sales range
Not available
Not available
Owner options
List your home for rent
C$2,545/mo
Rent Zestimate®
Find your next renter with Zillow Rental Manager. Plus, with online applications, you can quickly screen prospective tenants – for free.
C$2,545/mo
Rent Zestimate®
Refinance and save
C$3,276/mo
Est. payment
Refinancing to a lower rate could help reduce your monthly payments and save thousands over the life of the loan.
C$3,276/mo
Est. payment
Explore your selling options
Work with a Zillow partner agent
Leverage their expertise and Zillow's premium Showcase listings to get your home seen by more buyers.
Get startedList with your own agent
Get your home in front of millions of buyers by listing it on Zillow.
Learn how to do itSell it yourself
Take full control of how buyers see your home on Zillow by listing For Sale by Owner (FSBO).
List your homeWhat's special
Zillow last checked:
Listing updated:
Listed by:
Anurag Sharma, Broker,
RE/MAX Twin City Realty Inc.
Source: ITSO,MLS®#: 40820876Originating MLS®#: Cornerstone Association of REALTORS®
Facts & features
Interior
Bedrooms & bathrooms
- Bedrooms: 5
- Bathrooms: 3
- Full bathrooms: 3
- Main level bathrooms: 1
- Main level bedrooms: 3
Other
- Level: Main
- Area: 110
- Dimensions: 11ft. 0in. X 10ft. 0in.
Bedroom
- Level: Main
- Area: 99.66
- Dimensions: 11ft. 0in. X 9ft. 6in.
Bedroom
- Level: Main
Bedroom
- Level: Basement
- Area: 415.84
- Dimensions: 23ft. 0in. x 18ft. 8in.
Bedroom
- Level: Basement
Bathroom
- Features: 4-Piece
- Level: Main
Bathroom
- Features: 3-Piece
- Level: Basement
Bathroom
- Features: 3-Piece
- Level: Basement
Dining room
- Level: Main
- Area: 181.62
- Dimensions: 10ft. 9in. x 18ft. 0in.
Kitchen
- Level: Main
- Area: 234
- Dimensions: 13ft. 0in. x 18ft. 0in.
Kitchen
- Level: Basement
Living room
- Level: Main
- Area: 130.65
- Dimensions: 13ft. 0in. x 10ft. 5in.
Recreation room
- Level: Basement
- Area: 211.71
- Dimensions: 11ft. 9in. X 19ft. 9in.
Heating
- Forced Air, Natural Gas
Cooling
- Central Air
Appliances
- Included: Water Heater Owned, Water Softener, Dishwasher, Dryer, Microwave, Range Hood, Refrigerator, Stove, Washer
- Laundry: In Basement
Features
- Accessory Apartment, Auto Garage Door Remote(s)
- Windows: Window Coverings
- Basement: Separate Entrance,Full,Finished
- Has fireplace: No
Interior area
- Total structure area: 2,051
- Total interior livable area: 1,063 sqft
- Finished area above ground: 1,063
- Finished area below ground: 988
Property
Parking
- Total spaces: 5.5
- Parking features: Attached Garage, Garage Door Opener, Private Drive Double Wide
- Attached garage spaces: 1.5
- Uncovered spaces: 4
Features
- Stories: 1
- Patio & porch: Deck, Porch
- Has private pool: Yes
- Pool features: Above Ground
- Fencing: Full
- Frontage type: North
- Frontage length: 42.61
Lot
- Size: 7,187 Square Feet
- Dimensions: 42.61 x 129
- Features: Urban, Irregular Lot, Highway Access, Library, Major Highway, Open Spaces, Park, Playground Nearby, Public Transit, Rec./Community Centre, Shopping Nearby
Details
- Additional structures: Shed(s)
- Parcel number: 225900141
- Zoning: R2A
Construction
Type & style
- Home type: SingleFamily
- Architectural style: Bungalow
- Property subtype: Single Family Residence, Residential
Materials
- Brick, Vinyl Siding
- Foundation: Concrete Perimeter
- Roof: Asphalt Shing
Condition
- 31-50 Years
- New construction: No
- Year built: 1978
Utilities & green energy
- Sewer: Sewer (Municipal)
- Water: Municipal
Community & HOA
Community
- Security: Smoke Detector
Location
- Region: Kitchener
Financial & listing details
- Price per square foot: C$729/sqft
- Annual tax amount: C$5,033
- Date on market: 4/15/2026
- Inclusions: Dishwasher, Dryer, Garage Door Opener, Microwave, Range Hood, Refrigerator, Smoke Detector, Stove, Washer, Window Coverings, Basement: Stove, Fridge, Mirror In The Bedroom, Light Fixtures, Door Bell, Thermostat
- Exclusions: Fridge In Garage
Price history
| Date | Event | Price |
|---|---|---|
| 6/25/2026 | Sold | C$775,000C$729/sqft |
Source: ITSO #40820876 Report a problem | ||
Public tax history
Tax history is unavailable.
Neighborhood: Vanier
Nearby homes
- C$580,0003 bd1 ba1k sqft10 Woodhaven Rd, Kitchener, ON N2C1T6Sold
- C$--1 bd1 ba1.5k sqft479 Connaught St, Kitchener, ON N2C1C6Off Market
- C$439,9992 bd2 ba985 sqft1333 Weber St E #316, Kitchener, ON N2A1C2For Sale

- C$399,9001 bd1 ba928 sqft1333 Weber St E #104, Kitchener, ON N2A1C2For Sale

- C$--2 bd2 ba1k sqft1333 Weber St E #318, Kitchener, ON N2A1C2Off Market
- C$379,0001 bd1 ba-- sqft1333 Weber St E #320, Kitchener, ON N2A1C2New Construction
- C$339,9901 bd1 ba-- sqft1333 Weber St E #201, Kitchener, ON N2A1C2New Construction
- C$--1 bd1 ba1k sqft1333 Weber St E, Kitchener, ON N2A1C2Off Market
Nearby schools
GreatSchools rating
No schools nearby
We couldn't find any schools near this home.
Schools provided by the listing agent
- Elementary: St Aloysius Catholic Elementary School, Wilson Avenue Public School
- High: Eastwood Collegiate Institute, École Secondaire David Saint-
Source: ITSO. This data may not be complete. We recommend contacting the local school district to confirm school assignments for this home.
- Ontario
- Waterloo Regional Municipality
- Kitchener
- N2C 2L2
- Vanier
- 72 Saint Jerome Cres
