A rare opportunity to own one of Marion's most iconic antique homes. Ideally situated on one of the town's most coveted and desirable streets, this exceptional 1880 residence has been thoughtfully restored and meticulously updated, offering the perfect blend of timeless New England character and modern luxury. Set on a private, beautifully landscaped 0.82-acre lot just steps from the water, the 5,541-square-foot home features eight bedrooms and five-and-a-half bathrooms, providing generous space for family and guests. Every inch of the home has been carefully improved since 2010, preserving the architectural integrity and craftsmanship of its era while seamlessly incorporating today's most desirable amenities. The outdoor setting is equally impressive, with mature gardens, a saline swimming pool, and a separate two-car garage. Deeded dock rights extend with the home providing access to Sippican Harbor, just steps away from the home.
Pending
$4,450,000
72 Water St, Marion, MA 02738
8beds
5,541sqft
Single Family Residence
Built in 1880
0.82 Acres Lot
$4,200,300 Zestimate®
$803/sqft
$-- HOA
What's special
Steps from the waterSeparate two-car garageSaline swimming poolEight bedroomsFive-and-a-half bathroomsMature gardens
- 37 days
- 93
- 3
Zillow last checked:
Listing updated:
Listed by:
Kristin Feeney 508-259-3266,
Converse Company Real Estate 508-748-0200
Source: MLS PIN,MLS#: 73550810
Facts & features
Interior
Bedrooms & bathrooms
- Bedrooms: 8
- Bathrooms: 6
- Full bathrooms: 5
- 1/2 bathrooms: 1
Primary bedroom
- Features: Bathroom - Full, Bathroom - Double Vanity/Sink, Closet - Linen, Closet, Flooring - Hardwood, Remodeled, Lighting - Pendant
- Level: Second
Bedroom 2
- Features: Bathroom - Full, Closet, Closet/Cabinets - Custom Built, Flooring - Hardwood, Lighting - Pendant
- Level: Second
Bedroom 3
- Features: Closet, Flooring - Hardwood, Lighting - Pendant
- Level: Second
Bedroom 4
- Features: Closet, Closet/Cabinets - Custom Built, Flooring - Hardwood, High Speed Internet Hookup, Recessed Lighting
- Level: Second
Bedroom 5
- Features: Closet, Flooring - Hardwood, Lighting - Pendant
- Level: Third
Primary bathroom
- Features: Yes
Bathroom 1
- Features: Bathroom - Half
Bathroom 2
- Features: Bathroom - Full, Bathroom - Tiled With Tub, Flooring - Marble
Bathroom 3
- Features: Bathroom - 3/4, Bathroom - With Shower Stall, Flooring - Marble
Dining room
- Features: Closet/Cabinets - Custom Built, Flooring - Hardwood, Recessed Lighting, Lighting - Pendant
- Level: Main,First
Kitchen
- Features: Bathroom - Half, Flooring - Hardwood, Dining Area, Pantry, Countertops - Stone/Granite/Solid, Kitchen Island, Cabinets - Upgraded, Deck - Exterior, Exterior Access, Remodeled, Stainless Steel Appliances, Gas Stove, Lighting - Pendant
- Level: Main,First
Living room
- Features: Flooring - Hardwood, Window(s) - Picture, Exterior Access, High Speed Internet Hookup, Recessed Lighting, Crown Molding, Decorative Molding
- Level: Main,First
Heating
- Baseboard, Radiant
Cooling
- Central Air
Appliances
- Included: Gas Water Heater, Range, Dishwasher, Disposal, Microwave, Refrigerator, Freezer, Washer, Dryer, Plumbed For Ice Maker
- Laundry: First Floor, Washer Hookup
Features
- Closet, Closet/Cabinets - Custom Built, Lighting - Pendant, Window Seat, Cedar Closet(s), Bathroom - Full, Bathroom - Double Vanity/Sink, Bathroom - Tiled With Shower Stall, Countertops - Stone/Granite/Solid, Enclosed Shower - Fiberglass, Double Vanity, Recessed Lighting, Soaking Tub, Ceiling Fan(s), Tray Ceiling(s), Bathroom - 3/4, Bathroom - With Shower Stall, Bedroom, Bathroom, Sun Room, Wet Bar
- Flooring: Wood, Flooring - Hardwood, Flooring - Marble, Flooring - Stone/Ceramic Tile
- Doors: French Doors
- Windows: Screens
- Basement: Sump Pump
- Number of fireplaces: 5
- Fireplace features: Dining Room, Living Room, Master Bedroom, Bedroom
Interior area
- Total structure area: 5,541
- Total interior livable area: 5,541 sqft
- Finished area above ground: 5,541
- Finished area below ground: 0
Property
Parking
- Total spaces: 6
- Parking features: Detached, Garage Door Opener, Storage, Garage Faces Side, Off Street, Stone/Gravel
- Garage spaces: 2
- Uncovered spaces: 4
Accessibility
- Accessibility features: No
Features
- Patio & porch: Porch, Screened, Deck, Patio
- Exterior features: Porch, Porch - Screened, Deck, Patio, Pool - Inground, Rain Gutters, Professional Landscaping, Sprinkler System, Decorative Lighting, Screens, Fenced Yard
- Has private pool: Yes
- Pool features: In Ground
- Fencing: Fenced/Enclosed,Fenced
- Has view: Yes
- View description: Scenic View(s), Water, Harbor, Private Water View
- Has water view: Yes
- Water view: Harbor,Private,Water
- Waterfront features: Bay, Harbor, 1/10 to 3/10 To Beach, Beach Ownership(Public)
Lot
- Size: 0.82 Acres
- Features: Corner Lot, Flood Plain, Level
Details
- Foundation area: 816
- Parcel number: 3831693
- Zoning: RES
Construction
Type & style
- Home type: SingleFamily
- Architectural style: Antique
- Property subtype: Single Family Residence
Materials
- Frame
- Foundation: Stone
- Roof: Shingle
Condition
- Year built: 1880
Utilities & green energy
- Electric: 200+ Amp Service, Generator Connection
- Sewer: Public Sewer
- Water: Public
- Utilities for property: for Gas Range, Washer Hookup, Icemaker Connection, Generator Connection
Community & HOA
Community
- Features: Shopping, Tennis Court(s), Park, Walk/Jog Trails, Stable(s), Golf, Medical Facility, Laundromat, Bike Path, Conservation Area, Highway Access, House of Worship, Marina, Private School, Public School
- Subdivision: Marion Lower Village
HOA
- Has HOA: No
Location
- Region: Marion
Financial & listing details
- Price per square foot: $803/sqft
- Tax assessed value: $2,994,027
- Annual tax amount: $26,610
- Date on market: 8/28/2026
- Listing terms: Contract
Estimated market value
$4,200,300
$3.99M - $4.41M
Not available
Price history
| Date | Event | Price |
|---|---|---|
| 8/17/2026 | Pending sale | $4,450,000$803/sqft |
Source: MLS PIN #73550810 Report a problem | ||
| 8/2/2026 | Contingent | $4,450,000$803/sqft |
Source: MLS PIN #73550810 Report a problem | ||
| 7/16/2026 | Listed for sale | $4,450,000+34.8%$803/sqft |
Source: MLS PIN #73550810 Report a problem | ||
| 3/1/2010 | Sold | $3,300,000-17.5%$596/sqft |
Source: Public Record Report a problem | ||
| 10/18/2008 | Listing removed | $4,000,000$722/sqft |
Source: MLS Property Information Network #70658772 Report a problem | ||
| 1/25/2008 | Listed for sale | $4,000,000$722/sqft |
Source: MLS Property Information Network #70658772 Report a problem | ||
Public tax history
| Year | Property taxes | Tax assessment |
|---|---|---|
| 2025 | $25,700 +0.7% | $2,757,487 |
| 2024 | $25,534 -1.7% | $2,757,487 +0.2% |
| 2023 | $25,979 +13.2% | $2,752,010 +30.1% |
| 2022 | $22,952 +6.3% | $2,115,351 +10.9% |
| 2021 | $21,588 -0.2% | $1,907,076 +3.1% |
| 2020 | $21,641 +6.1% | $1,849,700 |
| 2019 | $20,402 -5.7% | $1,849,700 -2.2% |
| 2018 | $21,645 +0.4% | $1,890,400 |
| 2017 | $21,569 +5.8% | $1,890,400 +4.9% |
| 2016 | $20,379 +1.8% | $1,801,900 |
| 2015 | $20,019 -0.8% | $1,801,900 -5.5% |
| 2014 | $20,190 +4.6% | $1,906,500 +2.4% |
| 2013 | $19,297 -2.2% | $1,862,600 -8.4% |
| 2012 | $19,741 +14.2% | $2,033,100 +10.6% |
| 2011 | $17,287 -4.2% | $1,839,000 -12.9% |
| 2010 | $18,052 -1.2% | $2,111,400 -9% |
| 2009 | $18,269 +12.9% | $2,321,400 +8.5% |
| 2008 | $16,181 +2.8% | $2,140,300 +0.7% |
| 2007 | $15,742 +17.6% | $2,124,400 +11.1% |
| 2006 | $13,389 -17.6% | $1,912,700 -6.2% |
| 2005 | $16,248 +9.4% | $2,038,700 +31.2% |
| 2004 | $14,853 +4.4% | $1,553,700 +10% |
| 2003 | $14,224 +29.4% | $1,412,500 +70.3% |
| 2002 | $10,995 | $829,200 |
Find assessor info on the county website
Monthly payment
Est. payment
Payment breakdown
Explore the cost of this home by adjusting the details. Changes won't be saved.Climate risks
Neighborhood: 02738
Nearby schools
Schools provided by the listing agent
- Elementary: Sippican School
- Middle: Old Rochester
- High: Old Rochester
Source: MLS PIN. This data may not be complete. We recommend contacting the local school district to confirm school assignments for this home.
Similar homes
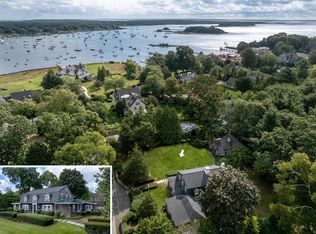
- $2,499,0005 bd5 ba3.9k sqft16 Vine St, Marion, MA 02738For Sale
 MLS ID #73452977, Christopher M. Demakis, Demakis Family Real Estate, Inc.. MLS PIN
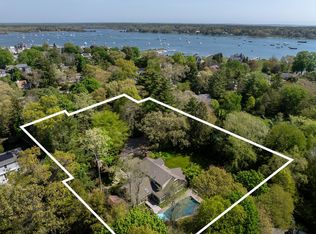
 - $2,345,0006 bd6 ba4.4k sqft304 Front St, Marion, MA 02738For Sale
 MLS ID #73534739, Neal Balboni, Engel & Volkers, South Shore. MLS PIN
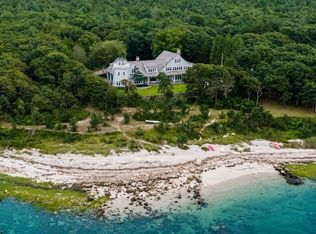
 - $4,250,0005 bd8 ba6.3k sqft4 Sherburne Way, Wareham, MA 02571For Sale
 MLS ID #73568719, Shawn Costa, Compass. MLS PIN
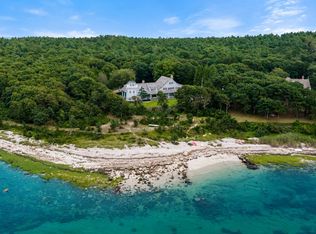
 - $4,250,0005 bd8 ba6.3k sqft4 Sherbourne Way, Wareham, MA 02571For Sale
 MLS ID #22604240, Shawn M Costa, Compass Massachusetts, LLC. CCIMLS
 - $4,995,00010 bd11 ba7.5k sqft48 Red Brook Harbor Road, Cataumet, MA 02534For SaleMLS ID #22602920, Deborah Hauser, Serhant, New England, LLC. CCIMLS
- $4,450,0005 bd6 ba4.4k sqft46 Roos Road, East Sandwich, MA 02537For SaleMLS ID #22602249, Brian W Dougherty, Corcoran Property Advisors. CCIMLS
- $3,950,0008 bd4 ba3.7k sqft14 School Street, Woods Hole, MA 02543For SaleMLS ID #22602275, Susan Challenger, Sotheby's International Realty. CCIMLS
- $4,375,0005 bd7 ba6.3k sqft28 Quaker Run Road, Mashpee, MA 02649For SaleMLS ID #22604338, Paul E Grover, Berkshire Hathaway HomeServices Robert Paul Properties. CCIMLS
- $2,700,0007 bd8 ba5.6k sqft224 Waquoit Highway, East Falmouth, MA 02536For SaleMLS ID #22603319, Valentina Globa, eXp Realty, LLC. CCIMLS
- $2,995,0005 bd5 ba3.3k sqft2 Jefferson Road, Bourne, MA 02532For SaleMLS ID #22602887, Ellen Valentgas, Sotheby's International Realty. CCIMLS
- $3,895,0005 bd5 ba5.5k sqft140 Drew Road, Plymouth, MA 02360For SaleMLS ID #22602802, Mark Anderson, Redfin Corporation. CCIMLS
- $3,495,0005 bd5 ba4.8k sqft30 Water Gate Road, Vineyard Haven, MA 02568For SaleMLS ID #22603552, Peyton Wallace, Studio Realty LLC. CCIMLS
- $3,000,0005 bd3 ba2.8k sqft30 Overland Road, Mashpee, MA 02649For SaleMLS ID #22604271, Mark D Madigan, Compass Massachusetts, LLC. CCIMLS
- $2,950,0005 bd4 ba4.6k sqft70 Menauhant Road, East Falmouth, MA 02536For SaleMLS ID #22603183, Cindy Lee Caldwell, Sotheby's International Realty. CCIMLS
