Discover this beautifully restored, move-in-ready 3-bedroom, 2-bath home featuring fresh updates and complementary finishes throughout! The thoughtfully designed layout offers a spacious, open-concept eat-in kitchen and main living room upstairs, along with two bedrooms and a full bath. The lower level adds versatility with a third bedroom, 3/4 bath, bonus living room, laundry room, and attached one-car garage. Step outside to enjoy the fenced backyard, covered concrete patio, and charming outbuilding offering additional possibilities. With its inviting spaces, modern touches, and flexible floor plan, this refreshed home is ready for you to move in and make it your own!
Active
Listed by: Windermere RE/Aberdeen • Donia Guge • 360-712-1620
$289,000
720 7th Street, Hoquiam, WA 98550
3beds
1,626sqft
Single Family Residence
Built in 1952
6,229 Square Feet Lot
$286,500 Zestimate®
$178/sqft
$-- HOA
What's special
Modern touchesSpacious open-concept eat-in kitchenAttached one-car garageFlexible floor planInviting spacesBeautifully restoredFenced backyard
- --
- on Zillow
- 149
- views
- 19
- saves
Likely to sell faster than
Zillow last checked:
Listing updated:
Listed by:
Donia Guge 360-712-1620 doniaguge@windermere.com,
Windermere RE/Aberdeen
Source: NWMLS as distributed by MLS GRID,MLS#: 2597732
Facts & features
Interior
Bedrooms & bathrooms
- Bedrooms: 3
- Bathrooms: 2
- Full bathrooms: 1
- 3/4 bathrooms: 1
- Main level bathrooms: 1
- Main level bedrooms: 1
Primary bedroom
- Level: Main
Bathroom three quarter
- Level: Main
Entry hall
- Level: Main
Family room
- Level: Main
Utility room
- Level: Main
Heating
- Wall Furnace, Electric
Cooling
- None
Appliances
- Included: Dishwasher, Refrigerator, Stove(s)/Range(s), Dishwasher(s), Refrigerator(s), Water Heater: Electric, Water Heater Location: Under Stairs Lower Level
Features
- Flooring: Concrete, Vinyl Plank
- Windows: Dbl Pane/Storm Window
- Basement: Finished
- Has fireplace: No
Interior area
- Total structure area: 1,626
- Total interior livable area: 1,626 sqft
Property
Parking
- Total spaces: 3
- Parking features: Driveway, Attached Garage, Off Street
- Has attached garage: Yes
- Covered spaces: 1
- Uncovered spaces: 2
Features
- Levels: Two
- Stories: 2
- Entry location: Main
- Patio & porch: Dbl Pane/Storm Window, Water Heater
Lot
- Size: 6,229 Square Feet
- Dimensions: 52' x 133"
- Features: Curbs, Paved, Sidewalk, Fenced-Partially, Outbuildings, Patio
- Topography: Level
- Residential vegetation: Garden Space
Details
- Parcel number: 051804300900
- Zoning description: Jurisdiction: City
- Special conditions: Standard
Construction
Type & style
- Home type: SingleFamily
- Architectural style: Traditional,2 Story
- Property subtype: Single Family Residence
Materials
- Wood Products
- Foundation: Poured Concrete
- Roof: Composition
Condition
- Restored
- Year built: 1952
Utilities & green energy
- Electric: Company: Grays Harbor PUD
- Sewer: Sewer Connected, Company: City of Hoquiam
- Water: Public, Company: City of Hoquiam
Community & HOA
Community
- Subdivision: Hoquiam
Location
- Region: Hoquiam
Financial & listing details
- Price per square foot: $178/sqft
- Tax assessed value: $177,666
- Annual tax amount: $1,632
- Date on market: 10/23/2026
- Listing terms: Conventional,FHA,VA Loan
- Inclusions: Dishwasher(s), Refrigerator(s), Stove(s)/Range(s)
Estimated market value
$286,500
$272,000 - $301,000
$1,982/mo
Price history
| Date | Event | Price |
|---|---|---|
| 10/23/2026 | Listed for sale | $289,000+508.4%$178/sqft |
Source:  NWMLS as distributed by MLS GRID #2597732 Report a problem | ||
| 11/25/2025 | Sold | $47,500$29/sqft |
Source: Public Record Report a problem | ||
Public tax history
| Year | Property taxes | Tax assessment |
|---|---|---|
| 2025 | $1,632 +3.3% | $177,666 +6% |
| 2024 | $1,579 -9.8% | $167,605 +3.5% |
| 2023 | $1,751 +13.4% | $161,886 +15.9% |
| 2022 | $1,545 -3.5% | $139,722 +10.9% |
| 2021 | $1,601 +14.2% | $126,011 +21.6% |
| 2020 | $1,402 +13.2% | $103,621 +16.8% |
| 2019 | $1,239 | $88,695 +16.3% |
| 2018 | $1,239 +3924.5% | $76,256 +19.5% |
| 2017 | $31 | $63,817 |
| 2016 | $31 | $63,817 +19.1% |
| 2014 | $31 +59.6% | $53,568 +2.5% |
| 2013 | $19 -72.1% | $52,242 -25.1% |
| 2011 | $69 -0.1% | $69,707 |
| 2010 | $69 -1.8% | $69,707 |
| 2009 | $70 | $69,707 |
| 2008 | -- | $69,707 |
| 2007 | -- | $69,707 +22.3% |
| 2006 | $64 -1.2% | $57,000 |
| 2005 | $65 -85.2% | $57,000 |
| 2004 | $441 -0.3% | $57,000 +12.2% |
| 2003 | $442 -38.7% | $50,810 |
| 2002 | $722 -11.5% | $50,810 |
| 2001 | $815 -3.1% | $50,810 |
| 2000 | $841 | $50,810 |
Find assessor info on the county website
Monthly payment
Est. payment
Payment breakdown
Explore the cost of this home by adjusting the details. Changes won't be saved.Climate risks
Neighborhood: 98550


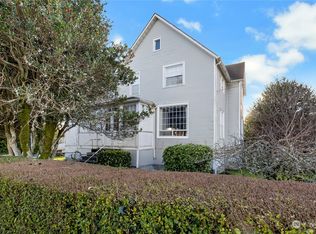
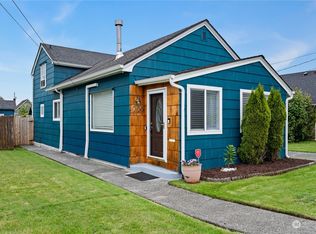
Similar homes
- $--3 bd2 ba1.3k sqft2836 Pacific Ave, Hoquiam, WA 98550Auction
 Auction.com 2
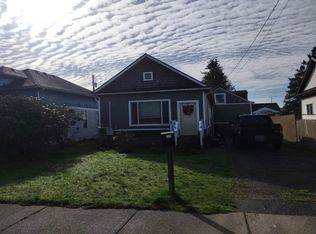
- $275,0002 bd1 ba1.1k sqft112 21st Street, Hoquiam, WA 98550Active
 MLS ID #2595885, Kevin Spivey. NWMLS as distributed by MLS GRID
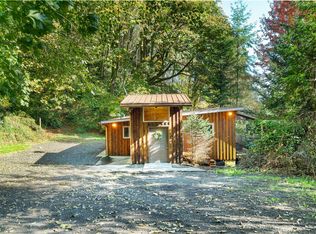
- $275,0004 bd3 ba1.9k sqft446 Eklund Avenue, Hoquiam, WA 98550Active
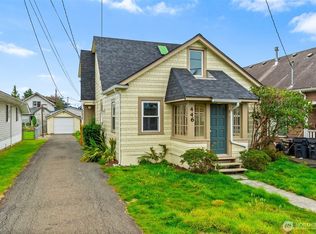 MLS ID #2594097, Kevin Gordham. NWMLS as distributed by MLS GRID
- $299,5004 bd2 ba1.9k sqft706 6th Street, Hoquiam, WA 98550Active
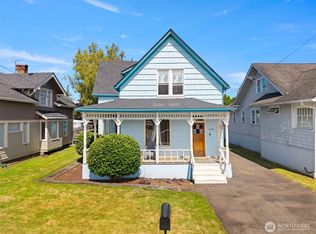 MLS ID #2551798, Punalei McLean. NWMLS as distributed by MLS GRID
