Welcome to this beautifully appointed property offering a thoughtful split-bedroom floor plan, inviting living spaces, and wonderful neighborhood amenities. Featuring 3 bedrooms, 3 full baths, and a dedicated office, this home offers flexibility and functionality throughout. The office could also serve as an additional sleeping space, although it does not have a closet. The kitchen has a gas range, microwave, dishwasher, pantry, and eat-at bar. A breakfast room provides a casual dining option, while the separate formal dining room offers an elegant setting for entertaining. The kitchen, laundry and garage entry are conveniently connected, making everyday routines a little easier. The spacious primary suite features a well-appointed bath w/jetted tub, dual sinks, private WC, and Australian-style walk-in closet. The split-bedroom arrangement places two secondary bedrooms on the opposite side of the home, sharing a full bath. An additional full bath on the primary side provides convenience for guests & access from the office area. Beautiful crown molding adds character throughout, while gorgeous wood shutters highlight the formal dining room, office, and primary bedroom. Blinds & drapes are also provided throughout the home. Carpet and tile flooring complete the interior, with abundant storage thoughtfully provided on both sides of the home. An oversized two-car garage with in-garage storm shelter adds convenience and peace of mind. Recent improvements include a new HVAC system in 2023, roof in 2025, and fresh interior paint and a new front picture window in 2026. Outside, enjoy attractive front landscaping & a versatile detached storage building with windows that offers possibilities beyond traditional storage. Imagine a hobby room, craft space, she shed, or whatever suits your needs. Residents also enjoy neighborhood amenities including a swimming pool & walking trails. A home with space, storage, flexibility, and a welcoming neighborhood setting!
For sale
$289,900
720 Harrier Hawk, Edmond, OK 73003
3beds
2,021sqft
Single Family Residence
Built in 1998
8,137 Square Feet Lot
$286,700 Zestimate®
$143/sqft
$43/mo HOA
What's special
Inviting living spacesThoughtful split-bedroom floor planSplit-bedroom arrangementSpacious primary suiteAttractive front landscapingCarpet and tile flooringDedicated office
- 8 days
- 387
- 52
Likely to sell faster than
Zillow last checked:
Listing updated:
Listed by:
Darren Webb 405-306-5662,
Team Webb Real Estate,
Michelle Gee 405-306-5662,
Team Webb Real Estate
Source: MLSOK/OKCMAR as distributed by MLS GRID,MLS#: 1257472
Facts & features
Interior
Bedrooms & bathrooms
- Bedrooms: 3
- Bathrooms: 3
- Full bathrooms: 3
Heating
- Central
Cooling
- Has cooling: Yes
Appliances
- Included: Dishwasher, Disposal, Water Heater, Free-Standing Electric Oven, Free-Standing Gas Range
Features
- Combo Woodwork
- Flooring: Carpet, Tile
- Number of fireplaces: 1
- Fireplace features: Gas Log
Interior area
- Total structure area: 2,021
- Total interior livable area: 2,021 sqft
Property
Parking
- Total spaces: 2
- Parking features: Concrete
- Garage spaces: 2
Features
- Levels: One
- Stories: 1
- Exterior features: Rain Gutters
- Has spa: Yes
- Spa features: Bath
- Fencing: Wood
Lot
- Size: 8,137 Square Feet
- Features: Interior Lot
Details
- Parcel number: 720NONEHarrierHawk73003
- Special conditions: None
Construction
Type & style
- Home type: SingleFamily
- Architectural style: Ranch
- Property subtype: Single Family Residence
Materials
- Brick & Frame
- Foundation: Slab
- Roof: Composition
Condition
- Year built: 1998
Utilities & green energy
- Utilities for property: Public
Community & HOA
HOA
- Has HOA: Yes
- Services included: Common Area Maintenance, Pool
- HOA fee: $520 annually
Location
- Region: Edmond
Financial & listing details
- Price per square foot: $143/sqft
- Tax assessed value: $198,500
- Annual tax amount: $2,191
- Date on market: 11/13/2026
Estimated market value
$286,700
$272,000 - $301,000
$1,922/mo
Price history
| Date | Event | Price |
|---|---|---|
| 11/13/2026 | Listed for sale | $289,900+61.1%$143/sqft |
Source:  MLSOK/OKCMAR as distributed by MLS GRID #1257472 Report a problem | ||
| 4/28/2011 | Sold | $179,900$89/sqft |
Source: MLSOK/OKCMAR as distributed by MLS GRID #450772 Report a problem | ||
| 4/24/2011 | Price change | $179,900-1.4%$89/sqft |
Source: Keller Williams - Edmond #450772 Report a problem | ||
| 3/18/2011 | Price change | $182,500+1.4%$90/sqft |
Source: Keller Williams - Edmond #450772 Report a problem | ||
| 3/15/2011 | Price change | $179,900-1.4%$89/sqft |
Source: Keller Williams - Edmond #450772 Report a problem | ||
| 12/24/2010 | Price change | $182,500+1.4%$90/sqft |
Source: Keller Williams - Edmond #450772 Report a problem | ||
| 9/21/2010 | Price change | $179,900-1.4%$89/sqft |
Source: ABW Edmond Incorporated #434897 Report a problem | ||
| 9/14/2010 | Price change | $182,500+1.4%$90/sqft |
Source: Keller Williams - Edmond #434897 Report a problem | ||
| 8/7/2010 | Listed for sale | $179,900+7.8%$89/sqft |
Source: Owner Report a problem | ||
| 8/8/2005 | Sold | $166,875+8.7%$83/sqft |
Source: MLSOK/OKCMAR as distributed by MLS GRID #221220 Report a problem | ||
| 11/15/2002 | Sold | $153,500+15.4%$76/sqft |
Source: MLSOK/OKCMAR as distributed by MLS GRID #139932 Report a problem | ||
| 6/29/1998 | Sold | $133,000$66/sqft |
Source: Public Record Report a problem | ||
Public tax history
| Year | Property taxes | Tax assessment |
|---|---|---|
| 2025 | $2,191 +0.1% | $21,835 |
| 2024 | $2,188 +0.8% | $21,835 |
| 2023 | $2,172 -0.4% | $21,835 |
| 2022 | $2,180 +0.5% | $21,835 |
| 2021 | $2,170 -1.2% | $21,835 |
| 2020 | $2,196 +12.4% | $21,835 |
| 2019 | $1,955 | $21,835 |
| 2018 | $1,955 -12.7% | $21,835 -1.2% |
| 2017 | $2,239 | $22,109 +0.8% |
| 2016 | $2,239 -3.5% | $21,923 +5% |
| 2015 | $2,320 +9% | $20,878 +3.5% |
| 2014 | $2,129 | $20,169 +2.8% |
| 2013 | -- | $19,618 -0.6% |
| 2012 | -- | $19,745 +2.6% |
| 2011 | -- | $19,245 -1.2% |
| 2010 | -- | $19,476 -0.5% |
| 2009 | -- | $19,572 -0.6% |
| 2008 | -- | $19,698 -0.7% |
| 2007 | -- | $19,836 +4.6% |
| 2006 | -- | $18,971 +4.5% |
| 2005 | -- | $18,147 -88.5% |
| 2004 | $1,831 | $158,209 +809.1% |
| 2003 | -- | $17,402 +17.7% |
| 2002 | -- | $14,783 -2.6% |
| 2001 | -- | $15,173 +2.1% |
| 2000 | -- | $14,857 -7.6% |
| 1999 | -- | $16,080 |
Find assessor info on the county website
Monthly payment
Est. payment
Payment breakdown
Explore the cost of this home by adjusting the details. Changes won't be saved.Climate risks
Neighborhood: Hawks Landing
Nearby schools
Schools provided by the listing agent
- Elementary: John Ross ES
- Middle: Cheyenne MS
- High: North HS
Source: MLSOK/OKCMAR as distributed by MLS GRID. This data may not be complete. We recommend contacting the local school district to confirm school assignments for this home.


Similar homes
- $263,9004 bd2 ba1.8k sqft1800 Geeta Rd, Edmond, OK 73003For Sale
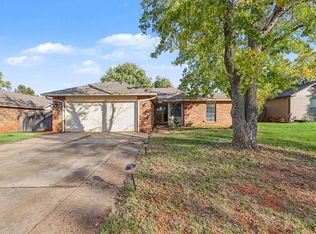 MLS ID #1258852, Bryan Stewart, Bailee & Co. Real Estate. MLSOK/OKCMAR as distributed by MLS GRID
- $295,0003 bd2 ba2.3k sqft1717 Rocky Mountain Way, Edmond, OK 73003For Sale
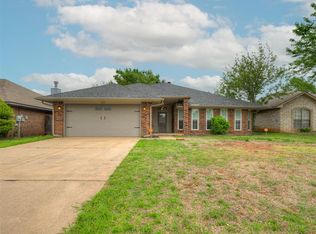 MLS ID #1257304, Alysa Starnes, LIME Realty. MLSOK/OKCMAR as distributed by MLS GRID
- $289,5004 bd2 ba1.9k sqft1513 Louis Scott St, Edmond, OK 73003For Sale
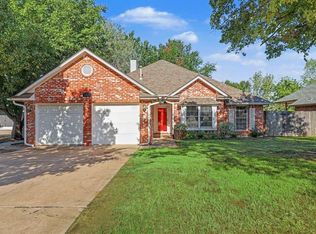 MLS ID #1255165, Carri Ray, Trinity Properties. MLSOK/OKCMAR as distributed by MLS GRID
- $303,0003 bd2 ba1.8k sqft2146 Thomas Trl, Edmond, OK 73003For Sale
 MLS ID #1255061, Elena Selliman, Copper Creek Real Estate. MLSOK/OKCMAR as distributed by MLS GRID
