*5% lender incentive offered with the use of the seller’s in-house lender, Homeward Mortgage! Incentive may be used towards buyer closing costs and/or rate buy-down, subject to lender approval and buyer qualification.The Ramsey- This new single-story design makes smart use of the space available. At the front are all three secondary bedrooms arranged near a convenient full-sized bathroom. Down the foyer is a modern layout connecting a peninsula-style kitchen made for inspired meals, an intimate dining area and a family room ideal for gatherings. Tucked in a quiet corner is the owner's suite with an attached bathroom and walk-in closet.
Pending
Price cut: $5K (6/25)
$218,500
720 Horsetail Ln, New Braunfels, TX 78130
4beds
1,667sqft
:
Get pre-qualified$1,534/mo
Single Family Residence
Built in 2025
6,098 Square Feet Lot
$217,600 Zestimate®
$131/sqft
$19/mo HOA
What's special
Modern layoutConvenient full-sized bathroomPeninsula-style kitchenWalk-in closetIntimate dining areaThree secondary bedrooms
- 116 days |
- 284 |
- 27 |
Zillow last checked:
Listing updated:
Listed by:
Christopher Marti (830)660-1004,
Keller Williams City-View
Source: Central Texas MLS,MLS#: 610902 Originating MLS: Four Rivers Association of REALTORS
Originating MLS: Four Rivers Association of REALTORSFacts & features
Interior
Bedrooms & bathrooms
- Bedrooms: 4
- Bathrooms: 2
- Full bathrooms: 2
Primary bedroom
- Level: Main
- Dimensions: 16 X 14
Bedroom 2
- Level: Main
- Dimensions: 11 X 12
Bedroom 3
- Level: Main
- Dimensions: 11 X 12
Bedroom 4
- Level: Main
- Dimensions: 12 X 10
Primary bathroom
- Level: Main
- Dimensions: 9 X 9
Dining room
- Level: Main
- Dimensions: 14 X 16
Family room
- Level: Main
- Dimensions: 17 X 14
Kitchen
- Level: Main
- Dimensions: 9 X 18
Office
- Level: Main
- Dimensions: 12 X 10
Heating
- Central
Cooling
- Central Air, 1 Unit
Appliances
- Included: Dishwasher, Gas Range, Other, See Remarks, Some Electric Appliances, Some Gas Appliances, Cooktop, Microwave, Range
- Laundry: Washer Hookup, Gas Dryer Hookup, Main Level, Laundry Room
Features
- Open Floorplan, Other, See Remarks, Walk-In Closet(s), Solid Surface Counters
- Flooring: Carpet, Vinyl
- Attic: Other,See Remarks
- Has fireplace: No
- Fireplace features: None
Interior area
- Total interior livable area: 1,667 sqft
Video & virtual tour
Property
Parking
- Total spaces: 2
- Parking features: Attached, Garage
- Attached garage spaces: 2
Features
- Levels: One
- Stories: 1
- Exterior features: Private Yard
- Pool features: None
- Spa features: None
- Fencing: Back Yard,Full,Privacy,Wood
- Has view: Yes
- View description: None
- Body of water: None
Lot
- Size: 6,098 Square Feet
Details
- Parcel number: 467936
- Special conditions: Builder Owned
Construction
Type & style
- Home type: SingleFamily
- Architectural style: Traditional
- Property subtype: Single Family Residence
Materials
- Block, Other, Concrete, See Remarks, Wood Siding
- Foundation: Slab
- Roof: Composition,Shingle
Condition
- Year built: 2025
Details
- Builder name: Lennar
Utilities & green energy
- Sewer: Public Sewer
- Water: Public
- Utilities for property: Electricity Available, Natural Gas Available, Other, See Remarks
Community & HOA
Community
- Features: None
- Security: Smoke Detector(s)
- Subdivision: 4s Ranch Un-4a
HOA
- Has HOA: Yes
- HOA fee: $113 semi-annually
- HOA name: ALAMO MANAGEMENT GROUP
Location
- Region: New Braunfels
Financial & listing details
- Price per square foot: $131/sqft
- Tax assessed value: $65,000
- Annual tax amount: $724
- Date on market: 4/16/2026
- Cumulative days on market: 115 days
- Listing agreement: Exclusive Right To Sell
- Listing terms: Cash,Conventional,FHA,Texas Vet,USDA Loan,VA Loan
- Electric utility on property: Yes
- Road surface type: Concrete, Other, See Remarks
Estimated market value
$217,600
$207,000 - $228,000
$1,984/mo
Price history
| Date | Event | Price |
|---|---|---|
| 7/31/2026 | Pending sale | $218,500$131/sqft |
Source:  Central Texas MLS #610902 Report a problem Central Texas MLS #610902 Report a problem | ||
| 6/25/2026 | Price change | $218,500-2.2%$131/sqft |
Source: Central Texas MLS #610902 Report a problem | ||
| 5/22/2026 | Price change | $223,500-2.2%$134/sqft |
Source: Central Texas MLS #610902 Report a problem | ||
| 5/1/2026 | Price change | $228,500-0.2%$137/sqft |
Source: Central Texas MLS #610902 Report a problem | ||
| 4/16/2026 | Listed for sale | $229,000$137/sqft |
Source: Central Texas MLS #610902 Report a problem | ||
Public tax history
| Year | Property taxes | Tax assessment |
|---|---|---|
| 2025 | $724 +22.3% | $50,700 +20% |
| 2024 | $592 | $42,250 |
Find assessor info on the county website
Monthly payment
Est. payment
Payment breakdown
Explore the cost of this home by adjusting the details. Changes won't be saved.Climate risks
Neighborhood: 78130
Nearby schools
GreatSchools rating
- 7/10Morningside Elementary SchoolGrades: PK-5Distance: 0.2 mi
- 7/10Danville MiddleGrades: 6-8Distance: 5.2 mi
- 6/10Davenport High SchoolGrades: 9-12Distance: 8.9 mi
Schools provided by the listing agent
- Elementary: Morningside Elementary
- Middle: Danville Middle School
- High: Davenport High School
- District: Comal ISD
Source: Central Texas MLS. This data may not be complete. We recommend contacting the local school district to confirm school assignments for this home.
- $218,5004 bd2 ba1.6k sqft720 Horsetail Ln, New Braunfels, TX 78132Pending
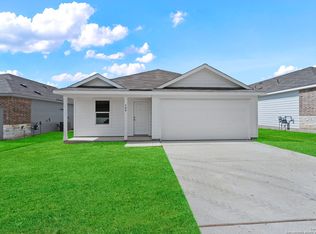
- $--4 bd3 ba2.2k sqft716 Horsetail Ln, New Braunfels, TX 78130Sold
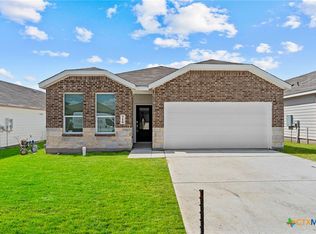
- $--4 bd3 ba2.2k sqft716 Horsetail Ln, New Braunfels, TX 78132Sold
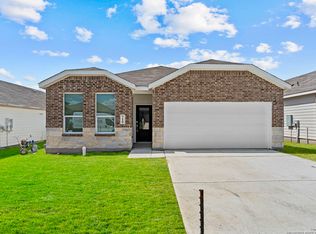
- $--3 bd2 ba1.6k sqft724 Horsetail Ln, New Braunfels, TX 78132Sold

- $253,3004 bd3 ba2k sqft712 Horsetail Ln, New Braunfels, TX 78132Off Market
- $261,1004 bd3 ba2k sqft728 Horsetail Ln, New Braunfels, TX 78132Off Market
- $266,7003 bd2 ba1.9k sqft708 Horsetail Ln, New Braunfels, TX 78132Off Market
- $226,6003 bd2 ba1.3k sqft723 Wonderland Trl, New Braunfels, TX 78132Off Market
A local agent can set up tours, give advice and negotiate with sellers.
A local lender can help you make sure your offer is ready when you are.
Similar homes
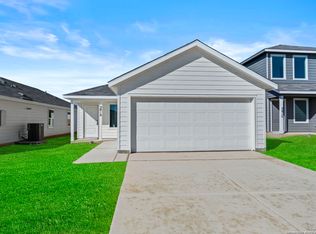
- $219,5004 bd2 ba1.6k sqft3837 Swift Fox Rd, New Braunfels, TX 78130Active
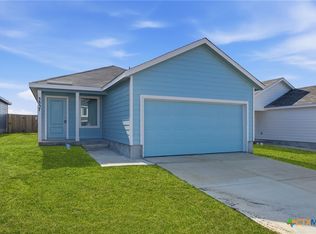
 MLS ID #612673, Christopher Marti, Keller Williams City-View. Central Texas MLS
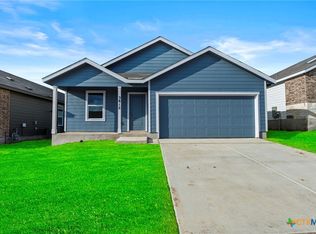
 - $215,0004 bd2 ba1.6k sqft3816 Swift Fox Rd, New Braunfels, TX 78132New Construction
 MLS ID #1931028, Christopher Marti TREC #628996, Keller Williams City-View. LERA MLS
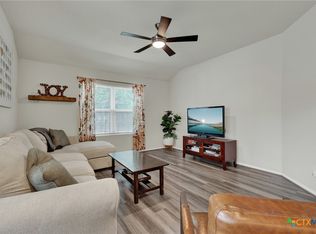
 - $258,0004 bd2 ba1.6k sqft3812 Northaven Trl, New Braunfels, TX 78132Active
 MLS ID #611076, Christopher Marti, Keller Williams City-View. Central Texas MLS
 - $249,9003 bd2 ba1.4k sqft1814 Strawberry Fld, New Braunfels, TX 78130Active
 MLS ID #617767, Kristen Bennett-Coker, MAG Real Estate. Central Texas MLS
 - $228,0004 bd2 ba1.6k sqft1804 Stonechat, New Braunfels, TX 78130New ConstructionMLS ID #1937702, Christopher Marti TREC #628996, Keller Williams City-View. LERA MLS
- $228,5004 bd2 ba1.6k sqft1838 Stonechat, New Braunfels, TX 78130New ConstructionMLS ID #1933904, Christopher Marti TREC #628996, Keller Williams City-View. LERA MLS
- $228,5004 bd2 ba1.6k sqft1851 Wood Warbler, New Braunfels, TX 78130New ConstructionMLS ID #1933935, Christopher Marti TREC #628996, Keller Williams City-View. LERA MLS
- $229,5004 bd2 ba1.8k sqft1859 Wood Warbler, New Braunfels, TX 78130New ConstructionMLS ID #1933938, Christopher Marti TREC #628996, Keller Williams City-View. LERA MLS
- $234,0004 bd2 ba1.6k sqft1824 Stonechat, New Braunfels, TX 78130New ConstructionMLS ID #1933899, Christopher Marti TREC #628996, Keller Williams City-View. LERA MLS
- $238,0004 bd3 ba1.8k sqft1866 Stonechat, New Braunfels, TX 78130New ConstructionMLS ID #1938763, Christopher Marti TREC #628996, Keller Williams City-View. LERA MLS
- $239,9003 bd3 ba1.4k sqft230 Topaz, New Braunfels, TX 78130ActiveMLS ID #615301, Jennifer Caesar, Home Team of America. Central Texas MLS
- $243,5004 bd2 ba1.6k sqft1870 Stonechat, New Braunfels, TX 78130New ConstructionMLS ID #1938715, Christopher Marti TREC #628996, Keller Williams City-View. LERA MLS
- $247,5004 bd2 ba1.8k sqft1816 Stonechat, New Braunfels, TX 78130New ConstructionMLS ID #1933896, Christopher Marti TREC #628996, Keller Williams City-View. LERA MLS
- $247,0004 bd2 ba1.8k sqft1807 Wood Warbler, New Braunfels, TX 78130New ConstructionMLS ID #1933918, Christopher Marti TREC #628996, Keller Williams City-View. LERA MLS
- $247,0004 bd2 ba1.8k sqft1831 Wood Warbler, New Braunfels, TX 78130New ConstructionMLS ID #1933930, Christopher Marti TREC #628996, Keller Williams City-View. LERA MLS
- $240,2003 bd2 ba1.3k sqft1053 Fisher Way, New Braunfels, TX 78130Off Market
- $299,0004 bd3 ba1.8k sqft918 Lauren St, New Braunfels, TX 78130ActiveMLS ID #616198, Heather Roberts, BHHS Don Johnson REALTORS - NB. Central Texas MLS
- $269,9003 bd2 ba1.9k sqft2824 Green Finch, New Braunfels, TX 78130ActiveMLS ID #604268, Michelle Carter, Keller Williams Heritage. Central Texas MLS
- $310,0004 bd3 ba2k sqft2767 Calandra Lark, New Braunfels, TX 78130ActiveMLS ID #613154, Martha Ayala, Reliance Residential Realty -. Central Texas MLS
- $309,0004 bd3 ba1.8k sqft610 Ridgehorn Dr, New Braunfels, TX 78130ActiveMLS ID #604554, Shannon Nguyen, Keller Williams Heritage. Central Texas MLS
