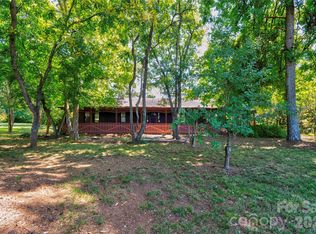
**Motivated sellers—bring your offer!** Great Investment Opportunity! This property is a great opportunity for investors or buyers looking for a project. Don’t miss your chance to make this property your own! Enjoy the peace and privacy of country living with this 4-bedroom, 2-bath home offering 1,617 square feet of living space on 0.83 acres, located on a quiet dead-end road with a fenced-in yard. Inside, you’ll find wood floors, wood kitchen cabinets, and an open living room and kitchen layout that provides a great space for entertaining. The utility room also serves as the laundry room for added convenience. The home offers several flexible spaces for additional living, recreation, storage, or work-from-home needs. The carport has been enclosed to create a bonus room, while the rear porch has also been enclosed to provide additional bonus space. The rear bonus room offers extra storage, and the primary bathroom has been expanded to provide additional space. With some tender loving care and your own personal ideas, you can transform this home into something special. Whether you’re searching for your next home or your next investment opportunity, bring your vision and create the space you’ve been dreaming of! Schedule your showing today and come see the possibilities!
Active
Price cut: $40K (10/7)
$185,000
720 Levi St, Shelby, NC 28152
4beds
1,617sqft
Single Family Residence
Built in 1971
0.83 Acres Lot
$-- Zestimate®
$114/sqft
$-- HOA
What's special
Fenced-in yardWood floorsWood kitchen cabinetsQuiet dead-end road
- 33 days
- 463
- 60
Likely to sell faster than
Zillow last checked:
Listing updated:
Listed by:
Thina Huskey thina.huskey@cbrealty.com,
Coldwell Banker Realty
Source: Canopy MLS as distributed by MLS GRID,MLS#: 4413161
Facts & features
Interior
Bedrooms & bathrooms
- Bedrooms: 4
- Bathrooms: 2
- Full bathrooms: 2
- Main level bedrooms: 4
Primary bedroom
- Features: Ceiling Fan(s)
- Level: Main
- Area: 126.5 Square Feet
- Dimensions: 11' 0" X 11' 6"
Bedroom s
- Features: Ceiling Fan(s)
- Level: Main
- Area: 96.42 Square Feet
- Dimensions: 10' 11" X 8' 10"
Bedroom s
- Features: Ceiling Fan(s)
- Level: Main
- Area: 102.43 Square Feet
- Dimensions: 9' 10" X 10' 5"
Bedroom s
- Features: Ceiling Fan(s)
- Level: Main
- Area: 96.42 Square Feet
- Dimensions: 8' 10" X 10' 11"
Bathroom full
- Level: Main
- Area: 75.4 Square Feet
- Dimensions: 7' 8" X 9' 10"
Bathroom full
- Level: Main
- Area: 176.52 Square Feet
- Dimensions: 15' 7" X 11' 4"
Bonus room
- Features: Ceiling Fan(s)
- Level: Main
- Area: 190.68 Square Feet
- Dimensions: 16' 10" X 11' 4"
Flex space
- Features: None
- Level: Main
- Area: 182.05 Square Feet
- Dimensions: 15' 10" X 11' 6"
Kitchen
- Features: Ceiling Fan(s)
- Level: Main
- Area: 96.03 Square Feet
- Dimensions: 10' 8" X 9' 0"
Living room
- Level: Main
- Area: 178.91 Square Feet
- Dimensions: 17' 2" X 10' 5"
Heating
- Forced Air, Natural Gas, Oil
Cooling
- Central Air, Window Unit(s)
Appliances
- Included: Electric Oven, Electric Range, Electric Water Heater, Exhaust Fan, Exhaust Hood, Refrigerator
- Laundry: Electric Dryer Hookup, Utility Room, Inside, Main Level, Washer Hookup
Features
- Attic Other
- Flooring: Hardwood, Tile, Wood
- Has basement: No
- Attic: Other
Interior area
- Total structure area: 1,617
- Total interior livable area: 1,617 sqft
- Finished area above ground: 1,617
- Finished area below ground: 0
Property
Parking
- Total spaces: 2
- Parking features: Detached Carport
- Has carport: Yes
- Covered spaces: 2
Accessibility
- Accessibility features: Two or More Access Exits, Bath Grab Bars
Features
- Levels: One
- Stories: 1
- Patio & porch: Enclosed, Front Porch, Rear Porch
- Fencing: Back Yard,Chain Link,Fenced,Front Yard,Full
- Waterfront features: None
Lot
- Size: 0.83 Acres
- Features: Orchard(s), Wooded
Living quarters
- Secondary features: None
Details
- Additional structures: Shed(s)
- Parcel number: 3987
- Zoning: R
- Special conditions: Estate
- Horse amenities: None
Construction
Type & style
- Home type: SingleFamily
- Architectural style: Ranch
- Property subtype: Single Family Residence
Materials
- Brick Full
- Foundation: Crawl Space
- Roof: Metal
Condition
- New construction: No
- Year built: 1971
Utilities & green energy
- Sewer: Septic Installed
- Water: County Water
- Utilities for property: Cable Available, Cable Connected, Electricity Connected, Phone Connected, Wired Internet Available
Community & HOA
Community
- Features: None
- Security: Security System
- Subdivision: Shoal Creek
Location
- Region: Shelby
Financial & listing details
- Price per square foot: $114/sqft
- Tax assessed value: $161,028
- Annual tax amount: $1,023
- Date on market: 9/18/2026
- Cumulative days on market: 33 days
- Listing terms: Cash,Conventional
- Electric utility on property: Yes
- Road surface type: Concrete, Paved
Estimated market value
Not available
Estimated sales range
Not available
$1,601/mo
Price history
| Date | Event | Price |
|---|---|---|
| 10/7/2026 | Price change | $185,000-17.8%$114/sqft |
Source:  Canopy MLS as distributed by MLS GRID #4413161 Report a problem | ||
| 9/18/2026 | Listed for sale | $225,000$139/sqft |
Source: Canopy MLS as distributed by MLS GRID #4413161 Report a problem | ||
Public tax history
| Year | Property taxes | Tax assessment |
|---|---|---|
| 2025 | $1,023 +38.3% | $161,028 +78.3% |
| 2024 | $739 | $90,304 |
| 2023 | $739 | $90,304 |
| 2022 | $739 | $90,304 |
| 2021 | $739 +17.5% | $90,304 +22.4% |
| 2020 | $629 | $73,750 |
| 2019 | $629 +0.2% | $73,750 |
| 2018 | $628 +31.1% | -- |
| 2017 | $479 | $63,356 +8.1% |
| 2016 | $479 | $58,586 -16.2% |
| 2015 | $479 | $69,931 |
| 2014 | $479 | $69,931 |
| 2013 | -- | $69,931 |
| 2012 | -- | $69,931 |
| 2011 | -- | $69,931 |
| 2010 | -- | $69,931 |
| 2008 | -- | $69,931 +4.5% |
| 2007 | -- | $66,929 |
| 2006 | -- | $66,929 |
| 2005 | -- | $66,929 |
| 2003 | -- | $66,929 |
Find assessor info on the county website
Monthly payment
Est. payment
Payment breakdown
Explore the cost of this home by adjusting the details. Changes won't be saved.Climate risks
Neighborhood: 28152
Nearby schools
Schools provided by the listing agent
- Elementary: Boiling Springs
- Middle: Crest
- High: Crest
Source: Canopy MLS as distributed by MLS GRID. This data may not be complete. We recommend contacting the local school district to confirm school assignments for this home.

Similar homes
- $183,0002 bd2 ba1.4k sqft1419 Melrose Dr, Shelby, NC 28152For Sale
 MLS ID #4390239, Scottie Bradley, REMAX Select. Canopy MLS as distributed by MLS GRID
- $194,9003 bd1 ba1k sqft2109 Fernwood Dr, Kings Mountain, NC 28152For Sale
 MLS ID #4407672, Bethenny Bullard, LPT Realty, LLC. Canopy MLS as distributed by MLS GRID
- $--3 bd2 ba1.1k sqft134 Chambwood Ln, Shelby, NC 28152Auction
 ServiceLink Auction
- $185,0003 bd1 ba1k sqft808 Lowery St, Shelby, NC 28152For Sale
 MLS ID #4413554, Whitney Hunt-Sailors, Opendoor Brokerage LLC. Canopy MLS as distributed by MLS GRID
- $170,0003 bd2 ba1.1k sqft106 Holland Dr, Shelby, NC 28152For SaleMLS ID #4430824, Joyce Elliott, Howard Hanna Allen Tate Shelby. Canopy MLS as distributed by MLS GRID
- $175,0003 bd2 ba1.2k sqft210 Cameron St, Shelby, NC 28152For SaleMLS ID #4362790, Don Costner, Howard Hanna Allen Tate Shelby. Canopy MLS as distributed by MLS GRID
- $205,0003 bd2 ba1.3k sqft216 W Shannonhouse St, Shelby, NC 28152For SaleMLS ID #4400570, Yer Yang, EXP Realty LLC Mooresville. Canopy MLS as distributed by MLS GRID
- $235,0003 bd3 ba1.2k sqft210 College Ave, Shelby, NC 28152For SaleMLS ID #4419722, Cindy Souza, EXP Realty LLC. Canopy MLS as distributed by MLS GRID
- $209,9003 bd2 ba1.1k sqft508 Leander St, Shelby, NC 28152For SaleMLS ID #4398707, Marvin Biddix, REMAX Select. Canopy MLS as distributed by MLS GRID
- $209,9003 bd1 ba1.1k sqft5406 Canterbury Rd, Shelby, NC 28152For SaleMLS ID #4406831, Donald Peeler, REMAX Select. Canopy MLS as distributed by MLS GRID
- $199,0003 bd1 ba1.2k sqft1631 Lincoln Dr, Shelby, NC 28152For SaleMLS ID #4338674, Crystal Cox, Berkshire Hathaway HomeServices Carolinas Realty. Canopy MLS as distributed by MLS GRID
- $245,0004 bd2 ba2k sqft538 Bentley Rd, Shelby, NC 28152For SaleMLS ID #4430581, Tracy Whisnant, REMAX Select. Canopy MLS as distributed by MLS GRID
- $199,9993 bd1 ba1.1k sqft1710 Patrick Ave, Boiling Springs, NC 28152For SaleMLS ID #4416582, Cindy Hogston, EXP Realty LLC. Canopy MLS as distributed by MLS GRID
- $225,0003 bd2 ba1.3k sqft5111 Hawthorne Ln, Shelby, NC 28152For SaleMLS ID #4422090, Anne-Marie Bullock, Nestlewood Realty, LLC. Canopy MLS as distributed by MLS GRID
- $211,0003 bd2 ba1.1k sqft1811 S Post Rd, Shelby, NC 28152For SaleMLS ID #4412096, Lisa McGill, Opendoor Brokerage LLC. Canopy MLS as distributed by MLS GRID
- $199,0003 bd2 ba1.3k sqft195 Moda Rd, Blacksburg, SC 29702For SaleMLS ID #4414000, Kim Bigach, Keller Williams Connected. Canopy MLS as distributed by MLS GRID
