Nestled on 7.79 private mountaintop acres, this distinguished 1916 Italianate Berkshire Cottage sparkles with original architectural details, beautiful fireplaces throughout, and a stunning reflection pool surrounded by mature gardens. Four spacious bedrooms include a luxurious primary suite with sitting room, while the grand great hall creates perfect spaces for both intimate gatherings and gracious entertaining. The lower level features an elegant one-bedroom guest apartment plus a separate catering kitchen, utility rooms and two one car garages, while the main house enjoys lovely terraces facing south, east and west. Surrounded by 200 protected acres near world-class Tanglewood - your own slice of paradise where old-world charm meets mountain-top serenity! In 1916, renowned patron of the arts Elizabeth Sprague Coolidge commissioned this magnificent 4-bedroom mountain house atop South Mountain in Pittsfield as a gift for her son Albert. This stunning stucco Italianate Berkshire cottage sits gracefully on 7.79 acres of pristine woodland, offering both grandeur and intimate charm.
The heart of the home features a dramatic great hall with soaring spiral stairs that create an impressive architectural centerpiece. Multiple fireplaces throughout provide warmth and ambiance, while the library boasts a wet bar perfect for entertaining. A dedicated game room offers space for leisure and recreation, complemented by a thoughtfully designed guest wing that ensures privacy for visitors.
The lower level houses a completely self-contained one-bedroom apartment, while a separate catering kitchen provides professional-grade culinary facilities. Two single-car garages offer practical storage alongside multiple utility and storage rooms that provide ample space for estate maintenance and organization. A lower level parking area provides additional vehicle accommodation beyond the garages. Above, a large attic provides generous additional storage space.
The mature woodland gardens showcase spectacular rhododendrons and hydrangeas that bloom in seasonal splendor. A serene reflection pool anchored by carefully manicured boxwood gardens creates a peaceful focal point for contemplation and outdoor entertaining.
The property enjoys a unique position adjacent to 200 protected acres managed by the South Mountain Concert Society, ensuring perpetual privacy and natural beauty. Following the Coolidge era, the estate became home to Willem Willike and his wife Sally, who cherished its artistic heritage. In 1992, the Miller family acquired this remarkable property, continuing its legacy as a treasured Berkshire retreat.
This extraordinary estate represents more than a century of careful stewardship, combining Elizabeth Sprague Coolidge's vision for artistic patronage with the timeless appeal of Berkshire mountain living.
Pending
$1,525,000
720 South St, Pittsfield, MA 01201
5beds
8,866sqft
Single Family Residence
Built in 1916
7.79 Acres Lot
$1,466,400 Zestimate®
$172/sqft
$-- HOA
What's special
Original architectural detailsCompletely self-contained one-bedroom apartmentGrand great hallTwo single-car garagesSeparate catering kitchenTwo one car garagesProfessional-grade culinary facilities
- 51 days
- 282
- 3
Zillow last checked:
Listing updated:
Listed by:
Scott W. Sawyer 413-841-1288,
STONE HOUSE PROPERTIES, LLC,
Mandy Victor-Pieczarka 413-446-6724,
STONE HOUSE PROPERTIES, LLC
Source: BCMLS,MLS#: 250689
Facts & features
Interior
Bedrooms & bathrooms
- Bedrooms: 5
- Bathrooms: 5
- Full bathrooms: 4
- 1/2 bathrooms: 1
Primary bedroom
- Description: Sitting Room Area, Fireplace
- Level: Second
Bedroom 1
- Description: Breakfast Bar, Fireplace
- Level: Second
Bedroom 2
- Level: Second
Bedroom 3
- Level: Second
Bedroom 4
- Description: Apartment Bedroom
- Level: Lower
Primary bathroom
- Description: En Suite, Shower and Tub
- Level: Second
Half bathroom
- Level: First
Full bathroom
- Description: En Suite
- Level: Second
Full bathroom
- Description: Shared
- Level: Second
Full bathroom
- Description: Apartment, En Suite
- Level: Lower
Dining room
- Description: Fireplace, Terrace
- Level: First
Foyer
- Description: Soaring Ceiling, Terrace
- Level: First
Game room
- Description: Coal Fireplace, Terrace
- Level: First
Kitchen
- Level: First
Kitchen
- Description: Catering Kitchen, Large Pantry
- Level: Lower
Laundry
- Level: Second
Library
- Description: Hidden Wet Bar
- Level: First
Living room
- Description: Fireplace
- Level: First
Other
- Description: Sitting Room, Fireplace
- Level: Second
Other
- Description: Apartment Kitchen, Living/Dining Room
- Level: Lower
Heating
- Oil, Hot Water
Appliances
- Included: Built-In Gas Oven, Dishwasher, Dryer, Range Hood, Refrigerator, Washer
Features
- Flooring: Carpet, Ceramic Tile, Wood
- Basement: Walk-Out Access,Interior Entry,Full,Partially Finished,Concrete
Interior area
- Total structure area: 8,866
- Total interior livable area: 8,866 sqft
Property
Parking
- Total spaces: 2
- Parking features: Garaged & Off-Street, Shared Driveway
- Attached garage spaces: 2
- Details: Garaged & Off-Street
Features
- Has view: Yes
- View description: Seasonal, Scenic, Hill/Mountain
Lot
- Size: 7.79 Acres
- Features: Wooded, Irregular Lot
Details
- Parcel number: PITTMH04B0001L501
- Zoning description: Residential
Construction
Type & style
- Home type: SingleFamily
- Architectural style: Other,Historic
- Property subtype: Single Family Residence
Materials
- Roof: Asphalt Shingles
Condition
- Year built: 1916
Utilities & green energy
- Electric: 200 Amp
- Sewer: Private Sewer
- Water: Private, Well
Community & HOA
Location
- Region: Pittsfield
Financial & listing details
- Price per square foot: $172/sqft
- Tax assessed value: $967,600
- Annual tax amount: $17,358
- Date on market: 8/29/2026
Estimated market value
$1,466,400
$1.39M - $1.54M
$8,371/mo
Price history
| Date | Event | Price |
|---|---|---|
| 9/17/2026 | Pending sale | $1,525,000$172/sqft |
Source:  BCMLS #250689 Report a problem BCMLS #250689 Report a problem | ||
| 8/29/2026 | Listed for sale | $1,525,000+454.5%$172/sqft |
Source: BCMLS #250689 Report a problem | ||
| 9/8/1993 | Sold | $275,000$31/sqft |
Source: Public Record Report a problem | ||
Public tax history
| Year | Property taxes | Tax assessment |
|---|---|---|
| 2025 | $17,359 +10.2% | $967,600 +13.3% |
| 2024 | $15,753 +8.1% | $853,800 +7.4% |
| 2023 | $14,570 +3% | $795,300 +4.4% |
| 2022 | $14,139 +4.8% | $761,800 +8.7% |
| 2021 | $13,494 +2.4% | $701,000 +4.8% |
| 2020 | $13,178 +8% | $668,600 +6.4% |
| 2019 | $12,204 +0.5% | $628,400 +3.5% |
| 2018 | $12,146 +21.7% | $607,000 +19.3% |
| 2017 | $9,984 +4.1% | $508,600 -0.5% |
| 2016 | $9,592 +3.9% | $511,300 |
| 2015 | $9,234 +7.9% | $511,300 +2.5% |
| 2014 | $8,554 +2.7% | $498,800 |
| 2013 | $8,330 +3.7% | $498,800 |
| 2012 | $8,036 +2% | $498,800 -3.9% |
| 2011 | $7,881 +2.7% | $518,800 -4% |
| 2010 | $7,677 +3.9% | $540,600 |
| 2009 | $7,390 +4% | $540,600 |
| 2008 | $7,109 -19% | $540,600 -12.3% |
| 2007 | $8,781 | $616,200 |
Find assessor info on the county website
Monthly payment
Est. payment
Payment breakdown
Explore the cost of this home by adjusting the details. Changes won't be saved.Climate risks
Neighborhood: 01201
Nearby schools
Schools provided by the listing agent
- Elementary: Crosby
- Middle: Herberg (5&6) Reid (7&8)
- High: Taconic
Source: BCMLS. This data may not be complete. We recommend contacting the local school district to confirm school assignments for this home.
Similar homes
- $1,750,0006 bd5 ba7.8k sqft500 Williams St, Pittsfield, MA 01201For Sale
 MLS ID #73550137, Maureen White Kirkby, Berkshire Hathaway Home Services Barnbrook Realty. MLS PIN
 - $999,9005 bd6 ba5k sqft63 Blythewood Dr, Pittsfield, MA 01201For Sale
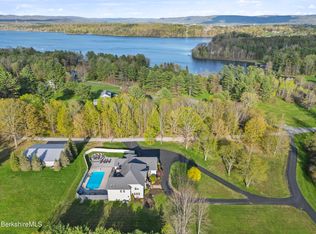 MLS ID #249427, Tonia L. Scalise, WILLIAM PITT SOTHEBY'S - LENOX. BCMLS
 - $1,275,0004 bd8 ba6.7k sqft1 Park Ave, Dalton, MA 01226For Sale
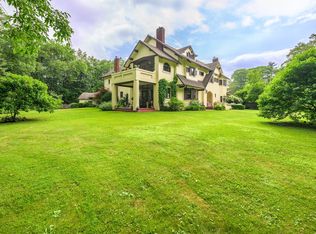 MLS ID #73552517, Jeff Wilkinson, Jeff Wilkinson. MLS PIN
 - $1,650,0007 bd7 ba5.6k sqft20 E Dugway Rd, Lenox, MA 01240For Sale
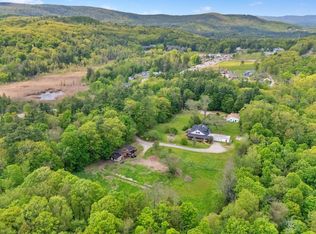 MLS ID #249647, Nick Geranios, WILLIAM PITT SOTHEBY'S - LENOX. BCMLS
 - $1,275,0004 bd6 ba6.7k sqft1 And 5 Park Avenue, Dalton, MA 01226Active
 MLS ID #20264157, Elisha Poirier, Stone House Properties, LLC. HVCRMLS
 - $937,0006 bd6 ba4.6k sqft35 Whitetail Trace, Canaan, NY 12029ActiveMLS ID #20263942, Leonard Brown, Listing by: Berkshire Hathaway HomeService. HVCRMLS
