Skip main navigation
Off market
  • Price Unknown

    720 Valley Rd #37, Kelowna, BC V1V 0E1

    4beds
    2,231sqft
    Townhouse
    Built in 2023
    -- sqft lot
    $-- Zestimate®
    C$--/sqft
    C$3,358 Estimated rent

    Home value

    Not available

    Estimated sales range

    Not available

    Not available

    Loading
    Loading...

    Owner options

    List your home for rent

    C$3,358/mo

    Rent Zestimate®

    Find your next renter with Zillow Rental Manager. Plus, with online applications, you can quickly screen prospective tenants – for free.

    Learn more

    C$3,358/mo

    Rent Zestimate®

    Refinance and save

    Refinancing to a lower rate could help reduce your monthly payments and save thousands over the life of the loan.

    See today's rates

    Explore your selling options

    Work with a Zillow partner agent

    Leverage their expertise and Zillow's premium Showcase listings to get your home seen by more buyers.

    Get started

    List with your own agent

    Get your home in front of millions of buyers by listing it on Zillow.

    Learn how to do it

    Sell it yourself

    Take full control of how buyers see your home on Zillow by listing For Sale by Owner (FSBO).

    List your home

    What's special

    TRELLIS in Central Glenmore is nearing completion and is your chance to own an amazing townhome in a boutique development in one of the hottest areas in Kelowna. The "C" plan is the largest in the development, totalling 2231 sqft. and offering the onvenience of a den/office on the main floor next to the breakfast nook. Check out the large family style kitchen and living room which opens onto the fenced back yard. On the top floor is where you will find 3 bedrooms ( one of which is a large primary suite with 5 pc ensuite and walk-in closet), 1 full bathroom and a laundry room. The fourth and very unique bedroom/flexroom complete with ensuite is located on the homes lower level. The garage is a rare SXS double. Of course all the extras are already included, Whirlpool gas appliance package, quartz countertops, ceramic tile backsplash, 9 foot ceilings, acoustically engineered party wall, gas hook-ups for BBQ, A/C. 2 dogs or 2 cats, any size. Low strata fees too!! Move in ready..

    This property is not currently displayed as for sale or rent on Zillow. This may be different from what's on other websites or public sources.

    Facts & features

    Interior

    Bedrooms & bathrooms
    • Bedrooms: 4
    • Bathrooms: 2
    • Full bathrooms: 2
    Heating
    • Forced air
    Cooling
    • Central
    Appliances
    • Included: Dishwasher, Dryer, Microwave, Refrigerator, Washer
    Features
    • Drywall, Island, Vacuum Roughed In
    • Flooring: Carpet, Laminate, Linoleum / Vinyl
    Interior area
    • Total interior livable area: 2,231 sqft

    Property

    Parking
    • Total spaces: 4
    • Parking features: Garage - Attached
    Features
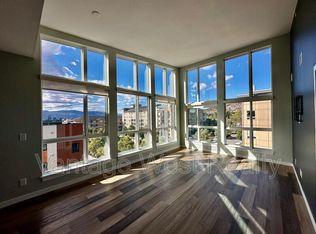
    • Has view: Yes
    • View description: Mountain

    Construction

    Type & style
    • Home type: Townhouse
    Materials
    • Roof: Asphalt
    Condition
    • Year built: 2023

    Community & HOA

    Location
    • Region: Kelowna

    Price history

    Price history is unavailable.

    Public tax history

    Tax history is unavailable.

    Neighborhood: Glenmore

    Nearby schools

    GreatSchools rating

    No schools nearby

    We couldn't find any schools near this home.