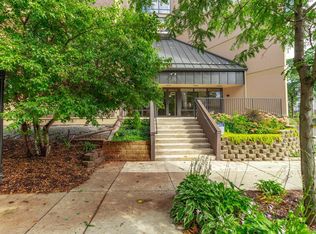
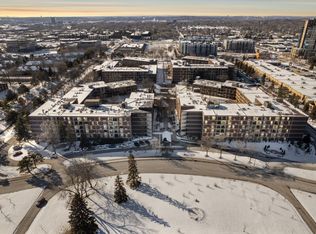
One level living in this light, bright SE facing condo located in demand Edina location. Walk to Target, restaurants and all the Southdale area has to offer. This larger unit offers 1300 square feet, 2 large bedrooms, 2 full baths. Open floor plan with spacious living room and separate formal dining area adjacent to your covered balcony. The eat-in kitchen has loads of cabinets and counter space. The primary bedroom is complete with 2 large closets and private full bath. In-unit full size washer and dryer. Association fee includes heat, internet, cable, water, garbage and sewer plus more! Amenities include indoor/outdoor pools, fitness center, sauna, business center and many common areas to enjoy. Onsite HOA staff. Assigned parking in heated underground garage.
Closed
$199,000
7200 York Ave S APT 215, Edina, MN 55435
2beds
1,300sqft
High Rise
Built in 1976
-- sqft lot
$235,900 Zestimate®
$153/sqft
$2,142 Estimated rent
Home value
$235,900
$217,000 - $257,000
$2,142/mo
Zestimate® history
Owner options
List your home for rent
$2,142/mo
Rent Zestimate®
Find your next renter with Zillow Rental Manager. Plus, with online applications, you can quickly screen prospective tenants – for free.
$2,142/mo
Rent Zestimate®
Refinance and save
$1,809/mo
Est. payment
Refinancing to a lower rate could help reduce your monthly payments and save thousands over the life of the loan.
$1,809/mo
Est. payment
Explore your selling options
Work with a Zillow partner agent
Leverage their expertise and Zillow's premium Showcase listings to get your home seen by more buyers.
Get startedList with your own agent
Get your home in front of millions of buyers by listing it on Zillow.
Learn how to do itSell it yourself
Take full control of how buyers see your home on Zillow by listing For Sale by Owner (FSBO).
List your homeWhat's special
Se facing condoSeparate formal dining areaLarger unitEat-in kitchenCovered balcony
Zillow last checked:
Listing updated:
Listed by:
Laura L. Scott 612-790-6664,
RE/MAX Advantage Plus,
Travis A Callstrom 763-360-3367
Bought with:
Christopher A Deming
RE/MAX Results
Source: NorthstarMLS as distributed by MLS GRID,MLS#: 6640475
Facts & features
Interior
Bedrooms & bathrooms
- Bedrooms: 2
- Bathrooms: 2
- Full bathrooms: 2
Bedroom
- Level: Main
- Area: 168 Square Feet
- Dimensions: 14x12
Bedroom 2
- Level: Main
- Area: 140 Square Feet
- Dimensions: 14x10
Deck
- Level: Main
- Area: 48 Square Feet
- Dimensions: 8x6
Dining room
- Level: Main
- Area: 110 Square Feet
- Dimensions: 11x10
Foyer
- Level: Main
- Area: 48 Square Feet
- Dimensions: 8x6
Kitchen
- Level: Main
- Area: 132 Square Feet
- Dimensions: 12x11
Laundry
- Level: Main
- Area: 35 Square Feet
- Dimensions: 7x5
Living room
- Level: Main
- Area: 286 Square Feet
- Dimensions: 22x13
Heating
- Hot Water
Cooling
- Central Air
Appliances
- Included: Dishwasher, Dryer, Gas Water Heater, Microwave, Range, Refrigerator, Washer
- Laundry: Laundry Room, In Unit
Features
- Basement: None
- Has fireplace: No
Interior area
- Total structure area: 1,300
- Total interior livable area: 1,300 sqft
- Finished area above ground: 1,300
- Finished area below ground: 0
Property
Parking
- Total spaces: 1
- Parking features: Guest, Heated Garage, More Parking Onsite for Fee, Underground
- Garage spaces: 1
Accessibility
- Accessibility features: Accessible Elevator Installed, Hallways 42"+, No Stairs Internal
Features
- Levels: One
- Stories: 1
- Patio & porch: Covered, Deck
- Has private pool: Yes
- Pool features: In Ground, Heated, Indoor, Outdoor Pool, Shared
Details
- Foundation area: 1300
- Parcel number: 3202824240040
- Zoning description: Residential-Single Family
Construction
Type & style
- Home type: Condo
- Property subtype: High Rise
- Attached to another structure: Yes
Condition
- New construction: No
- Year built: 1976
Utilities & green energy
- Gas: Natural Gas
- Sewer: City Sewer/Connected
- Water: City Water/Connected
Community & HOA
Community
- Security: Fire Sprinkler System
- Subdivision: Condo 0086 York Condo Condos
HOA
- Has HOA: Yes
- Amenities included: Car Wash, Elevator(s), Fire Sprinkler System, Lobby Entrance, Other, Sauna, Security Building
- Services included: Maintenance Structure, Cable TV, Controlled Access, Hazard Insurance, Heating, Internet, Lawn Care, Maintenance Grounds, Professional Mgmt, Recreation Facility, Sewer, Shared Amenities, Snow Removal, Water
- HOA fee: $774 monthly
- HOA name: First Residential Services
- HOA phone: 952-277-2739
Location
- Region: Edina
Financial & listing details
- Price per square foot: $153/sqft
- Tax assessed value: $229,900
- Annual tax amount: $2,328
- Date on market: 12/16/2024
- Cumulative days on market: 57 days
Price history
| Date | Event | Price |
|---|---|---|
| 3/3/2025 | Sold | $199,000-7.4%$153/sqft |
Source:  NorthstarMLS as distributed by MLS GRID #6640475 Report a problem NorthstarMLS as distributed by MLS GRID #6640475 Report a problem | ||
| 2/11/2025 | Pending sale | $215,000$165/sqft |
Source: NorthstarMLS as distributed by MLS GRID #6640475 Report a problem | ||
| 12/16/2024 | Listed for sale | $215,000+235.9%$165/sqft |
Source: NorthstarMLS as distributed by MLS GRID #6640475 Report a problem | ||
| 6/1/1978 | Sold | $64,000$49/sqft |
Source: Agent Provided Report a problem | ||
Public tax history
| Year | Property taxes | Tax assessment |
|---|---|---|
| 2025 | $2,358 +1.3% | $229,900 +5.5% |
| 2024 | $2,328 +15.1% | $218,000 |
| 2023 | $2,022 -4.7% | $218,000 +8% |
| 2022 | $2,121 +3.3% | $201,900 +2.5% |
| 2021 | $2,053 +0.3% | $197,000 +3.8% |
| 2020 | $2,048 -0.3% | $189,800 +5% |
| 2019 | $2,053 +0.3% | $180,700 +5.3% |
| 2018 | $2,048 +3.9% | $171,600 +4% |
| 2017 | $1,972 +10.7% | $165,000 |
| 2016 | $1,781 -4.6% | $165,000 +35.2% |
| 2015 | $1,867 +48.3% | $122,000 +19.6% |
| 2014 | $1,259 +5.8% | $102,000 -7.3% |
| 2013 | $1,190 +13.7% | $110,000 +5.4% |
| 2012 | $1,047 -12.8% | $104,400 -12% |
| 2011 | $1,200 -4% | $118,600 -9.9% |
| 2010 | $1,250 -10.8% | $131,700 -12% |
| 2009 | $1,401 +1% | $149,600 -1.3% |
| 2006 | $1,387 -0.6% | $151,500 +2% |
| 2005 | $1,395 +1.6% | $148,600 +7% |
| 2004 | $1,372 +5.3% | $138,900 +8.9% |
| 2002 | $1,303 -43.7% | $127,600 |
| 2001 | $2,315 | -- |
Find assessor info on the county website
Neighborhood: Promenade
Nearby homes
- $275,0002 bd2 ba1.6k sqft7200 York Ave S APT 205, Edina, MN 55435Sold
- $155,0002 bd2 ba1.2k sqft7200 York Ave S APT 411, Edina, MN 55435Sold
- $150,0001 bd1 ba956 sqft7200 York Ave S APT 503, Edina, MN 55435Sold

- $139,9001 bd1 ba956 sqft7200 York Ave S APT 122, Edina, MN 55435Sold
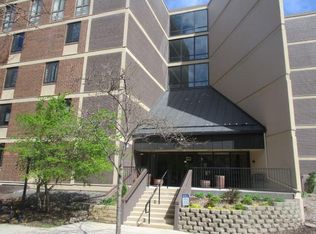
- $275,0002 bd2 ba1.6k sqft7200 York Ave S APT 126, Edina, MN 55435Pending
- $229,9002 bd2 ba1.3k sqft7200 York Ave S APT 423, Edina, MN 55435Sold
- $199,0002 bd2 ba1.3k sqft7200 York Ave S APT 608, Edina, MN 55435Sold
- $299,9003 bd2 ba1.9k sqft7200 York Ave S APT 220, Edina, MN 55435For Sale
Nearby schools
GreatSchools rating
- 7/10Sheridan Hills Elementary SchoolGrades: PK-5Distance: 1.1 mi
- 4/10Richfield Middle SchoolGrades: 6-8Distance: 0.9 mi
- 5/10Richfield Senior High SchoolGrades: 9-12Distance: 1.8 mi
Get a cash offer in 3 minutes
Find out how much your home could sell for in as little as 3 minutes with a no-obligation cash offer.
Estimated market value
$235,900
Get a cash offer in 3 minutes
Find out how much your home could sell for in as little as 3 minutes with a no-obligation cash offer.
Estimated market value
$235,900
- Minnesota
- Hennepin County
- Edina
- 55435
- Promenade
- 7200 York Ave S Apartment 215
Nearby cities
Nearby neighborhoods
Nearby zip codes
Other Edina Topics
