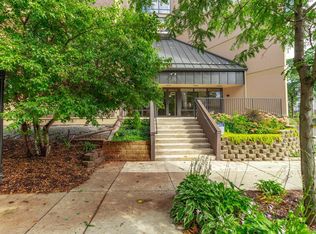
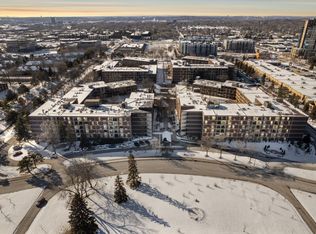
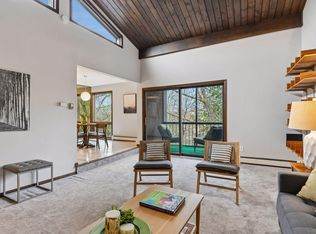
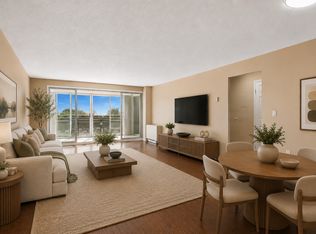
Experience maintenance-free living in one of Edina's most sought-after communities! This spacious and beautifully maintained condo offers generous room sizes, an open-concept floor plan, and an unbeatable location! Resort-style amenities include indoor and outdoor pools, sauna, steam room, fitness center, tennis court, putting green, business center with coffee bar, amusement room with theater, car wash, and more! The expansive outdoor patio and pavilion includes grills, raised garden beds, and lounge seating! Thoughtfully designed floor plan features two large bedrooms, each with oversized walk-in closets, plus a den complete with stunning built-in bookshelves! Enjoy 2 three quarter bathrooms, a full laundry room with in-unit washer and dryer, abundant storage throughout, and a covered patio for relaxing! The completely updated kitchen is open to the living and dining areas, with quartz countertops, stainless steel appliances, under-cabinet lighting, a Bosch dishwasher, tile backsplash, and white cabinetry! Additionally, two side-by-side heated underground parking spaces and a private storage space. Situated along the Edina Promenade with direct access to trails leading to shopping, dining, entertainment, and recreation! Schedule your tour today!
Pending
$275,000
7200 York Ave S APT 126, Edina, MN 55435
2beds
1,600sqft
:
Get pre-qualified$2,835/mo
(CC) High Rise (4+ Levels)
Built in 1976
-- sqft lot
$272,600 Zestimate®
$172/sqft
$1,068/mo HOA
What's special
- 40 days |
- 269 |
- 4 |
Zillow last checked:
Listing updated:
Listed by:
Benjamin C Dzurik 612-751-8732,
Keller Williams Premier Realty Lake Minnetonka,
Alexander L Dzurik 612-751-9046
Source: NorthstarMLS as distributed by MLS GRID,MLS#: 7087308
Facts & features
Interior
Bedrooms & bathrooms
- Bedrooms: 2
- Bathrooms: 2
- 3/4 bathrooms: 2
Bedroom
- Level: Main
- Area: 228 Square Feet
- Dimensions: 19x12
Bedroom 2
- Level: Main
- Area: 150 Square Feet
- Dimensions: 15x10
Deck
- Level: Main
- Area: 56 Square Feet
- Dimensions: 8x7
Den
- Level: Main
- Area: 170 Square Feet
- Dimensions: 17x10
Dining room
- Level: Main
- Area: 120 Square Feet
- Dimensions: 12x10
Kitchen
- Level: Main
- Area: 132 Square Feet
- Dimensions: 12x11
Laundry
- Level: Main
- Area: 45 Square Feet
- Dimensions: 9x5
Living room
- Level: Main
- Area: 273 Square Feet
- Dimensions: 21x13
Walk in closet
- Level: Main
- Area: 96 Square Feet
- Dimensions: 12x8
Walk in closet
- Level: Main
- Area: 35 Square Feet
- Dimensions: 7x5
Heating
- Forced Air
Cooling
- Central Air
Appliances
- Included: Dishwasher, Dryer, Microwave, Range, Refrigerator, Stainless Steel Appliance(s), Washer
- Laundry: Main Level, In Unit, Washer Hookup
Features
- Basement: None
- Has fireplace: No
Interior area
- Total structure area: 1,600
- Total interior livable area: 1,600 sqft
- Finished area above ground: 1,600
- Finished area below ground: 0
Video & virtual tour
Property
Parking
- Total spaces: 2
- Parking features: Garage Door Opener, Guest, Heated Garage, Insulated Garage, Garage, Storage, Underground
- Garage spaces: 2
- Has uncovered spaces: Yes
Accessibility
- Accessibility features: Accessible Elevator Installed, Grab Bars In Bathroom, No Stairs Internal
Features
- Levels: One
- Stories: 1
- Patio & porch: Covered, Deck
- Has private pool: Yes
- Pool features: In Ground, Heated, Indoor, Outdoor Pool, Shared
Lot
- Size: 2.16 Acres
Details
- Foundation area: 1600
- Parcel number: 3202824240029
- Zoning description: Residential-Single Family
Construction
Type & style
- Home type: Condo
- Property subtype: (CC) High Rise (4+ Levels)
- Attached to another structure: Yes
Materials
- Roof: Flat
Condition
- New construction: No
- Year built: 1976
Utilities & green energy
- Gas: Natural Gas
- Sewer: City Sewer/Connected
- Water: City Water/Connected
Community & HOA
Community
- Security: Security Lights
- Subdivision: Condo 0086 York Condo Condos
HOA
- Has HOA: Yes
- Amenities included: Car Wash, Concrete Floors & Walls, Elevator(s), Lobby Entrance, Patio, Sauna, Security Lighting, Tennis Court(s), Trail(s)
- Services included: Maintenance Structure, Controlled Access, Gas, Hazard Insurance, Heating, Lawn Care, Maintenance Grounds, Parking, Professional Mgmt, Sanitation, Sewer, Shared Amenities, Snow Removal, Water
- HOA fee: $1,068 monthly
- HOA name: First Service Residential
- HOA phone: 952-272-2700
Location
- Region: Edina
Financial & listing details
- Price per square foot: $172/sqft
- Tax assessed value: $248,300
- Annual tax amount: $2,850
- Date on market: 6/18/2026
- Cumulative days on market: 15 days
Estimated market value
$272,600
$259,000 - $286,000
$2,441/mo
Price history
| Date | Event | Price |
|---|---|---|
| 7/8/2026 | Pending sale | $275,000$172/sqft |
Source:  NorthstarMLS as distributed by MLS GRID #7087308 Report a problem NorthstarMLS as distributed by MLS GRID #7087308 Report a problem | ||
| 6/24/2026 | Listed for sale | $275,000+37.5%$172/sqft |
Source: NorthstarMLS as distributed by MLS GRID #7087308 Report a problem | ||
| 6/9/2017 | Sold | $200,000$125/sqft |
Source: NorthstarMLS as distributed by MLS GRID #4817973 Report a problem | ||
Public tax history
| Year | Property taxes | Tax assessment |
|---|---|---|
| 2025 | $2,587 +1.6% | $248,300 +5.5% |
| 2024 | $2,546 +15% | $235,400 |
| 2023 | $2,214 -4.8% | $235,400 +8% |
| 2022 | $2,325 +3.2% | $218,000 +2.5% |
| 2021 | $2,253 +2.2% | $212,700 +3.8% |
| 2020 | $2,205 -2.1% | $205,000 +6.8% |
| 2019 | $2,253 +2.2% | $192,000 +5.5% |
| 2018 | $2,205 +3.9% | $182,000 +4% |
| 2017 | $2,122 +10.7% | $175,000 |
| 2016 | $1,918 -4.5% | $175,000 +25% |
| 2015 | $2,009 +33.2% | $140,000 +18.6% |
| 2014 | $1,508 +5.4% | $118,000 -6.3% |
| 2013 | $1,431 -2.4% | $126,000 -6% |
| 2012 | $1,467 -11% | $134,000 -12% |
| 2011 | $1,647 -3.8% | $152,200 -10% |
| 2010 | $1,713 -10.1% | $169,100 -12% |
| 2009 | $1,906 +1% | $192,100 -1.2% |
| 2006 | $1,887 -0.5% | $194,400 +2% |
| 2005 | $1,897 +1.5% | $190,600 +7% |
| 2004 | $1,869 +4.9% | $178,200 +8.8% |
| 2002 | $1,781 -44.4% | $163,800 |
| 2001 | $3,206 | -- |
Find assessor info on the county website
Monthly payment
Est. payment
Payment breakdown
Explore the cost of this home by adjusting the details. Changes won't be saved.Climate risks
Neighborhood: Promenade
Nearby schools
GreatSchools rating
- 7/10Sheridan Hills Elementary SchoolGrades: PK-5Distance: 1.1 mi
- 4/10Richfield Middle SchoolGrades: 6-8Distance: 0.9 mi
- 5/10Richfield Senior High SchoolGrades: 9-12Distance: 1.8 mi
- $275,0002 bd2 ba1.6k sqft7200 York Ave S APT 205, Edina, MN 55435Sold
- $155,0002 bd2 ba1.2k sqft7200 York Ave S APT 411, Edina, MN 55435Sold
- $150,0001 bd1 ba956 sqft7200 York Ave S APT 503, Edina, MN 55435Sold

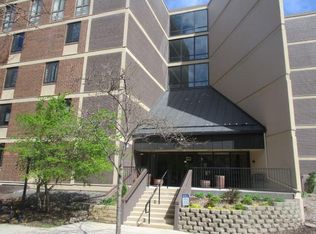
- $139,9001 bd1 ba956 sqft7200 York Ave S APT 122, Edina, MN 55435Sold
- $199,0002 bd2 ba1.3k sqft7200 York Ave S APT 215, Edina, MN 55435Sold
- $229,9002 bd2 ba1.3k sqft7200 York Ave S APT 423, Edina, MN 55435Sold
- $199,0002 bd2 ba1.3k sqft7200 York Ave S APT 608, Edina, MN 55435Sold
- $299,9003 bd2 ba1.9k sqft7200 York Ave S APT 220, Edina, MN 55435For Sale
A local agent can set up tours, give advice and negotiate with sellers.
Similar homes
- $249,9002 bd2 ba1.3k sqft7601 Aldrich Ave S APT 317, Richfield, MN 55423For Sale

 MLS ID #7084902, Jennifer Hingos, Real Broker, LLC. NorthstarMLS as distributed by MLS GRID
 - $259,9002 bd2 ba1.2k sqft6085 Rowland Rd APT 207, Minnetonka, MN 55343For Sale
 MLS ID #7102756, Mary Pat Nydahl, Edina Realty, Inc.. NorthstarMLS as distributed by MLS GRID
 - $245,0002 bd2 ba1.3k sqft6115 Lincoln Dr APT 353, Edina, MN 55436For Sale
 MLS ID #7055619, Levi Schatz, Schatz Real Estate Group. NorthstarMLS as distributed by MLS GRID
 - $164,9002 bd2 ba1.2k sqft6450 York Ave S APT 510, Edina, MN 55435For Sale
 MLS ID #7071729, David K Wells III, Coldwell Banker Realty - Lakes. NorthstarMLS as distributed by MLS GRID
 - $285,0003 bd2 ba1.4k sqft10411 Cedar Lake Rd APT 419, Minnetonka, MN 55305For SaleMLS ID #7098883, Jonathan D Miller, RE/MAX Results. NorthstarMLS as distributed by MLS GRID
- $220,0002 bd2 ba1.3k sqft6085 Lincoln Dr APT 225, Edina, MN 55436For SaleMLS ID #7108559, David J Kramer, Keller Williams Classic Rlty NW. NorthstarMLS as distributed by MLS GRID
- $150,0001 bd1 ba904 sqft4380 Brookside Ct APT 214, Edina, MN 55436For SaleMLS ID #7116889, Richard S Webb, RE/MAX Results. NorthstarMLS as distributed by MLS GRID
- $229,9002 bd1 ba1k sqft7635 Edinborough Way APT 5105, Edina, MN 55435For SaleMLS ID #6757054, James R Vandervelde, Edina Realty, Inc.. NorthstarMLS as distributed by MLS GRID
- $279,0002 bd2 ba1k sqft5420 Three Points Blvd APT 232, Mound, MN 55364For SaleMLS ID #7116526, Rita K Pederson, Coldwell Banker Realty. NorthstarMLS as distributed by MLS GRID
- $239,9002 bd2 ba1.3k sqft6085 Lincoln Dr APT 214, Edina, MN 55436For SaleMLS ID #7081541, Stacy L Sullivan, Edina Realty, Inc.. NorthstarMLS as distributed by MLS GRID
- $324,9002 bd2 ba1.3k sqft3000 Saint Albans Mill Rd APT 103, Minnetonka, MN 55305For SaleMLS ID #7022449, Heather Reichenberger Fabish, RE/MAX Results. NorthstarMLS as distributed by MLS GRID
- $189,9002 bd1 ba850 sqft7618 York Ave S APT 1218, Edina, MN 55435For SaleMLS ID #7003574, Ian Haug, Pemberton RE. NorthstarMLS as distributed by MLS GRID
- $169,9002 bd2 ba1.3k sqft6085 Lincoln Dr APT 122, Edina, MN 55436For SaleMLS ID #7084829, Shannon S Lindstrom, RE/MAX Results. NorthstarMLS as distributed by MLS GRID
- $250,0003 bd2 ba1.7k sqft6105 Lincoln Dr APT 136, Edina, MN 55436For SaleMLS ID #6816726, Jonathan K Spar, Edina Realty, Inc.. NorthstarMLS as distributed by MLS GRID
- $199,0002 bd2 ba1.1k sqft6500 Woodlake Dr APT 710, Richfield, MN 55423For SaleMLS ID #7065522, Brette M Hermann, Edina Realty, Inc.. NorthstarMLS as distributed by MLS GRID
- $204,9002 bd2 ba1.1k sqft3801 W 98th St APT 209, Minneapolis, MN 55431For SaleMLS ID #7115037, Sara Anderson, Keller Williams Preferred Rlty. NorthstarMLS as distributed by MLS GRID
- $220,0002 bd2 ba1.1k sqft2265 Youngman Ave APT 208E, Saint Paul, MN 55116For SaleMLS ID #7049581, Constance E. Coleman, Edina Realty, Inc.. NorthstarMLS as distributed by MLS GRID
- $200,0002 bd2 ba1.2k sqft4360 Brookside Ct APT 218, Edina, MN 55436For SaleMLS ID #7090036, Jeremy Driver, Compass. NorthstarMLS as distributed by MLS GRID
- $219,8182 bd2 ba1.2k sqft4370 Brookside Ct APT 203, Edina, MN 55436For SaleMLS ID #7038595, Juley V Speed, Edina Realty, Inc.. NorthstarMLS as distributed by MLS GRID
- $250,0002 bd2 ba1.1k sqft3131 Excelsior Blvd APT 211, Minneapolis, MN 55416For SaleMLS ID #7099542, Karen L. Collins, Keller Williams Integrity Realty. NorthstarMLS as distributed by MLS GRID
