Nestled in the highly sought-after Edina Galleria area, this condo offers both comfort and accessibility. With two large bedrooms, including a primary ensuite with a full bath, this
home is ideal for those seeking single-level living. The open floor plan showcases a spacious living room with a cozy fireplace. A separate dining area leads to a covered balcony with courtyard views. The eat-in kitchen offers ample counter space and generous cabinetry. A full-size, in-unit washer and dryer adds convenience to daily life. Designed with accessibility in mind, this building features 42” hallways, 36 doorways, and no internal stairs. A building elevator provides easy access to all floors. Residents enjoy a heated underground garage with 2 assigned parking space and 2 storage units. An inviting lobby with a gas fireplace and multiple common areas for socializing and relaxation. Property has courtyard that provides grills for residents use. Amenities include indoor & outdoor pools, fitness center, sauna & business center. The onsite HOA staff ensures the building is well-maintained and secure. The monthly association fee covers internet, cable, water, sewer, garbage, and more! Recent updates include a brand-new furnace (2024), new kitchen appliances (2022), and a fully redone balcony (2024). Located in an unbeatable walkable neighborhood, you’re just steps from Target, Centennial Lakes Park, upscale shopping, dining, and all the conveniences the Edina Galleria area has to offer.
Closed
$155,000
7200 York Ave S APT 411, Edina, MN 55435
2beds
1,260sqft
(CC) High Rise (4+ Levels)
Built in 1978
-- sqft lot
$220,900 Zestimate®
$123/sqft
$2,075 Estimated rent
Home value
$220,900
$190,000 - $256,000
$2,075/mo
Zestimate® history
Owner options
List your home for rent
$2,075/mo
Rent Zestimate®
Find your next renter with Zillow Rental Manager. Plus, with online applications, you can quickly screen prospective tenants – for free.
$2,075/mo
Rent Zestimate®
Refinance and save
$1,606/mo
Est. payment
Refinancing to a lower rate could help reduce your monthly payments and save thousands over the life of the loan.
$1,606/mo
Est. payment
Explore your selling options
Work with a Zillow partner agent
Leverage their expertise and Zillow's premium Showcase listings to get your home seen by more buyers.
Get startedList with your own agent
Get your home in front of millions of buyers by listing it on Zillow.
Learn how to do itSell it yourself
Take full control of how buyers see your home on Zillow by listing For Sale by Owner (FSBO).
List your homeWhat's special
Cozy fireplaceOpen floor planSeparate dining areaEat-in kitchenAmple counter spaceGenerous cabinetryTwo large bedrooms
Zillow last checked:
Listing updated:
Listed by:
Desrochers Realty Group 612-688-7024,
eXp Realty
Bought with:
Kari Cartier
Coldwell Banker Realty
Source: NorthstarMLS as distributed by MLS GRID,MLS#: 6670548
Facts & features
Interior
Bedrooms & bathrooms
- Bedrooms: 2
- Bathrooms: 2
- Full bathrooms: 1
- 3/4 bathrooms: 1
Bedroom
- Level: Main
- Area: 208 Square Feet
- Dimensions: 16 X 13
Bedroom 2
- Level: Main
- Area: 160 Square Feet
- Dimensions: 16 X 10
Deck
- Level: Main
- Area: 48 Square Feet
- Dimensions: 8 X 6
Dining room
- Level: Main
- Area: 99 Square Feet
- Dimensions: 11 X 9
Kitchen
- Level: Main
- Area: 156 Square Feet
- Dimensions: 13 X 12
Laundry
- Level: Main
- Area: 42 Square Feet
- Dimensions: 7 X 6
Living room
- Level: Main
- Area: 247 Square Feet
- Dimensions: 19 X 13
Heating
- Forced Air
Cooling
- Central Air
Appliances
- Included: Dishwasher, Disposal, Dryer, Gas Water Heater, Microwave, Range, Refrigerator, Washer
- Laundry: Laundry Room, Main Level, In Unit
Features
- Basement: None
- Number of fireplaces: 1
- Fireplace features: Living Room, Wood Burning
Interior area
- Total structure area: 1,260
- Total interior livable area: 1,260 sqft
- Finished area above ground: 1,260
- Finished area below ground: 0
Property
Parking
- Total spaces: 2
- Parking features: Assigned, Guest, Heated Garage, Garage, Storage, Underground
- Garage spaces: 2
Accessibility
- Accessibility features: Doors 36"+, Accessible Elevator Installed, Hallways 42"+, No Stairs Internal
Features
- Levels: One
- Stories: 1
- Patio & porch: Deck
- Has private pool: Yes
- Pool features: In Ground, Heated, Indoor, Outdoor Pool, Shared
Lot
- Size: 2.16 Acres
Details
- Foundation area: 1260
- Parcel number: 3202824240080
- Zoning description: Residential-Single Family
Construction
Type & style
- Home type: Condo
- Property subtype: (CC) High Rise (4+ Levels)
- Attached to another structure: Yes
Condition
- New construction: No
- Year built: 1978
Utilities & green energy
- Gas: Natural Gas
- Sewer: City Sewer/Connected
- Water: City Water/Connected
Community & HOA
Community
- Subdivision: Condo 0086 York Condo Condos
HOA
- Has HOA: Yes
- Amenities included: Car Wash, Common Garden, Elevator(s), Spa/Hot Tub, Lobby Entrance, Sauna
- Services included: Maintenance Structure, Cable TV, Controlled Access, Hazard Insurance, Internet, Lawn Care, Maintenance Grounds, Professional Mgmt, Recreation Facility, Sanitation, Security System, Sewer, Shared Amenities, Snow Removal, Water
- HOA fee: $800 monthly
- HOA name: First Service Residential
- HOA phone: 952-277-2700
Location
- Region: Edina
Financial & listing details
- Price per square foot: $123/sqft
- Tax assessed value: $3,700
- Annual tax amount: $2,361
- Date on market: 2/19/2025
- Cumulative days on market: 20 days
Price history
| Date | Event | Price |
|---|---|---|
| 4/15/2025 | Sold | $155,000-22.5%$123/sqft |
Source:  NorthstarMLS as distributed by MLS GRID #6670548 Report a problem NorthstarMLS as distributed by MLS GRID #6670548 Report a problem | ||
| 3/11/2025 | Pending sale | $200,000$159/sqft |
Source: NorthstarMLS as distributed by MLS GRID #6670548 Report a problem | ||
| 2/19/2025 | Listed for sale | $200,000+3900%$159/sqft |
Source: NorthstarMLS as distributed by MLS GRID #6670548 Report a problem | ||
| 6/25/2001 | Sold | $5,000$4/sqft |
Source: Agent Provided Report a problem | ||
Public tax history
| Year | Property taxes | Tax assessment |
|---|---|---|
| 2025 | $46 +4.7% | $3,700 |
| 2024 | $44 -1% | $3,700 |
| 2023 | $45 -5.8% | $3,700 |
| 2022 | $47 -0.2% | $3,700 |
| 2021 | $48 -1.9% | $3,700 |
| 2020 | $48 -49% | $3,700 |
| 2019 | $95 -1.9% | $3,700 |
| 2018 | $97 +95.6% | $3,700 |
| 2017 | $50 -1.9% | $3,700 |
| 2016 | $51 -1.6% | $3,700 |
| 2015 | $51 +3.9% | $3,700 |
| 2014 | $49 -3.4% | $3,700 |
| 2013 | $51 +2.3% | $3,700 |
| 2012 | $50 +9.8% | $3,700 |
| 2011 | $46 -9.9% | $3,700 |
| 2010 | $51 +4.5% | $3,700 |
| 2009 | $48 +20.2% | $3,700 |
| 2006 | $40 -5.9% | $3,700 |
| 2005 | $43 -55.4% | $3,700 |
| 2001 | $96 | -- |
Find assessor info on the county website
Neighborhood: Promenade
Nearby homes
- $275,0002 bd2 ba1.6k sqft7200 York Ave S APT 205, Edina, MN 55435Sold
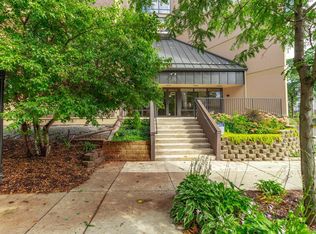
- $150,0001 bd1 ba956 sqft7200 York Ave S APT 503, Edina, MN 55435Sold

- $139,9001 bd1 ba956 sqft7200 York Ave S APT 122, Edina, MN 55435Sold
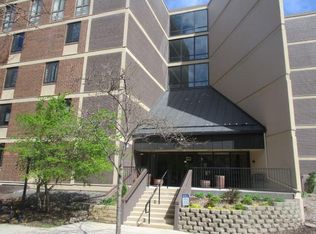
- $275,0002 bd2 ba1.6k sqft7200 York Ave S APT 126, Edina, MN 55435Pending
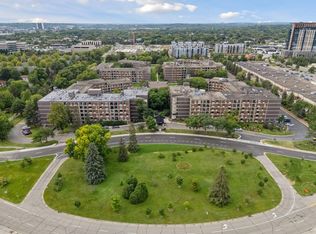
- $199,0002 bd2 ba1.3k sqft7200 York Ave S APT 215, Edina, MN 55435Sold
- $229,9002 bd2 ba1.3k sqft7200 York Ave S APT 423, Edina, MN 55435Sold
- $199,0002 bd2 ba1.3k sqft7200 York Ave S APT 608, Edina, MN 55435Sold
- $299,9003 bd2 ba1.9k sqft7200 York Ave S APT 220, Edina, MN 55435For Sale
Nearby schools
GreatSchools rating
- 7/10Sheridan Hills Elementary SchoolGrades: PK-5Distance: 1.1 mi
- 4/10Richfield Middle SchoolGrades: 6-8Distance: 0.9 mi
- 5/10Richfield Senior High SchoolGrades: 9-12Distance: 1.8 mi
Get a cash offer in 3 minutes
Find out how much your home could sell for in as little as 3 minutes with a no-obligation cash offer.
Estimated market value
$220,900
Get a cash offer in 3 minutes
Find out how much your home could sell for in as little as 3 minutes with a no-obligation cash offer.
Estimated market value
$220,900
- Minnesota
- Hennepin County
- Edina
- 55435
- Promenade
- 7200 York Ave S Apartment 411
Nearby cities
Nearby neighborhoods
Nearby zip codes
Other Edina Topics
