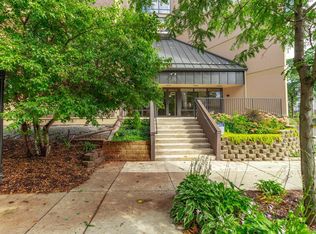
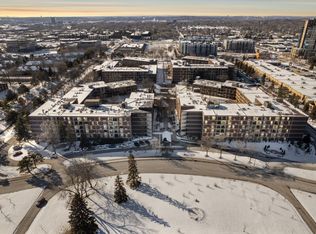
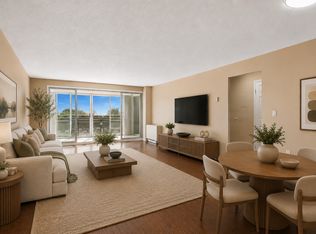
HUGE PRICE REDUCTION!!! Ready to move in....Not very many of these LARGE units go on the market very often... This seller was there for 40+ years. All clean fresh and ready to move in...Newer updated kitchen, mechanicals, wallpaper stripped and all freshly painted and new carpet added. This big 3 BR unit offers over 1900sf (Bigger than many homes) all on one level with a bright sunny west exposure with 2 balconies overlooking the garden patio area. A fireplace & wet bar. 2 parking stalls in the garage, a 2nd floor unit (nice to do steps or elevators) A storage unit right next door on the same floor. Close to shopping, restaurants & walking around Centennial Lakes Park area, plus A FULL CLUBHOUSE with exercise room, weight room, sauna, steam room, indoor & outdoor pool & a coffee bar & business center. Come take a peek and see all there is to ENJOY! A home & resort in one building.
Active
Price cut: $25.1K (6/2)
$299,900
7200 York Ave S APT 220, Edina, MN 55435
3beds
1,912sqft
:
Get pre-qualified$3,241/mo
(CC) High Rise (4+ Levels)
Built in 1976
-- sqft lot
$295,000 Zestimate®
$157/sqft
$1,335/mo HOA
What's special
Bright sunny west exposureWet bar
- 106 days |
- 847 |
- 17 |
Zillow last checked:
Listing updated:
Listed by:
Krista K. Nelson 952-746-9803,
Keller Williams Preferred Rlty
Source: NorthstarMLS as distributed by MLS GRID,MLS#: 7017397
Facts & features
Interior
Bedrooms & bathrooms
- Bedrooms: 3
- Bathrooms: 2
- Full bathrooms: 1
- 3/4 bathrooms: 1
Bedroom
- Level: Main
- Area: 337.33 Square Feet
- Dimensions: 22x15'4
Bedroom 2
- Level: Main
- Area: 154.58 Square Feet
- Dimensions: 13'3x11'8
Bedroom 3
- Level: Main
- Area: 136.92 Square Feet
- Dimensions: 13'3x10'4
Deck
- Level: Main
- Area: 80 Square Feet
- Dimensions: 10x8
Deck
- Level: Main
- Area: 96 Square Feet
- Dimensions: 12x8
Dining room
- Level: Main
- Area: 99 Square Feet
- Dimensions: 11x9
Foyer
- Level: Main
- Area: 57.22 Square Feet
- Dimensions: 8'11x6'5
Kitchen
- Level: Main
- Area: 143 Square Feet
- Dimensions: 12x11'11
Laundry
- Level: Main
- Area: 45.06 Square Feet
- Dimensions: 8'7x5'3
Living room
- Level: Main
- Area: 483.95 Square Feet
- Dimensions: 25'7x18'11
Heating
- Forced Air
Cooling
- Central Air
Appliances
- Included: Dishwasher, Disposal, Dryer, ENERGY STAR Qualified Appliances, Exhaust Fan, Microwave, Range, Refrigerator, Washer, Water Softener Owned
- Laundry: Gas Dryer Hookup, Laundry Room, Main Level, In Unit, Washer Hookup
Features
- Basement: None
- Number of fireplaces: 1
- Fireplace features: Decorative, Wood Burning
Interior area
- Total structure area: 1,912
- Total interior livable area: 1,912 sqft
- Finished area above ground: 1,912
- Finished area below ground: 0
Video & virtual tour
Property
Parking
- Total spaces: 2
- Parking features: Garage Door Opener, Guest, Heated Garage, Multiple Garages, Garage, Parking Lot
- Garage spaces: 2
- Has uncovered spaces: Yes
Accessibility
- Accessibility features: Accessible Elevator Installed, Accessible Approach with Ramp, Soaking Tub
Features
- Levels: One
- Stories: 1
- Patio & porch: Patio
- Has private pool: Yes
- Pool features: In Ground, Heated, Indoor, Outdoor Pool
- Fencing: None
Lot
- Size: 2.16 Acres
Details
- Foundation area: 1912
- Parcel number: 3202824240405
- Zoning description: Residential-Multi-Family
Construction
Type & style
- Home type: Condo
- Property subtype: (CC) High Rise (4+ Levels)
- Attached to another structure: Yes
Materials
- Block, Steel Siding
- Roof: Flat
Condition
- New construction: No
- Year built: 1976
Utilities & green energy
- Electric: Circuit Breakers
- Gas: Electric, Natural Gas
- Sewer: City Sewer/Connected
- Water: City Water/Connected
Community & HOA
Community
- Security: Security Lights
- Subdivision: Condo 0086 York Condo Condos
HOA
- Has HOA: Yes
- Amenities included: Car Wash, Concrete Floors & Walls, Deck, Patio, Security Lighting, Trail(s)
- Services included: Maintenance Structure, Cable TV, Controlled Access, Gas, Hazard Insurance, Heating, Lawn Care, Other, Maintenance Grounds, Parking, Professional Mgmt, Recreation Facility, Sanitation, Sewer, Shared Amenities, Snow Removal, Water
- HOA fee: $1,335 monthly
- HOA name: First Service Residential
- HOA phone: 952-272-2700
Location
- Region: Edina
Financial & listing details
- Price per square foot: $157/sqft
- Tax assessed value: $3,700
- Annual tax amount: $3,001
- Date on market: 4/15/2026
- Cumulative days on market: 123 days
Estimated market value
$295,000
$280,000 - $310,000
$2,819/mo
Price history
| Date | Event | Price |
|---|---|---|
| 6/2/2026 | Price change | $299,900-7.7%$157/sqft |
Source:  NorthstarMLS as distributed by MLS GRID #7017397 Report a problem NorthstarMLS as distributed by MLS GRID #7017397 Report a problem | ||
| 4/17/2026 | Listed for sale | $325,000+0%$170/sqft |
Source: NorthstarMLS as distributed by MLS GRID #7017397 Report a problem | ||
| 1/1/2026 | Listing removed | $324,900$170/sqft |
Source: NorthstarMLS as distributed by MLS GRID #6752232 Report a problem | ||
| 10/24/2025 | Price change | $324,900-7.2%$170/sqft |
Source: NorthstarMLS as distributed by MLS GRID #6752232 Report a problem | ||
| 9/2/2025 | Listed for sale | $350,000+8705%$183/sqft |
Source: NorthstarMLS as distributed by MLS GRID #6752232 Report a problem | ||
| 2/1/2012 | Sold | $3,975$2/sqft |
Source: Public Record Report a problem | ||
Public tax history
| Year | Property taxes | Tax assessment |
|---|---|---|
| 2025 | $45 +5.4% | $3,700 |
| 2024 | $42 +4.9% | $3,700 |
| 2023 | $40 -7.4% | $3,700 |
| 2022 | $44 -1.1% | $3,700 |
| 2021 | $44 -5.3% | $3,700 |
| 2020 | $47 -47.2% | $3,700 |
| 2019 | $88 -5.3% | $3,700 |
| 2018 | $93 +86.3% | $3,700 |
| 2017 | $50 +10.3% | $3,700 |
| 2016 | $45 -4.2% | $3,700 |
| 2015 | $47 +1.1% | $3,700 |
| 2014 | $47 -7.8% | $3,700 |
| 2013 | $51 +5.4% | $3,700 |
| 2012 | $48 +5.7% | $3,700 |
| 2011 | $46 +8.2% | $3,700 |
| 2010 | $42 +4.3% | $3,700 |
| 2009 | $40 +2.2% | $3,700 |
| 2006 | $40 -2.5% | $3,700 |
| 2005 | $41 -62.7% | $3,700 |
| 2001 | $109 | -- |
Find assessor info on the county website
Monthly payment
Est. payment
Payment breakdown
Explore the cost of this home by adjusting the details. Changes won't be saved.Climate risks
Neighborhood: Promenade
Nearby schools
GreatSchools rating
- 7/10Sheridan Hills Elementary SchoolGrades: PK-5Distance: 1.1 mi
- 4/10Richfield Middle SchoolGrades: 6-8Distance: 0.9 mi
- 5/10Richfield Senior High SchoolGrades: 9-12Distance: 1.8 mi
- $275,0002 bd2 ba1.6k sqft7200 York Ave S APT 205, Edina, MN 55435Sold
- $155,0002 bd2 ba1.2k sqft7200 York Ave S APT 411, Edina, MN 55435Sold
- $150,0001 bd1 ba956 sqft7200 York Ave S APT 503, Edina, MN 55435Sold

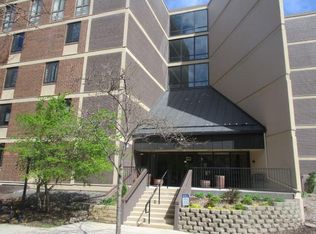
- $139,9001 bd1 ba956 sqft7200 York Ave S APT 122, Edina, MN 55435Sold
- $275,0002 bd2 ba1.6k sqft7200 York Ave S APT 126, Edina, MN 55435Pending
- $199,0002 bd2 ba1.3k sqft7200 York Ave S APT 215, Edina, MN 55435Sold
- $229,9002 bd2 ba1.3k sqft7200 York Ave S APT 423, Edina, MN 55435Sold
- $199,0002 bd2 ba1.3k sqft7200 York Ave S APT 608, Edina, MN 55435Sold
A local agent can set up tours, give advice and negotiate with sellers.
Similar homes
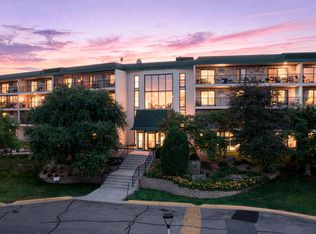
- $285,0003 bd2 ba1.4k sqft10411 Cedar Lake Rd APT 419, Minnetonka, MN 55305For Sale
 MLS ID #7098883, Jonathan D Miller, RE/MAX Results. NorthstarMLS as distributed by MLS GRID
 - $164,9002 bd2 ba1.2k sqft6450 York Ave S APT 510, Edina, MN 55435For Sale
 MLS ID #7071729, David K Wells III, Coldwell Banker Realty - Lakes. NorthstarMLS as distributed by MLS GRID
 - $249,9003 bd2 ba1.6k sqft4516 Highway 7 APT 1, Saint Louis Park, MN 55416For Sale
 MLS ID #7117643, Charles Ritt, Coldwell Banker Realty. NorthstarMLS as distributed by MLS GRID
 - $298,5001 bd2 ba1k sqft4525 Park Commons Dr Unit 521, Saint Louis Park, MN 55416For Sale
 MLS ID #7113823, Sara R Melby, eXp Realty. NorthstarMLS as distributed by MLS GRID
 - $245,0002 bd2 ba1.3k sqft6115 Lincoln Dr APT 353, Edina, MN 55436For SaleMLS ID #7055619, Levi Schatz, Schatz Real Estate Group. NorthstarMLS as distributed by MLS GRID
- $220,0002 bd2 ba1.3k sqft6085 Lincoln Dr APT 225, Edina, MN 55436For SaleMLS ID #7108559, David J Kramer, Keller Williams Classic Rlty NW. NorthstarMLS as distributed by MLS GRID
- $294,9001 bd1 ba1.1k sqft1235 Yale Pl APT 1701, Minneapolis, MN 55403For SaleMLS ID #7116062, Charles A Campbell, List With Freedom. NorthstarMLS as distributed by MLS GRID
- $249,9002 bd2 ba1.3k sqft7601 Aldrich Ave S APT 317, Richfield, MN 55423For SaleMLS ID #7084902, Jennifer Hingos, Real Broker, LLC. NorthstarMLS as distributed by MLS GRID
- $289,9002 bd2 ba1k sqft2928 Dean Pkwy APT 2I, Minneapolis, MN 55416For SaleMLS ID #7094002, Shelli M Wojciechowski, Asset Realty, Inc. NorthstarMLS as distributed by MLS GRID
- $299,9992 bd3 ba1.8k sqft1829 3rd Ave S APT 204, Minneapolis, MN 55404For SaleMLS ID #7081069, Kerby & Cristina Real Estate Experts, RE/MAX Results. NorthstarMLS as distributed by MLS GRID
- $279,0002 bd2 ba1k sqft5420 Three Points Blvd APT 232, Mound, MN 55364For SaleMLS ID #7116526, Rita K Pederson, Coldwell Banker Realty. NorthstarMLS as distributed by MLS GRID
- $289,9002 bd2 ba1.2k sqft301 Oak Grove St APT 314, Minneapolis, MN 55403For SaleMLS ID #7111665, Freddy L Jara, Coldwell Banker Realty - Lakes. NorthstarMLS as distributed by MLS GRID
- $335,0002 bd2 ba1.4k sqft5601 Smetana Dr Unit 608, Minnetonka, MN 55343For SaleMLS ID #7024984, Merit Raff, Edina Realty, Inc.. NorthstarMLS as distributed by MLS GRID
- $250,0003 bd2 ba1.7k sqft6105 Lincoln Dr APT 136, Edina, MN 55436For SaleMLS ID #6816726, Jonathan K Spar, Edina Realty, Inc.. NorthstarMLS as distributed by MLS GRID
- $394,9002 bd2 ba1.8k sqft6600 Lyndale Ave S APT 402, Richfield, MN 55423For SaleMLS ID #7021199, Doris A Pajala, Coldwell Banker Realty - Southwest Regional. NorthstarMLS as distributed by MLS GRID
- $269,0002 bd2 ba1.1k sqft500 E Grant St APT 205, Minneapolis, MN 55404For SaleMLS ID #7056465, Cathryn Perinovic, Curated Realty Group. NorthstarMLS as distributed by MLS GRID
- $254,9002 bd2 ba1.1k sqft121 Washington Ave S APT 1104, Minneapolis, MN 55401For SaleMLS ID #7104652, Nicole Y Wang, RE/MAX Results. NorthstarMLS as distributed by MLS GRID
- $319,0002 bd2 ba1.2k sqft2566 Ellis Ave APT 416, Saint Paul, MN 55114For SaleMLS ID #7111141, Benjamin C Dzurik, Keller Williams Premier Realty Lake Minnetonka. NorthstarMLS as distributed by MLS GRID
- $299,9002 bd2 ba1.2k sqft301 Oak Grove St APT 414, Minneapolis, MN 55403For SaleMLS ID #7027399, Sierra A Bethea, RE/MAX Results. NorthstarMLS as distributed by MLS GRID
- $164,9002 bd2 ba1.2k sqft7510 Cahill Rd APT 303B, Edina, MN 55439For SaleMLS ID #7039222, Ndidi Marie Parker House Group, Coldwell Banker Realty. NorthstarMLS as distributed by MLS GRID
