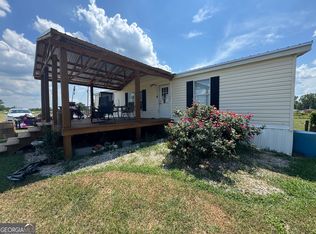
Escape to peaceful country living with this beautifully maintained Fleetwood Oak Knoll double-wide manufactured home situated on **2.72 private acres** with natural wooded borders providing exceptional privacy on every side. When becoming an owner of this home, you will be given a key to have access to fish in the neighboring lake also! Built in 1999, this **3-bedroom, 2-bath home offers 1,820 square feet** of comfortable living space with **no HOA and no restrictive covenants**, giving you the freedom to truly enjoy your property. Inside, you'll find a spacious, open floor plan featuring **two separate living areas**, a cozy **gas fireplace**, a bright breakfast area, and an open kitchen with abundant cabinet and countertop space-perfect for everyday living and entertaining. A separate mudroom/laundry room adds extra convenience and functionality. The primary suite is a true retreat, complete with a large ensuite bath featuring **double vanities, a jetted soaking tub, and a separate shower**. Two additional guest bedrooms and a full bath provide plenty of room for family or visitors with a split floor plan. Step outside and enjoy the quiet country setting from the inviting **front porch** or spacious **back deck** (handicap accessible ramp) overlooking the private backyard. A **24' x 25' metal shop** offers excellent space for storage, hobbies, or a workshop. The property is serviced by a **private deep well**, with the added convenience of the option to connect to the community well if desired. This home has been exceptionally well cared for and is in **pristine condition**. While it is not currently on a permanent foundation, the seller is willing to install one with an acceptable offer, providing buyers with additional financing options. Conveniently located near **Portal Schools**, this property offers the perfect blend of privacy, space, and country charm while remaining just a short drive to Portal. If you've been searching for a move-in-ready home with acreage, no HOA, and room to spread out, this is one you won't want to miss!
Active
Price cut: $5K (8/31)
$220,000
7201 Bowen Rd, Twin City, GA 30471
3beds
1,820sqft
Single Family Residence, Manufactured Home
Built in 1999
2.72 Acres Lot
$-- Zestimate®
$121/sqft
$-- HOA
What's special
Split floor planSpacious open floor planBright breakfast areaSeparate showerJetted soaking tubTwo additional guest bedrooms
- 90 days
- 136
- 20
Zillow last checked:
Listing updated:
Listed by:
Nikki Williams 478-494-4681,
Statesboro Real Estate & Investments
Source: GAMLS,MLS#: 10812263
Facts & features
Interior
Bedrooms & bathrooms
- Bedrooms: 3
- Bathrooms: 2
- Full bathrooms: 2
- Main level bathrooms: 2
- Main level bedrooms: 3
Rooms
- Room types: Bonus Room, Den, Family Room, Great Room, Laundry
Kitchen
- Features: Breakfast Area
Heating
- Central, Electric
Cooling
- Central Air, Electric
Appliances
- Included: Dishwasher, Dryer, Electric Water Heater, Microwave, Oven/Range (Combo), Refrigerator, Stainless Steel Appliance(s), Washer
- Laundry: Common Area, Mud Room
Features
- Master On Main Level, Separate Shower, Soaking Tub, Split Bedroom Plan
- Flooring: Carpet, Laminate, Vinyl
- Basement: None
- Number of fireplaces: 1
- Fireplace features: Wood Burning Stove
Interior area
- Total structure area: 1,820
- Total interior livable area: 1,820 sqft
- Finished area above ground: 1,820
- Finished area below ground: 0
Property
Parking
- Total spaces: 2
- Parking features: Attached, Carport
- Has carport: Yes
Features
- Levels: One
- Stories: 1
- Patio & porch: Deck, Porch
Lot
- Size: 2.72 Acres
- Features: Level, Private
Details
- Additional structures: Outbuilding, Workshop
- Parcel number: 007B000022 000
Construction
Type & style
- Home type: MobileManufactured
- Architectural style: Modular Home
- Property subtype: Single Family Residence, Manufactured Home
Materials
- Vinyl Siding
- Roof: Composition
Condition
- Resale
- New construction: No
- Year built: 1999
Utilities & green energy
- Sewer: Septic Tank
- Water: Private
- Utilities for property: Cable Available, Electricity Available, Underground Utilities
Community & HOA
Community
- Features: None
- Subdivision: NONE
HOA
- Has HOA: No
- Services included: None
Location
- Region: Twin City
Financial & listing details
- Price per square foot: $121/sqft
- Tax assessed value: $62,480
- Annual tax amount: $618
- Date on market: 7/24/2026
- Cumulative days on market: 90 days
- Listing agreement: Exclusive Right To Sell
- Electric utility on property: Yes
Estimated market value
Not available
Estimated sales range
Not available
Not available
Price history
| Date | Event | Price |
|---|---|---|
| 8/31/2026 | Price change | $220,000-2.2%$121/sqft |
Source:  GAMLS #10812263 Report a problem | ||
| 8/24/2026 | Price change | $225,000-2.2%$124/sqft |
Source: GAMLS #10812263 Report a problem | ||
| 7/24/2026 | Listed for sale | $230,000+180.5%$126/sqft |
Source: GAMLS #10812263 Report a problem | ||
| 1/31/2017 | Sold | $82,000$45/sqft |
Source: Public Record Report a problem | ||
Public tax history
| Year | Property taxes | Tax assessment |
|---|---|---|
| 2025 | $432 +7.7% | $24,992 +9.2% |
| 2024 | $402 +10.9% | $22,876 +16.2% |
| 2023 | $362 +31.1% | $19,680 +10.1% |
| 2022 | $276 +0.9% | $17,870 +2.3% |
| 2021 | $274 +36.7% | $17,471 +99.1% |
| 2020 | $200 -0.8% | $8,775 -0.8% |
| 2019 | $202 +10.2% | $8,845 +6.3% |
| 2018 | $183 | $8,323 |
Find assessor info on the county website
Monthly payment
Climate risks
Neighborhood: 30471
Nearby schools
Schools provided by the listing agent
- Elementary: Portal
- Middle: Portal
- High: Portal
Source: GAMLS. This data may not be complete. We recommend contacting the local school district to confirm school assignments for this home.
Similar homes
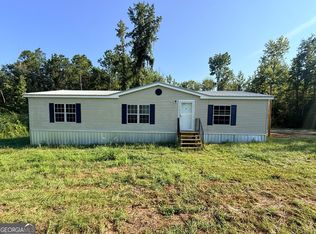
- $217,5003 bd2 ba1.3k sqft1936 Rushing Rd, Metter, GA 30439Active
 MLS ID #10803350, Tripp Jones, Jones Realty, Inc.. GAMLS
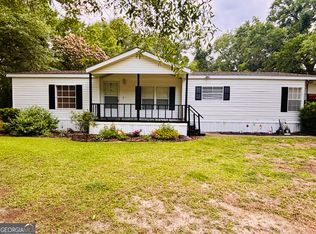
- $179,0003 bd2 ba1.5k sqft25040 Highway 80 W, Portal, GA 30450Active
 MLS ID #10867060, Bubba Hunt, RE/MAX Eagle Creek Realty. GAMLS
- $269,9003 bd2 ba1.3k sqft2635 Victoria Rd, Metter, GA 30439ActiveMLS ID #10876615, Ken Jackson, RE/MAX Preferred Realty. GAMLS
- $179,9003 bd2 ba1.7k sqft323 Grady St S, Portal, GA 30450Active
 MLS ID #10784458, David J Lumpkin, Next Move Real Estate. GAMLS
- $179,0003 bd2 ba1.5k sqft133 Joe Oglesby Rd, Portal, GA 30450ActiveMLS ID #10829051, Bubba Hunt, RE/MAX Eagle Creek Realty. GAMLS
- $165,0004 bd2 ba2.5k sqft1737 Brook Run, Register, GA 30452ActiveMLS ID #10872025, Shirley P Harmon, Golden Key Realty, Inc.. GAMLS
- $219,9004 bd2 ba1.6k sqft711 5th Ave, Twin City, GA 30471ActiveMLS ID #10855876, Nikki Williams, Statesboro Real Estate & Investments. GAMLS
- $189,9003 bd2 ba1.6k sqft1127 5th Ave, Twin City, GA 30471ActiveMLS ID #10840221, Kiely Anderson, NextHome Lanier & Co. GAMLS
- $199,9004 bd3 ba1.5k sqft1137 5th Ave, Twin City, GA 30471ActiveMLS ID #10840234, Kiely Anderson, NextHome Lanier & Co. GAMLS
- $274,4003 bd2 ba1.9k sqft4983 State Highway 121, Millen, GA 30442ActiveMLS ID #10776932, Victoria Arthur, Weichert Realtors-Webb & Associates. GAMLS
- $239,0003 bd2 ba1.6k sqft505 Hope St, Metter, GA 30439ActiveMLS ID #10848379, Regan M Slater, Next Move Real Estate. GAMLS
- $180,0003 bd3 ba1.1k sqft4960 Woodland Way, Millen, GA 30442For Sale
 MLS ID #100595182, Anne Kyzer, Mary Yelton Realty, Llc. Hive MLS
- $289,9993 bd2 ba2k sqft1505 Country Walk Dr, Statesboro, GA 30458ActiveMLS ID #10875094, Ronald J Love, Platinum Landmark Realty. GAMLS
- $215,0003 bd2 ba1.3k sqft115 Callaway Cres, Statesboro, GA 30458Active Under ContractMLS ID #10839474, Jennifer Williams, Next Move Real Estate. GAMLS
- $189,9003 bd2 ba1.6k sqft301 E Willow Lake Dr, Metter, GA 30439ActiveMLS ID #10809946, Heather S Womack, Georgia Hometown Realty. GAMLS
- $144,9003 bd2 ba1.2k sqft1465 Webb Cir, Metter, GA 30439ActiveMLS ID #10760798, Crystal Roberts, Weichert Realtors-Webb & Associates. GAMLS
