Welcome to your perfect retreat in Irvington, Alabama! This charming residential detached manufactured home, built in 2024, boasts 1,216 square feet of inviting living space. Featuring three spacious bedrooms and two well-appointed bathrooms, this home is designed for comfort and convenience. The primary bedroom offers a delightful en-suite bathroom complete with a luxurious garden tub, perfect for relaxing after a long day.
You'll love cooking in the modern kitchen equipped with an electric range, dishwasher, and brand new refrigerator making meal prep a breeze.
Nestled on a generous 0.44-acre lot, this property offers ample outdoor space for your favorite activities. The exterior is finished with durable vinyl, ensuring low maintenance for years to come. Enjoy the convenience of central heating and cooling systems that keep you comfortable year-round.
With a no-garage and carport parking setup, the focus is all on the serene and spacious environment this home has to offer. Located in a peaceful area of Mobile County, explore the charm and opportunities in this delightful community. Don’t miss your chance to make this beautiful home your own! Buyer to verify all information during due diligence.
Active
$145,000
7205 Murray Heights Dr, Irvington, AL 36544
3beds
1,216sqft
Single Family Residence
Built in 2024
0.44 Acres Lot
$-- Zestimate®
$119/sqft
$-- HOA
What's special
Three spacious bedroomsBrand new refrigeratorModern kitchenLuxurious garden tubAmple outdoor spaceTwo well-appointed bathroomsElectric range
- 15 hours
- 46
- 3
Zillow last checked:
Listing updated:
Listed by:
Natasha Wilson 850-261-3540,
Avast Realty Orange Beach
Source: Baldwin Realtors,MLS#: 413160
Facts & features
Interior
Bedrooms & bathrooms
- Bedrooms: 3
- Bathrooms: 2
- Full bathrooms: 2
Heating
- Central
Cooling
- Electric
Appliances
- Included: Dishwasher, Electric Range, Plumbed For Ice Maker
Features
- En Suite
- Has fireplace: No
- Fireplace features: No Fireplace
Interior area
- Total interior livable area: 1,216 sqft
Property
Parking
- Parking features: No Garage/Carport Parking
Features
- Stories: 1
- Pool features: None
- Waterfront features: No Waterfront
Lot
- Size: 0.44 Acres
- Features: Less Than 1 Acre
Details
- Parcel number: 3804180000001059
- Special conditions: None
Construction
Type & style
- Home type: SingleFamily
- Architectural style: Manufactured Home
- Property subtype: Single Family Residence
Materials
- Roof: Composition Shingle
Condition
- Year built: 2024
Details
- Warranty included: Yes
Utilities & green energy
- Utilities for property: Alabama Power
Community & HOA
Community
- Features: None
HOA
- Has HOA: No
Location
- Region: Irvington
Financial & listing details
- Price per square foot: $119/sqft
- Date on market: 11/5/2026
- Ownership type: Whole Full
Estimated market value
Not available
Estimated sales range
Not available
Not available
Price history
| Date | Event | Price |
|---|---|---|
| 11/6/2026 | Listed for sale | $145,000$119/sqft |
Source:  Baldwin Realtors #413160 Report a problem | ||
Public tax history
Tax history is unavailable.
Monthly payment
Est. payment
Payment breakdown
Explore the cost of this home by adjusting the details. Changes won't be saved.Climate risks
Neighborhood: Fowl River
Nearby schools
Schools provided by the listing agent
- Elementary: Saint Elmo Elementary
- Middle: Katherine H. Hankins Middle
- High: Theodore High
Source: Baldwin Realtors. This data may not be complete. We recommend contacting the local school district to confirm school assignments for this home.
Similar homes
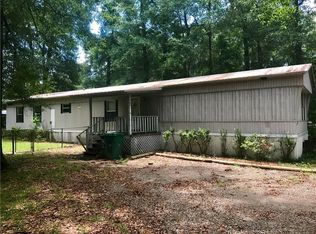
- $--4 bd2 ba1.5k sqft10264 Magnolia Rd, Irvington, AL 36544AuctionServiceLink Auction
- $179,9003 bd2 ba1.2k sqft7777 Rainbow Ct, Irvington, AL 36544For Sale
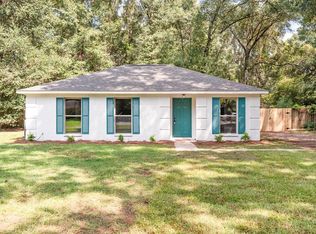 MLS ID #7841759, Casady Johnson, Rezults Real Estate Services LLC -Mobile. GCMLS
- $140,0003 bd2 ba1.3k sqft7740 Murray Oaks Dr, Irvington, AL 36544For Sale
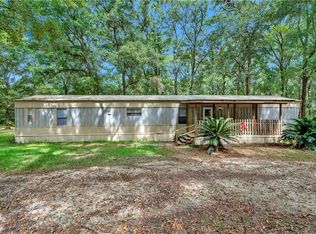 MLS ID #7849687, Jordan Doole, Coldwell Banker Smith Homes, Realtors. GCMLS
- $--3 bd2 ba1.8k sqft9535 Freeze Dr, Irvington, AL 36544Auction
 ServiceLink Auction
