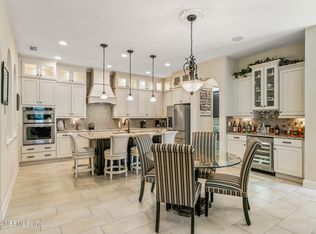
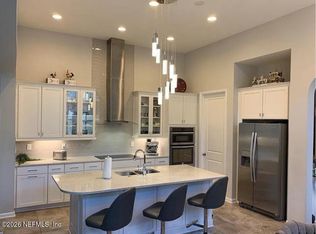
Welcome to your dream home in a gated Jacksonville community with exceptional amenities including a pool and clubhouse. Enjoy worry-free living with monthly fees covering landscape service, roof, and exterior maintenance. This beautifully designed home features an open layout with a gourmet kitchen boasting modern appliances, sleek cabinetry, and quartz countertops. Perfect for entertaining, the living and dining areas seamlessly connect for a spacious feel. Upgraded featuers, incl new LVT floor thruout out main area. The owner's suite is a stunning retreat offering privacy and convenience with a beautiful master bath and walkin closest. The split floor plan offers two spacious bedrooms with a full bath. 4'' plantation shutters. Step outside to your private screened porch moving out to a beautiful paver patio overlooking spacious green space with lake views w/multiple fountains. Don't miss this elegant gem--schedule a tour today and start living the luxurious lifestyle you deserve.
Pending
$499,000
7208 MONDOVI Lane, Jacksonville, FL 32258
3beds
2,116sqft
Townhouse
Built in 2018
-- sqft lot
$474,900 Zestimate®
$236/sqft
$736/mo HOA
What's special
Two spacious bedroomsQuartz countertopsOverlooking spacious green spaceOpen layoutSleek cabinetryGourmet kitchenBeautiful master bath
- 89 days |
- 30 |
- 0 |
Likely to sell faster than
Zillow last checked:
Listing updated:
Listed by:
JANICE MOBILIAN-FALLON 904-239-2566,
RED DOOR REALTY GROUP, INC 904-996-0000
Source: realMLS,MLS#: 2146348
Facts & features
Interior
Bedrooms & bathrooms
- Bedrooms: 3
- Bathrooms: 2
- Full bathrooms: 2
Primary bedroom
- Level: Main
- Area: 255 Square Feet
- Dimensions: 15.00 x 17.00
Bedroom 2
- Level: Main
- Area: 120 Square Feet
- Dimensions: 10.00 x 12.00
Bedroom 3
- Level: Main
- Area: 144 Square Feet
- Dimensions: 12.00 x 12.00
Heating
- Central
Cooling
- Central Air, Separate Meters
Appliances
- Included: Convection Oven, Dishwasher, Disposal, Electric Cooktop, Electric Oven, Electric Water Heater, Ice Maker, Instant Hot Water, Microwave, Plumbed For Ice Maker, Water Softener Owned
- Laundry: Electric Dryer Hookup, Gas Dryer Hookup, Washer Hookup
Features
- Breakfast Bar, Ceiling Fan(s), Eat-in Kitchen, Entrance Foyer, In-Law Floorplan, Kitchen Island, Open Floorplan, Pantry, Primary Bathroom - Tub with Shower, Primary Bathroom -Tub with Separate Shower, Smart Home, Split Bedrooms, Vaulted Ceiling(s), Walk-In Closet(s)
- Flooring: Carpet, Laminate
Interior area
- Total structure area: 2,850
- Total interior livable area: 2,116 sqft
Property
Parking
- Total spaces: 2
- Parking features: Garage, Garage Door Opener
- Garage spaces: 2
Features
- Levels: One
- Stories: 1
- Patio & porch: Patio, Porch, Rear Porch, Screened
- Spa features: Community
- Has view: Yes
- View description: Lake, Water
- Has water view: Yes
- Water view: Lake,Water
- Waterfront features: Pond
Lot
- Features: Sprinklers In Rear
Details
- Parcel number: 1681345385
- Zoning description: PUD
Construction
Type & style
- Home type: Townhouse
- Architectural style: Villa
- Property subtype: Townhouse
- Attached to another structure: Yes
Materials
- Stucco
- Roof: Shingle
Condition
- New construction: No
- Year built: 2018
Utilities & green energy
- Sewer: Public Sewer
- Water: Public
- Utilities for property: Cable Available, Cable Connected, Electricity Available, Electricity Connected, Sewer Connected, Water Available, Water Connected
Community & HOA
Community
- Security: Security Gate, Smoke Detector(s)
- Subdivision: Montevilla
HOA
- Has HOA: Yes
- Amenities included: Pool
- Services included: Maintenance Grounds, Maintenance Structure
- HOA fee: $368 monthly
- HOA name: Montevilla
- HOA phone: 480-226-6794
- Second HOA fee: $368 monthly
Location
- Region: Jacksonville
Financial & listing details
- Price per square foot: $236/sqft
- Tax assessed value: $379,946
- Annual tax amount: $5,800
- Date on market: 5/21/2026
- Listing terms: Cash,Conventional,FHA,VA Loan
- Road surface type: Asphalt
Estimated market value
$474,900
$451,000 - $499,000
$2,889/mo
Price history
| Date | Event | Price |
|---|---|---|
| 5/25/2026 | Pending sale | $499,000$236/sqft |
Source:  realMLS #2146348 Report a problem realMLS #2146348 Report a problem | ||
| 5/21/2026 | Listed for sale | $499,000+55.5%$236/sqft |
Source: realMLS #2146348 Report a problem | ||
| 3/28/2018 | Sold | $320,990+0.3%$152/sqft |
Source: realMLS #884265 Report a problem | ||
| 5/28/2017 | Pending sale | $320,151$151/sqft |
Source: CALATLANTIC OF NORTH FLORIDA REALTY INC #884265 Report a problem | ||
| 5/28/2017 | Listed for sale | $320,151$151/sqft |
Source: CALATLANTIC OF NORTH FLORIDA REALTY INC #884265 Report a problem | ||
Public tax history
| Year | Property taxes | Tax assessment |
|---|---|---|
| 2024 | $6,087 +2% | $277,092 +3% |
| 2023 | $5,965 +6.4% | $269,022 +3% |
| 2022 | $5,605 -7.1% | $261,187 +3% |
| 2021 | $6,031 +0.6% | $253,580 +1.4% |
| 2020 | $5,994 -4.6% | $250,079 -5% |
| 2019 | $6,285 +122.3% | $263,169 +592.6% |
| 2018 | $2,827 | $38,000 |
| 2017 | $2,827 -0.3% | $38,000 -24% |
| 2016 | $2,835 -7.7% | $50,000 |
| 2015 | $3,070 | $50,000 |
Find assessor info on the county website
Monthly payment
Est. payment
Payment breakdown
Explore the cost of this home by adjusting the details. Changes won't be saved.Climate risks
Neighborhood: Del Rio
Nearby schools
GreatSchools rating
- 8/10Bartram Springs Elementary SchoolGrades: PK-5Distance: 1.4 mi
- 3/10Twin Lakes Academy Middle SchoolGrades: 6-8Distance: 8 mi
- 7/10Mandarin High SchoolGrades: 9-12Distance: 5.6 mi
Schools provided by the listing agent
- Elementary: Bartram Springs
- Middle: Twin Lakes Academy
- High: Mandarin
Source: realMLS. This data may not be complete. We recommend contacting the local school district to confirm school assignments for this home.
- $565,0003 bd3 ba2.9k sqft7204 Mondovi Ln, Jacksonville, FL 32258Sold
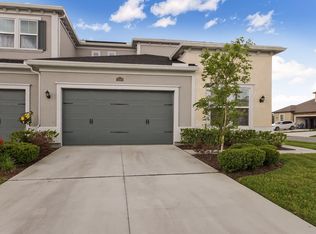
- $420,0003 bd2 ba2.1k sqft7212 Mondovi Ln, Jacksonville, FL 32258Sold
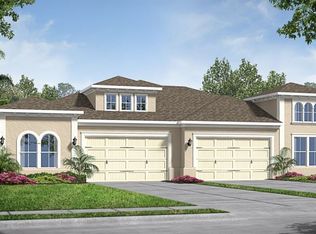
- $486,8003 bd3 ba2.9k sqft7200 Mondovi Ln, Jacksonville, FL 32258Off Market
- $416,5002 bd2 ba2k sqft7216 Mondovi Ln, Jacksonville, FL 32258Off Market
- $424,0002 bd2 ba2k sqft7220 Mondovi Ln, Jacksonville, FL 32258Off Market
- $525,0004 bd3 ba3.3k sqft7209 Mondovi Ln, Jacksonville, FL 32258For Sale
- $255,0003 bd3 ba3.2k sqft7205 Mondovi Ln, Jacksonville, FL 32258Sold
- $556,0003 bd4 ba3.4k sqft7213 Mondovi Ln, Jacksonville, FL 32258Off Market
A local agent can set up tours, give advice and negotiate with sellers.
Similar homes
- $455,0003 bd3 ba2k sqft14657 LITTLELEAF Drive, Jacksonville, FL 32258For Sale
 MLS ID #2152833, LAURA WORRELL. realMLS
 - from $549,9003 bd2 ba2k sqftMiramar Plan, Mariposa at EverRange 40' Series, Jacksonville, FL 32256New Construction
 Riverside Homes
 - $555,0003 bd3 ba2k sqft25 QUOTA Circle, St. Johns, FL 32259For Sale
 MLS ID #2159779, ELIZABETH CAHILL-MENTON. realMLS
 - $579,9004 bd3 ba2.4k sqft409 STARLIS Place, St. Johns, FL 32259For Sale
 MLS ID #2157855, Victoria Sykes. realMLS
 - $474,9994 bd2 ba2.1k sqft10441 CRESTON GLEN Circle, Jacksonville, FL 32256For SaleMLS ID #2152854, MARISSA SCOTT. realMLS
- $474,9003 bd2 ba1.5k sqft3108 VILLA VERA Court, Jacksonville, FL 32246For SaleMLS ID #2157685, DEBORAH A SMITH. realMLS
- $569,0003 bd2 ba2k sqft394 WINDING PATH Drive, Ponte Vedra, FL 32081For SaleMLS ID #2158185, NANCY CRIBB. realMLS
- $539,9903 bd3 ba2.2k sqft40 HOWLAND Drive, Ponte Vedra, FL 32081For SaleMLS ID #2152148, CYNTHIA JENKINS. realMLS
- $665,0003 bd3 ba2.6k sqft713 RUM RUNNER Way, St. Johns, FL 32259For SaleMLS ID #2143589, DORIS ARNOLD. realMLS
- $535,0002 bd3 ba2.2k sqft117 CRESTWAY Lane, Jacksonville, FL 32081For SaleMLS ID #2153769, CHERYA CAVANAUGH. realMLS
- $650,0004 bd4 ba2.9k sqft101 BRIANHEAD Court, St. Johns, FL 32259For SaleMLS ID #2149413, DANIEL DAVID PFOTENHAUER. realMLS
- $639,0003 bd3 ba2.3k sqft273 CARIBBEAN Place, St. Johns, FL 32259For SaleMLS ID #2152494, JUDIT KHOOR. realMLS
- $469,0003 bd2 ba2.1k sqft165 BLUFFTON Court, St. Augustine, FL 32092For SaleMLS ID #2142268, KYLA PRETTY. realMLS
- $519,0004 bd2 ba2k sqft48 FAWN FIELD Lane, St. Augustine, FL 32092For SaleMLS ID #2136301, ELIZABETH CAHILL-MENTON. realMLS
- $599,0003 bd3 ba2.2k sqft29 SUGAR MAGNOLIA Drive, Ponte Vedra, FL 32081For SaleMLS ID #2147451, NAOMI WILKINSON. realMLS
- $549,0003 bd3 ba2.3k sqft242 STARGAZE Lane, St. Augustine, FL 32095For SaleMLS ID #2158579, SHELTON SCAIFE. realMLS
- $373,9003 bd2 ba1.3k sqft252 TAMAR Court, St. Augustine, FL 32095For SaleMLS ID #2150972, IPEK IZET ULGER. realMLS
- $499,9003 bd2 ba1.6k sqft513 VISTA LAKE Circle, Ponte Vedra, FL 32081For SaleMLS ID #2137317, MELISSA FLOOD. realMLS
- $455,0003 bd2 ba1.7k sqft70 GREENIE Bend, St. Johns, FL 32259For SaleMLS ID #2155930, JOHN BRIAN JONCZY. realMLS
- $462,5003 bd2 ba1.8k sqft391 STERNWHEEL Drive, St. Johns, FL 32259For SaleMLS ID #2136714, MICHAEL DAUGUSTINIS PA. realMLS
