Enjoy the convenience of reaching Ogden Park, food, and entertainment without ever having to travel on a main road! This charming 3-bedroom, 2.5-bath home offers the perfect combination of comfort, convenience, and outdoor living. Step out of the primary bedroom onto your private screened-in porch, or relax by the fiberglass pool, surrounded by a newly constructed wooden privacy fence. Inside, you will find spacious bedrooms, each featuring a walk-in closet for plenty of storage. The upstairs living area provides additional flexible space, perfect for a playroom, media room, or second family room.
For sale
$465,000
7209 Savanna Loop Run, Wilmington, NC 28411
3beds
2,046sqft
Single Family Residence
Built in 2012
8,276 Square Feet Lot
$-- Zestimate®
$227/sqft
$34/mo HOA
What's special
Spacious bedroomsPrivate screened-in porchWalk-in closetFiberglass pool
- 3 days
- 595
- 53
Zillow last checked:
Listing updated:
Listed by:
Corie Bullard 910-619-9437,
Home by Hicks & Co.
Source: My State MLS,MLS#: 12062925
Facts & features
Interior
Bedrooms & bathrooms
- Bedrooms: 3
- Bathrooms: 3
- Full bathrooms: 2
- 1/2 bathrooms: 1
Rooms
- Room types: Breakfast Room, En Suite, Family Room, First Floor Bathroom, First Floor Master Bedroom, Kitchen, Living Room, Master Bedroom, Walk-in Closet
Kitchen
- Features: Eat-in Kitchen
Basement
- Area: 0
Heating
- Electric, Heat Pump
Cooling
- Central
Appliances
- Included: Dishwasher, Disposal, Dryer, Refrigerator, Microwave, Oven, Washer, Water Heater, Stainless Steel Appliances
Features
- Flooring: Carpet
- Basement: Slab
- Has fireplace: No
Interior area
- Total structure area: 2,046
- Total interior livable area: 2,046 sqft
- Finished area above ground: 2,046
Property
Parking
- Total spaces: 2
- Parking features: Driveway, Attached
- Garage spaces: 2
- Has uncovered spaces: Yes
Features
- Stories: 2
- Patio & porch: Patio, Covered Porch, Screened Porch
- Has private pool: Yes
- Pool features: In Ground, Salt Water, Size(28x16)
- Fencing: Fenced
Lot
- Size: 8,276 Square Feet
- Features: Pool
Details
- Parcel number: R04400001446000
- Lease amount: $0
Construction
Type & style
- Home type: SingleFamily
- Architectural style: Contemporary
- Property subtype: Single Family Residence
Materials
- Frame, Aluminum Siding, Vinyl Siding
- Roof: Asphalt
Condition
- New construction: No
- Year built: 2012
Utilities & green energy
- Electric: Amps(0)
- Sewer: Municipal
- Water: Municipal
Community & HOA
Community
- Security: Alarm
- Subdivision: Park Ridge at Westbay Estates
HOA
- Has HOA: Yes
- HOA fee: $34 monthly
- HOA name: CAMS
- HOA phone: 910-395-1500
Location
- Region: Wilmington
Financial & listing details
- Price per square foot: $227/sqft
- Date on market: 11/11/2026
- Date available: 11/09/2026
- Listing agreement: Exclusive
Estimated market value
Not available
Estimated sales range
Not available
Not available
Price history
| Date | Event | Price |
|---|---|---|
| 11/11/2026 | Listed for sale | $465,000$227/sqft |
Source: My State MLS #12062925 Report a problem | ||
Public tax history
Tax history is unavailable.
Monthly payment
Est. payment
Payment breakdown
Explore the cost of this home by adjusting the details. Changes won't be saved.Climate risks
Neighborhood: Murraysville
- $447,4003 bd2 ba2k sqft7209 Savanna Run Loop, Wilmington, NC 28411Off Market
- $512,7004 bd3 ba3k sqft7213 Savanna Run Loop, Wilmington, NC 28411Off Market
- $339,5003 bd3 ba1.4k sqft7205 Savanna Run Loop, Wilmington, NC 28411Off Market
- $353,3003 bd2 ba1.3k sqft7201 Savanna Run Loop, Wilmington, NC 28411Off Market
Similar homes
- $499,0004 bd3 ba2.4k sqft7772 Gable Run Dr, Wilmington, NC 28411For Sale By Owner

- $478,5005 bd3 ba2.7k sqft7202 Farrington Farms Drive, Wilmington, NC 28411For Sale
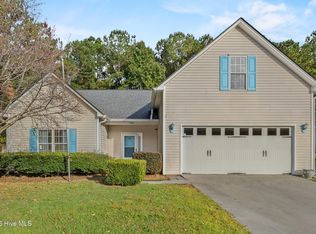
 MLS ID #100614420, Ingrid C Corbi, Coastal Properties. Hive MLS
- $399,9004 bd2 ba1.7k sqft2623 Jolly Boat Court, Wilmington, NC 28411For Sale
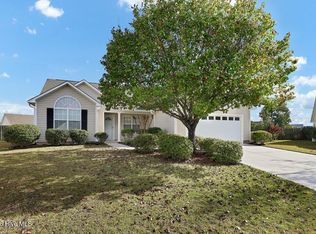 MLS ID #100615716, Michelle Clark-Bradley, Intracoastal Realty Corporation. Hive MLS
- $419,9003 bd2 ba1.6k sqft7041 Bayou Court Lot 34, Wilmington, NC 28411For Sale
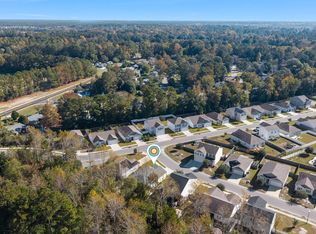 MLS ID #100615759, Katie Genes, Debbie Hopper Real Estate Group LLC. Hive MLS
- $449,0003 bd3 ba1.9k sqft553 Montego Court, Wilmington, NC 28411For SaleMLS ID #100583848, Jennifer L Davidson, Berkshire Hathaway HomeServices Carolina Premier Properties. Hive MLS
- $369,0003 bd2 ba1.3k sqft2524 Sapling Circle, Wilmington, NC 28411For SaleMLS ID #100616008, The Rising Tide Team, Intracoastal Realty Corporation. Hive MLS
- $490,0004 bd3 ba2.4k sqft7805 Bristlecone Drive, Wilmington, NC 28411For SaleMLS ID #100615245, Living By the Coast Realty Group, Living by the Coast Realty Group LLC. Hive MLS
- $505,0003 bd3 ba2.1k sqft6014 Northshore Drive, Wilmington, NC 28411For SaleMLS ID #100614557, Jane F Blackmon, Cotton Property Management. Hive MLS
- $419,0004 bd3 ba2.4k sqft6705 Yellow Bell Road, Wilmington, NC 28411For SaleMLS ID #100614008, Scott Shapiro, RE/MAX Essential. Hive MLS
- $439,9003 bd2 ba2k sqft507 Steele Loop, Wilmington, NC 28411For SaleMLS ID #100593955, Rob H Warwick, Coldwell Banker Sea Coast Advantage. Hive MLS
- $395,0003 bd2 ba1.7k sqft2701 Gruffy Court, Wilmington, NC 28411For SaleMLS ID #100612450, Amy A Lu, Coastal Properties. Hive MLS
- $425,0003 bd3 ba2.2k sqft(Undisclosed Address), Wilmington, NC 28411For SaleMLS ID #100601732, Tiffaney L Cook, Keller Williams Innovate-Wilmington. Hive MLS
- $495,0004 bd3 ba2.1k sqft6319 Shire Lane, Wilmington, NC 28411For SaleMLS ID #100604701, Shelley Allen, Carolina's Choice Real Estate Inc. Hive MLS
- $360,0003 bd2 ba1.3k sqft2528 Sapling Circle, Wilmington, NC 28411For SaleMLS ID #100615434, The Rieker Team, Intracoastal Realty Corporation. Hive MLS
- $389,9003 bd2 ba1.7k sqft2717 Gruffy Court, Wilmington, NC 28411For SaleMLS ID #100588901, Chuck C Carter, Coastal Lights Realty. Hive MLS
- $280,0003 bd2 ba1.1k sqft820 Bay Blossom Drive, Wilmington, NC 28411For SaleMLS ID #100616022, Oscar E Garcia, Berkshire Hathaway HomeServices Carolina Premier Properties. Hive MLS
- $389,0003 bd2 ba1.4k sqft7400 Foxwerth Drive, Wilmington, NC 28411For SaleMLS ID #100611267, Ed H Wagenseller, Nest Realty. Hive MLS
- $289,0003 bd2 ba1k sqft6711 Alamosa Drive, Wilmington, NC 28411For SaleMLS ID #100615723, Layton Whitehurst, Coldwell Banker Sea Coast Advantage. Hive MLS
