Come show this charming ranch ready for relaxing and entertaining! Located in the Western Branch community with desirable schools and amenities. Featuring a well maintained home and large backyard full of fun! Enjoy the spacious 12' X 20' screened in canopy with a secured metal roof and ceiling fans, above ground pool (24 feet around with a well maintained sand filter system) with deck, large shed and 15' x 30' metal carport for storage. Pool and sheds sold AS IS. Brand new white vinyl fence with industrial sized gate for backyard access. All new duct work throughout home to included forced air control in enclosed garage. Conveniently located close to shopping, dining and major highways.
For sale
$340,000
721 Dana Dr, Chesapeake, VA 23321
3beds
1,008sqft
Single Family Residence
Built in 1992
0.38 Acres Lot
$311,500 Zestimate®
$337/sqft
$-- HOA
What's special
Charming ranchWell maintained homeSecured metal roofCeiling fansLarge shed
- 18 hours
- 414
- 29
Zillow last checked:
Listing updated:
Listed by:
Lynne Lowe,
United Real Estate Richmond 804-359-9200
Source: REIN Inc.,MLS#: 10661026
Facts & features
Interior
Bedrooms & bathrooms
- Bedrooms: 3
- Bathrooms: 2
- Full bathrooms: 2
Rooms
- Room types: 1st Floor BR, 1st Floor Primary BR, Attic, PBR with Bath
Primary bedroom
- Level: First
Bedroom
- Level: First
Bedroom
- Level: First
Full bathroom
- Level: First
Full bathroom
- Level: First
Heating
- Forced Air, Heat Pump
Cooling
- Heat Pump
Appliances
- Included: Dishwasher, Disposal, Microwave, Electric Range, Refrigerator, Electric Water Heater
- Laundry: Dryer Hookup, Washer Hookup
Features
- Walk-In Closet(s)
- Flooring: Carpet, Laminate/LVP
- Number of fireplaces: 1
- Fireplace features: Wood Burning
Interior area
- Total interior livable area: 1,008 sqft
Property
Parking
- Total spaces: 1
- Parking features: Garage Att 1 Car, Driveway
- Attached garage spaces: 1
- Has uncovered spaces: Yes
Features
- Stories: 1
- Patio & porch: Patio
- Pool features: Above Ground
- Fencing: Back Yard,Fenced
- Waterfront features: Not Waterfront
- Frontage length: 76.79
Lot
- Size: 0.38 Acres
- Dimensions: 144.01 x 76.79
Details
- Parcel number: 0231009000120
- Zoning: R12S
Construction
Type & style
- Home type: SingleFamily
- Architectural style: Ranch
- Property subtype: Single Family Residence
Materials
- Vinyl Siding
- Foundation: Slab
- Roof: Asphalt Shingle
Condition
- New construction: No
- Year built: 1992
Utilities & green energy
- Sewer: City/County
- Water: City/County
Community & HOA
Community
- Subdivision: Colony Manor
HOA
- Has HOA: No
Location
- Region: Chesapeake
Financial & listing details
- Price per square foot: $337/sqft
- Tax assessed value: $281,300
- Annual tax amount: $2,856
- Date on market: 11/6/2026
Estimated market value
$311,500
$287,000 - $330,000
$2,194/mo
Price history
Price history is unavailable.
Public tax history
| Year | Property taxes | Tax assessment |
|---|---|---|
| 2025 | $2,841 +5.6% | $281,300 +5.6% |
| 2024 | $2,692 +14.4% | $266,500 +14.4% |
| 2023 | $2,352 +6.6% | $232,900 +10.9% |
| 2022 | $2,206 +9.8% | $210,100 +9.8% |
| 2021 | $2,010 | $191,400 +5.9% |
| 2020 | -- | $180,700 +1.7% |
| 2019 | $1,865 +9.5% | $177,600 +4.5% |
| 2018 | $1,703 | $169,900 +4.7% |
| 2017 | $1,703 0% | $162,200 |
| 2016 | $1,703 | $162,200 |
| 2015 | $1,703 | $162,200 |
| 2014 | $1,703 +0% | $162,200 |
| 2013 | $1,703 | $162,200 |
| 2012 | $1,703 -5.8% | $162,200 -5.8% |
| 2011 | $1,808 -3.8% | $172,200 -3.8% |
| 2010 | $1,880 -5.1% | $179,000 -5.1% |
| 2009 | $1,981 | $188,700 |
| 2008 | $1,981 +11.3% | $188,700 +12.3% |
| 2007 | $1,781 +9.7% | $168,000 +14.8% |
| 2006 | $1,624 +21.1% | $146,300 +39.6% |
| 2004 | $1,341 +7.8% | $104,800 +7.8% |
| 2003 | $1,244 +4.3% | $97,200 +4.3% |
| 2002 | $1,193 +4.4% | $93,200 +4.4% |
| 2001 | $1,143 | $89,300 |
Find assessor info on the county website
Monthly payment
Est. payment
Payment breakdown
Explore the cost of this home by adjusting the details. Changes won't be saved.Climate risks
Neighborhood: Deep Creek West-Dismal Swamp
Nearby schools
Schools provided by the listing agent
- Elementary: Southwestern Elementary
- Middle: Jolliff Middle
- High: Western Branch
Source: REIN Inc.. This data may not be complete. We recommend contacting the local school district to confirm school assignments for this home.

Similar homes
- $335,0003 bd2 ba1.3k sqft3924 Ahoy Dr, Chesapeake, VA 23321For Sale
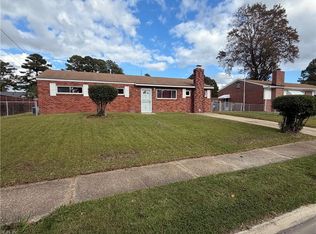 MLS ID #10661084, Mary Laughter. REIN Inc.
- $--4 bd2 ba1.4k sqft1219 Alcindor Rd, Portsmouth, VA 23701Auction
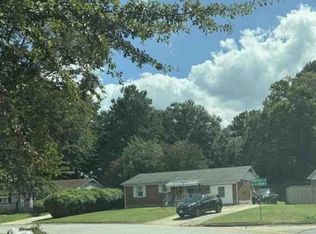 Xome
- $319,9004 bd2 ba1.3k sqft1602 Cavalier Blvd, Portsmouth, VA 23701For Sale
 MLS ID #10661063, Andy Rich. REIN Inc.
- $355,0003 bd2 ba1.3k sqft3904 Starboard Rd, Chesapeake, VA 23321For Sale
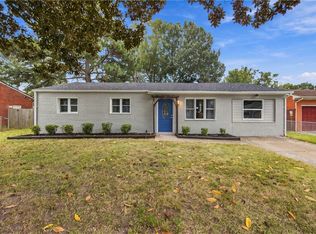 MLS ID #10657836, JaQuan Holloman. REIN Inc.
