One owner three bedroom, North Canton Ranch available for the first time! Extra wide driveway and pristine landscaping lead to the foyer entry. Foyer opens to spacious family room/living room combo with bayed window and French doors to a carpeted 15 x 22 screened in patio... Fabulous place for entertaining and taking in sunsets! Eat-in kitchen with breakfast bar, beveled edge countertops, its own door to the backyard, and pickled oak cabinetry. Three bedrooms with double closets, and a full bath with original tiles in pristine condition! All the bedrooms, living room, and dining room have hardwood floors under the carpets. Massive 36 x 13 lower-level family room with sandstone fireplace, built-in bar, glass block windows, and a built-in desk. Plenty of additional room in the basement for storage as well as a workbench. Oversized two car garage with insulated garage door. This home feels so much larger than it appears. Wonderful opportunity for an exceptionally well cared for home. Just a short walk from Price Park, the middle school, and restaurants!
Pending
$245,000
721 Lindy Lane Ave SW, North Canton, OH 44720
3beds
1,896sqft
:
Get pre-qualified$1,689/mo
Single Family Residence
Built in 1958
0.34 Acres Lot
$-- Zestimate®
$129/sqft
$-- HOA
What's special
- 12 days |
- 874 |
- 55 |
Zillow last checked:
Listing updated:
Listed by:
Darcy D Friel 330-324-2264 darcyfriel@howardhanna.com,
Howard Hanna
Source: MLS Now,MLS#: 5227818
Facts & features
Interior
Bedrooms & bathrooms
- Bedrooms: 3
- Bathrooms: 1
- Full bathrooms: 1
- Main level bathrooms: 1
- Main level bedrooms: 3
Primary bedroom
- Description: Flooring: Carpet,Wood
- Features: Window Treatments
- Level: First
- Dimensions: 13 x 10
Bedroom
- Description: Flooring: Carpet,Wood
- Features: Window Treatments
- Level: First
- Dimensions: 12 x 10
Bedroom
- Description: Flooring: Carpet,Wood
- Features: Window Treatments
- Level: First
- Dimensions: 11 x 11
Dining room
- Description: Flooring: Carpet,Wood
- Features: Window Treatments
- Level: First
- Dimensions: 13 x 10
Eat in kitchen
- Description: Flooring: Luxury Vinyl Tile
- Features: Breakfast Bar, Built-in Features
- Level: First
- Dimensions: 15 x 12
Family room
- Description: Flooring: Carpet
- Features: Built-in Features, Fireplace, Bar
- Level: Lower
- Dimensions: 36 x 13
Living room
- Description: Flooring: Carpet,Wood
- Features: Window Treatments
- Level: First
- Dimensions: 16 x 13
Heating
- Gas
Cooling
- Central Air
Appliances
- Included: Microwave, Range, Refrigerator
- Laundry: In Basement
Features
- Breakfast Bar, Bookcases, Built-in Features, Ceiling Fan(s), Entrance Foyer, Eat-in Kitchen, Laminate Counters, Pantry
- Basement: Full
- Number of fireplaces: 1
- Fireplace features: Family Room
Interior area
- Total structure area: 1,896
- Total interior livable area: 1,896 sqft
- Finished area above ground: 1,196
- Finished area below ground: 700
Video & virtual tour
Property
Parking
- Parking features: Garage
- Garage spaces: 2
Features
- Levels: One
- Stories: 1
- Patio & porch: Covered
Lot
- Size: 0.34 Acres
- Dimensions: 85 x 173
- Features: Gentle Sloping, Landscaped, Few Trees
Details
- Parcel number: 09200422
- Lease amount: $0
Construction
Type & style
- Home type: SingleFamily
- Architectural style: Ranch
- Property subtype: Single Family Residence
Materials
- Brick, Frame, Vinyl Siding
- Foundation: Block
- Roof: Asphalt,Fiberglass
Condition
- Year built: 1958
Utilities & green energy
- Sewer: Public Sewer
- Water: Public
Community & HOA
Community
- Security: Smoke Detector(s)
HOA
- Has HOA: No
Location
- Region: North Canton
Financial & listing details
- Price per square foot: $129/sqft
- Tax assessed value: $159,600
- Annual tax amount: $1,999
- Date on market: 7/15/2026
- Cumulative days on market: 12 days
- Listing agreement: Exclusive Right To Sell
- Listing terms: Cash,Conventional,FHA,VA Loan
Estimated market value
Not available
Estimated sales range
Not available
Not available
Price history
| Date | Event | Price |
|---|---|---|
| 7/18/2026 | Pending sale | $245,000$129/sqft |
Source: MLS Now #5227818 Report a problem | ||
| 7/15/2026 | Listed for sale | $245,000$129/sqft |
Source: MLS Now #5227818 Report a problem | ||
Public tax history
| Year | Property taxes | Tax assessment |
|---|---|---|
| 2024 | $1,999 +1.9% | $55,860 +21.8% |
| 2023 | $1,963 +2.8% | $45,850 |
| 2022 | $1,909 +3.7% | $45,850 |
| 2021 | $1,842 +10.9% | $45,850 +15.2% |
| 2020 | $1,661 | $39,800 |
| 2019 | $1,661 | $39,800 |
| 2018 | $1,661 +12.2% | $39,800 +5.3% |
| 2017 | $1,480 -0.4% | $37,800 |
| 2016 | $1,486 -0.4% | $37,800 |
| 2015 | $1,491 | $37,800 +11.7% |
| 2014 | $1,491 +114.9% | $33,850 |
| 2013 | $694 | $33,850 |
| 2012 | -- | $33,850 -8.9% |
| 2011 | -- | $37,140 -0.4% |
| 2010 | -- | $37,280 |
| 2009 | $1,237 +2.6% | -- |
| 2008 | $1,206 -1.4% | -- |
| 2007 | $1,223 -7% | -- |
| 2005 | $1,315 +2.3% | -- |
| 2004 | $1,285 -0.1% | -- |
| 2003 | $1,286 +6.4% | -- |
| 2002 | $1,209 -0.1% | -- |
| 2001 | $1,210 +10.8% | -- |
| 2000 | $1,092 | -- |
Find assessor info on the county website
Monthly payment
Est. payment
Payment breakdown
Explore the cost of this home by adjusting the details. Changes won't be saved.Climate risks
Neighborhood: 44720
Nearby schools
GreatSchools rating
- NANorth Canton Primary SchoolGrades: PK-2Distance: 0.7 mi
- 8/10North Canton Middle SchoolGrades: 6-8Distance: 0.4 mi
- 9/10North Canton Hoover High SchoolGrades: 9-12Distance: 1.4 mi
Schools provided by the listing agent
- District: North Canton CSD - 7611
Source: MLS Now. This data may not be complete. We recommend contacting the local school district to confirm school assignments for this home.
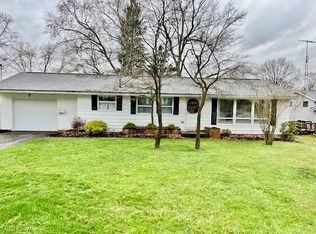
- $228,0003 bd1 ba1.4k sqft711 Lindy Lane Ave SW, North Canton, OH 44720Sold
- $230,6004 bd1 ba1.6k sqft716 Lindy Lane Ave SW, North Canton, OH 44720Off Market
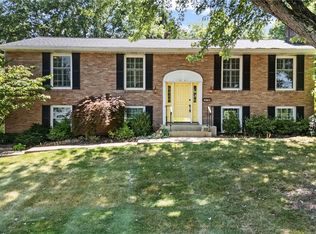
- $280,9003 bd2 ba1.9k sqft800 Lindy Lane Ave SW, North Canton, OH 44720Sold
- $265,6004 bd2 ba1.1k sqft810 Summit St SW, North Canton, OH 44720Off Market
- $217,8003 bd1 ba1.1k sqft807 Glenwood St SW, North Canton, OH 44720Off Market
- $298,9004 bd3 ba2.4k sqft708 Lindy Lane Ave SW, North Canton, OH 44720Off Market
- $261,1004 bd2 ba1.5k sqft810 Lindy Lane Ave SW, North Canton, OH 44720Off Market
- $262,0003 bd2 ba1.4k sqft817 Glenwood St SW, North Canton, OH 44720Off Market
A local agent can set up tours, give advice and negotiate with sellers.
A local lender can help you make sure your offer is ready when you are.
Similar homes
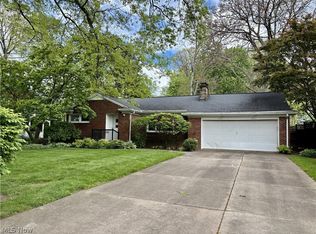
- $245,5003 bd2 ba1.5k sqft319 Bachtel St SE, North Canton, OH 44720For Sale
 MLS ID #5228047, Suzanne M Toth, RE/MAX Impact. MLS Now
 - $249,9003 bd2 ba1.6k sqft7505 Ivydale Ave NW, North Canton, OH 44720For Sale
 MLS ID #5230704, Jennifer K Zeiger, RE/MAX Crossroads Properties. MLS Now
 - $235,0004 bd2 ba1.5k sqft507 W Maple St, North Canton, OH 44720For Sale
 MLS ID #5231255, Jose Medina, Keller Williams Legacy Group Realty. MLS Now
 - $239,9003 bd2 ba1.1k sqft514 6th St NW, North Canton, OH 44720For Sale
 MLS ID #5227515, Dayna Edwards, EXP Realty, LLC.. MLS Now
 - $260,0003 bd2 ba2.1k sqft511 Bachtel St SE, North Canton, OH 44720For SaleMLS ID #5223261, Jose Medina, Keller Williams Legacy Group Realty. MLS Now
- $249,9004 bd2 ba1.8k sqft119 Pershing Ave SE, North Canton, OH 44720For SaleMLS ID #5226688, Dayna Edwards, EXP Realty, LLC.. MLS Now
- $299,0003 bd2 ba2.1k sqft223 Glenwood St SW, North Canton, OH 44720For SaleMLS ID #5229609, Aaron Peterson, SOGO Homes LLC. MLS Now
- $249,9004 bd1 ba1.8k sqft119 5th St NE, North Canton, OH 44720For SaleMLS ID #5227323, Jose Medina, Keller Williams Legacy Group Realty. MLS Now
- $264,9003 bd3 ba1.7k sqft330 Weber Ave NE, North Canton, OH 44720For SaleMLS ID #5218602, Greg Pepper, Cutler Real Estate. MLS Now
- $249,9004 bd3 ba1.9k sqft1425 48th St NW, Canton, OH 44709For SaleMLS ID #5230494, Kara Kirkbride, Keller Williams Legacy Group Realty. MLS Now
- $279,9004 bd2 ba1.8k sqft3363 Greensburg Rd, North Canton, OH 44720For SaleMLS ID #5228968, Joshua Boyd, Keller Williams Greater Metropolitan. MLS Now
- $289,9003 bd2 ba2.1k sqft145 Brookdell Dr NW, North Canton, OH 44720For SaleMLS ID #5220150, Luke Schmidt, Berkshire Hathaway HomeServices Professional Realty. MLS Now
- $--4 bd1 ba1.4k sqft121 Hines St SW, North Canton, OH 44720AuctionAuction.com 1
- $219,9003 bd2 ba1.3k sqft1160 Ivy St NW, Canton, OH 44720For SaleMLS ID #5215346, Sarah Halsey, Berkshire Hathaway HomeServices Stouffer Realty. MLS Now
- $219,9002 bd2 ba1.4k sqft237 9th St NW, North Canton, OH 44720For SaleMLS ID #5222254, Ryan Berry, High Point Real Estate Group. MLS Now
- $359,9003 bd3 ba2.7k sqft731 Bachtel St SE, North Canton, OH 44720For SaleMLS ID #5229077, Jose Medina, Keller Williams Legacy Group Realty. MLS Now
- $--3 bd2 ba1.5k sqft2523 57th St NE, Canton, OH 44721AuctionMLS ID #5227827, Jeff R Kiko, Kiko. MLS Now
- $--4 bd3 ba2.6k sqft6335 Middlebranch Ave NE, Canton, OH 44721AuctionMLS ID #5228367, Gabriel P Cozy, Kiko. MLS Now
- $285,0004 bd2 ba1.6k sqft4780 Echovalley St NW, North Canton, OH 44720For SaleMLS ID #5215368, Sophia Guo, Golden Realty. MLS Now
- $--3 bd2 ba1.3k sqft6323 Middlebranch Ave NE, Canton, OH 44721AuctionMLS ID #5228376, Gabriel P Cozy, Kiko. MLS Now
