New construction in Allouez offers 3 bedrooms, 2.5 baths and 1,620 sq ft in a thoughtfully designed zero lot line home. The open main level brings the living room, dining area and kitchen together, with a large center island, pantry and patio doors providing easy outdoor access. Upstairs, the primary suite includes a walk-in closet, private bath with dual sinks and walk-in shower. Two additional bedrooms, a full bath, loft and second-floor laundry add flexibility to the upper level. A covered front entrance, patio and 2-stall attached garage round out the home. Modern finishes and a well-planned layout carry throughout, with the East River Trail nearby for walking, biking and time outdoors. Zero Lot Line
Active-no offer
$309,900
721 Merlin Dr, Green Bay, WI 54301
3beds
1,620sqft
Single Family Residence
Built in 2026

4,356 Square Feet Lot
$312,700 Zestimate®
$191/sqft
$-- HOA
What's special
Large center islandModern finishesSecond-floor laundryTwo additional bedroomsCovered front entrance
- 7 days
- 341
- 10
Zillow last checked:
Listing updated:
Listed by:
Ryan P Radue 920-371-0772,
NextHome Select Realty
Source: RANW as distributed by MLS GRID,MLS#: 50333521
Facts & features
Interior
Bedrooms & bathrooms
- Bedrooms: 3
- Bathrooms: 3
- Full bathrooms: 2
- 1/2 bathrooms: 1
Bedroom 1
- Level: Upper
- Dimensions: 14X14
Bedroom 2
- Level: Upper
- Dimensions: 12X10
Bedroom 3
- Level: Upper
- Dimensions: 10X10
Dining room
- Level: Main
- Dimensions: 9X8
Kitchen
- Level: Main
- Dimensions: 12X10
Living room
- Level: Main
- Dimensions: 14X14
Other
- Description: Foyer
- Level: Main
- Dimensions: 6X5
Other
- Description: Laundry
- Level: Upper
- Dimensions: 6X5
Other
- Description: Loft
- Level: Upper
- Dimensions: 10X9
Heating
- Forced Air
Cooling
- Forced Air, Central Air
Features
- Kitchen Island, Pantry
- Flooring: Wood/Simulated Wood Fl
- Basement: None
- Has fireplace: No
- Fireplace features: None
Interior area
- Total interior livable area: 1,620 sqft
- Finished area above ground: 1,620
- Finished area below ground: 0
Property
Parking
- Total spaces: 2
- Parking features: Attached
- Attached garage spaces: 2
Accessibility
- Accessibility features: Not Applicable
Features
- Patio & porch: Patio
Lot
- Size: 4,356 Square Feet
Details
- Parcel number: AL806C271
- Zoning: Residential
Construction
Type & style
- Home type: SingleFamily
- Property subtype: Single Family Residence
Materials
- Stone, Vinyl Siding
- Foundation: Slab
Condition
- New construction: No
- Year built: 2026
Details
- Builder name: Radue Homes, INC
Utilities & green energy
- Sewer: Public Sewer
- Water: Public
Community & HOA
Location
- Region: Green Bay
Financial & listing details
- Price per square foot: $191/sqft
- Date on market: 9/30/2026
- Inclusions: One Year Builder Warranty
- Exclusions: Seller's Personal Property
Estimated market value
$312,700
$297,000 - $328,000
Not available
Price history
| Date | Event | Price |
|---|---|---|
| 9/30/2026 | Listed for sale | $309,900$191/sqft |
Source: RANW as distributed by MLS GRID #50333521 Report a problem | ||
Public tax history
Tax history is unavailable.
Monthly payment
Est. payment
Payment breakdown
Explore the cost of this home by adjusting the details. Changes won't be saved.Climate risks
Neighborhood: 54301
Similar homes
- $299,9003 bd2 ba1.4k sqft168 Gwynn St, Green Bay, WI 54301For Sale
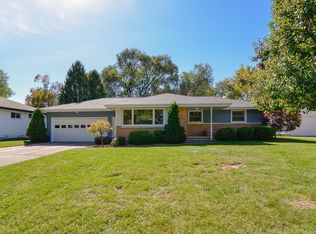 MLS ID #50333814, Craig A Francois. RANW as distributed by MLS GRID
 - $299,9004 bd2 ba1.9k sqft222 Longview Ave, Green Bay, WI 54301For Sale
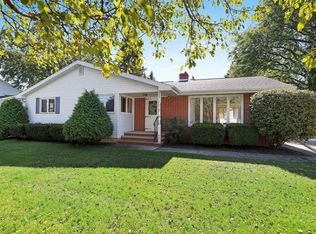 MLS ID #50333194, Heather R VandenLangenberg. RANW as distributed by MLS GRID
 - $338,0003 bd2 ba2.2k sqft540 Somerset Dr, Green Bay, WI 54301For Sale
 MLS ID #50332252, Holly R Smith. RANW as distributed by MLS GRID
 - $309,9003 bd2 ba1.5k sqft434 Beaupre St, Green Bay, WI 54301For Sale
 MLS ID #50330525, Patti L Bemowski. RANW as distributed by MLS GRID
