This cute bungalow has great curb appeal, is close to Germantown and U of L, and is on a low-traffic street with a looped orientation off Preston. It has a front living room with a decorative fireplace, then flows into a nicely sized kitchen with abundant cabinetry and counter space. Off the kitchen is a nicely sized deck overlooking a fenced, flat, level yard with a shed for extra storage. The first floor has 2 bedrooms with a full bath (tub/shower) between them. The attic is fully floored and has drywall but no finish work (and is not included in SF). The basement includes the laundry and room for additional storage. The home also has vinyl replacement windows throughout.
For sale
$220,000
721 N Barbee Way, Louisville, KY 40217
2beds
1,015sqft
Single Family Residence
Built in 1928
3,920 Square Feet Lot
$215,500 Zestimate®
$217/sqft
$-- HOA
What's special
Vinyl replacement windows throughoutFenced flat level yardGreat curb appealShed for extra storage
- 5 days
- 398
- 30
Likely to sell faster than
Zillow last checked:
Listing updated:
Listed by:
Natalie In Your Neighborhood Team,
Keller Williams Louisville
Source: Metro Search Inc. LLC DBA Apex MLS,MLS#: 1732207
Facts & features
Interior
Bedrooms & bathrooms
- Bedrooms: 2
- Bathrooms: 1
- Full bathrooms: 1
Bedroom
- Description: 3 windows
- Level: First
Bedroom
- Description: 2 windows
- Level: First
Full bathroom
- Description: Jack & Jill bath, located between BRs
- Level: First
Dining room
- Description: Has a closet
- Level: First
Kitchen
- Description: Applainces incl-NICE size!-opens onto deck
- Level: First
Living room
- Description: Decorative fireplace
- Level: First
Other
- Description: Staircase to attic- rough drywall-full flooring; ceiling ht does hit 7 feet
- Level: Second
Heating
- Forced Air, Natural Gas
Cooling
- Central Air
Features
- Basement: Unfinished
- Number of fireplaces: 1
Interior area
- Total structure area: 985
- Total interior livable area: 1,015 sqft
- Finished area above ground: 985
- Finished area below ground: 30
Property
Parking
- Parking features: Driveway
- Has uncovered spaces: Yes
Features
- Stories: 1
- Patio & porch: Deck, Porch
- Fencing: Privacy,Chain Link
Lot
- Size: 3,920 Square Feet
- Dimensions: < 1/4 ACRE
- Features: Sidewalk, Level
Details
- Additional structures: Outbuilding
- Parcel number: 09024E00970000
Construction
Type & style
- Home type: SingleFamily
- Architectural style: Bungalow
- Property subtype: Single Family Residence
Materials
- Vinyl Siding, Stucco
- Foundation: Concrete Perimeter
- Roof: Shingle
Condition
- Year built: 1928
Utilities & green energy
- Sewer: Public Sewer
- Water: Public
- Utilities for property: Electricity Connected, Natural Gas Connected
Community & HOA
Community
- Subdivision: Gardiners Preston Park
HOA
- Has HOA: No
Location
- Region: Louisville
Financial & listing details
- Price per square foot: $217/sqft
- Tax assessed value: $198,520
- Annual tax amount: $2,501
- Date on market: 10/18/2026
- Electric utility on property: Yes
Estimated market value
$215,500
$205,000 - $226,000
$1,386/mo
Price history
| Date | Event | Price |
|---|---|---|
| 10/18/2026 | Listed for sale | $220,000+95.6%$217/sqft |
Source:  Metro Search Inc. LLC DBA Apex MLS #1732207 Report a problem | ||
| 10/30/2006 | Sold | $112,500$111/sqft |
Source: Public Record Report a problem | ||
Public tax history
| Year | Property taxes | Tax assessment |
|---|---|---|
| 2025 | $2,501 -1.9% | $198,520 |
| 2024 | $2,549 +14% | $198,520 +19.1% |
| 2023 | $2,236 -1.3% | $166,620 |
| 2022 | $2,266 -5.2% | $166,620 |
| 2021 | $2,390 +48.3% | $166,620 +42.1% |
| 2020 | $1,611 | $117,250 |
| 2019 | $1,611 +3.8% | $117,250 |
| 2018 | $1,553 | $117,250 |
| 2017 | $1,553 +1.2% | $117,250 +4.2% |
| 2013 | $1,534 +36.4% | $112,500 |
| 2011 | $1,125 | $112,500 |
| 2010 | $1,125 | $112,500 |
| 2009 | $1,125 | $112,500 |
| 2007 | -- | $112,500 +37.1% |
| 2006 | -- | $82,080 |
| 2005 | -- | $82,080 +18.4% |
| 2004 | -- | $69,320 |
Find assessor info on the county website
Monthly payment
Est. payment
Payment breakdown
Explore the cost of this home by adjusting the details. Changes won't be saved.Climate risks
Neighborhood: Merriwether

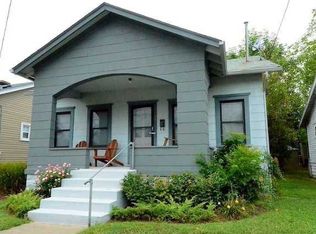

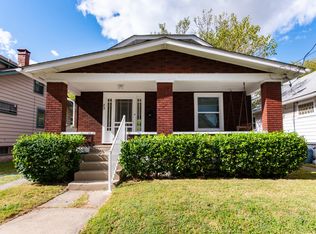
Similar homes
- $236,5003 bd2 ba1.1k sqft640 Ervay Ave, Louisville, KY 40217For Sale
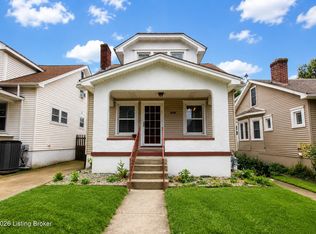
 MLS ID #1725876, Allison D Bartholomew, Weichert Realtors-ABG. Metro Search Inc. LLC DBA Apex MLS
- $239,9002 bd1 ba1k sqft611 E Oak St, Louisville, KY 40203For Sale
 MLS ID #1731316, Jeffrey M Warner, Kentucky Select Properties. Metro Search Inc. LLC DBA Apex MLS
- $224,0004 bd2 ba1.3k sqft6530 Estele Ave, Louisville, KY 40214For Sale
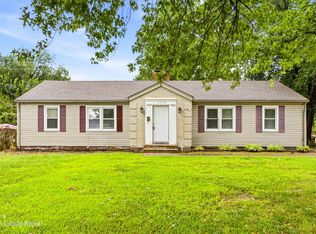 MLS ID #1731216, Rob Bergeron, Winner Realty. Metro Search Inc. LLC DBA Apex MLS
- $270,0003 bd2 ba1.4k sqft1129 Mulberry St, Louisville, KY 40217For Sale
 MLS ID #1728923, Brian Gibson, B&B Gibson Realty. Metro Search Inc. LLC DBA Apex MLS
- $265,0003 bd2 ba1.1k sqft2229 Beargrass Ave, Louisville, KY 40218For SaleMLS ID #1732364, Jennifer R Bunker, Gant Hill & Associates, LLC. Metro Search Inc. LLC DBA Apex MLS
- $219,0003 bd1 ba1.4k sqft4832 S 6th St, Louisville, KY 40214For SaleMLS ID #1726337, David L Bowen, RE/MAX Real Estate Champions. Metro Search Inc. LLC DBA Apex MLS
- $295,0003 bd2 ba1.1k sqft929 Ardmore Dr, Louisville, KY 40217For SaleMLS ID #1729030, Pat P Crisp, Keller Williams Collective. Metro Search Inc. LLC DBA Apex MLS
- $235,0002 bd3 ba1.1k sqft4822 Dover Rd, Louisville, KY 40216For SaleMLS ID #1730893, Kate R Wetherby, EXP Realty LLC. Metro Search Inc. LLC DBA Apex MLS
- $205,0002 bd1 ba1.3k sqft3211 Verna Rd, Shively, KY 40216For SaleMLS ID #1728018, Chris M Spoelker, Trellis Real Estate. Metro Search Inc. LLC DBA Apex MLS
- $219,9002 bd2 ba1.3k sqft6008 Gloria Ln, Louisville, KY 40213For SaleMLS ID #1730835, Sandra C Case-Rodgers, Schuler Bauer Real Estate Services ERA Powered. Metro Search Inc. LLC DBA Apex MLS
- $195,0002 bd2 ba1k sqft1224 Bicknell Ave, Louisville, KY 40215For SaleMLS ID #1730816, Tamara A Carpanini, Kentucky Select Properties. Metro Search Inc. LLC DBA Apex MLS
- $200,0003 bd1 ba1.2k sqft4819 Cliff Ave, Louisville, KY 40215For SaleMLS ID #1730606, Dylan Hogan, Julie Pogue Properties. Metro Search Inc. LLC DBA Apex MLS
- $210,0003 bd1 ba925 sqft7608 Pintail Dr, Louisville, KY 40258For SaleMLS ID #1732390, Margaret E Weathers, Coldwell Banker McMahan. Metro Search Inc. LLC DBA Apex MLS
- $195,0002 bd2 ba1.3k sqft603 Brookline Ave, Louisville, KY 40214For SaleMLS ID #1729585, Marilyn V Cleland, simpler.realestate. Metro Search Inc. LLC DBA Apex MLS
- $235,0003 bd1 ba1k sqft8016 Grenelle Dr, Louisville, KY 40228For SaleMLS ID #1732769, Patrick A Flaherty, Segrest Flaherty Realtors LLC. Metro Search Inc. LLC DBA Apex MLS
- $220,0004 bd2 ba1.4k sqft110 N Longworth Ave, Louisville, KY 40212For SaleMLS ID #1725082, Crystal Y Mc Afee, Metro Advantage Realty. Metro Search Inc. LLC DBA Apex MLS
- $195,0002 bd1 ba1.1k sqft1407 Central Ave, Louisville, KY 40208For SaleMLS ID #1728500, Amanda Breslin Ray, Caperton Realty. Metro Search Inc. LLC DBA Apex MLS
- $210,0003 bd1 ba1.1k sqft2528 Hampstead Dr, Shively, KY 40216For SaleMLS ID #1713779, Sharon Y Gazaway-Bell, BellMan Realty LLC. Metro Search Inc. LLC DBA Apex MLS
- $160,0003 bd2 ba1.3k sqft2721 Saint Xavier St, Louisville, KY 40212For SaleMLS ID #1732306, Raniya Bumadian, Home & Comfort Realty, LLC. Metro Search Inc. LLC DBA Apex MLS
- $275,0002 bd1 ba1.4k sqft118 State St, Louisville, KY 40206For SaleMLS ID #1732215, Jennifer Carroll, Semonin Realtors. Metro Search Inc. LLC DBA Apex MLS
