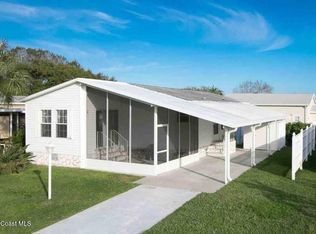
Great potential in this furnished 2BR/2BA Barefoot Bay home! Dual master suites—perfect for guests or family! Attractive laminate flooring! Walk-in closets! Handy inside laundry. Private 20'x10' screened patio, plus sunny BBQ patio. Large, attached shed. Discover all that the Barefoot Bay Recreation District has to offer including: golf, heated pools, active clubhouse with restaurant, community beach access just north of the Sebastian Inlet! ( Annual BBRD assessment fee --currently $1081.17-- is billed and paid with the county property tax bill.) Schedule showings via ShowingTime or SentriKey. See attached for offers. 1-time fee to BBRD from buyer at closing: $1819.
Accepting backups
$124,000
721 Oleander Circle, Micco, FL 32976
2beds
1,104sqft
Manufactured Home, Single Family Residence
Built in 1985
9 Acres Lot
$-- Zestimate®
$112/sqft
$-- HOA
What's special
Large attached shedDual master suitesHandy inside laundryAttractive laminate flooringSunny bbq patioWalk-in closets
- 28 days
- 955
- 61
Likely to sell faster than
Zillow last checked:
Listing updated:
Listed by:
Cindy L Leonard 772-532-2857,
RE/MAX Select Group
Source: BeachesMLS,MLS#: B26087472 Originating MLS: BeachesMLS
Facts & features
Interior
Bedrooms & bathrooms
- Bedrooms: 2
- Bathrooms: 2
- Full bathrooms: 2
- Main level bathrooms: 2
- Main level bedrooms: 2
Primary bedroom
- Level: Main
- Area: 208
- Dimensions: 16 X 13
Bedroom 2
- Level: Main
- Area: 168
- Dimensions: 14 X 12
Kitchen
- Level: Main
- Area: 130
- Dimensions: 13 X 10
Living room
- Level: Main
- Area: 260
- Dimensions: 20 X 13
Other
- Description: Screened Patio
- Level: Main
- Area: 200
- Dimensions: 20 X 10
Heating
- Central, Electric
Cooling
- Central Air, Ceiling Fan(s), Electric
Appliances
- Included: Dryer, Dishwasher, Electric Range, Electric Water Heater, Refrigerator, Water Heater, Owned Water Heater
- Laundry: Laundry Closet, In Kitchen, Lower Level
Features
- Built-in Features, Dining Area, Separate/Formal Dining Room, Multiple Primary Suites, Multiple En Suite Bathrooms, Pantry, Split Bedrooms, Vaulted Ceiling(s), Walk-In Closet(s)
- Flooring: Laminate, Tile
- Windows: Blinds, Metal, Single Hung, Shutters, Tinted Windows
- Has fireplace: No
- Furnished: Yes
Interior area
- Total structure area: 1,104
- Total interior livable area: 1,104 sqft
Video & virtual tour
Property
Parking
- Total spaces: 2
- Parking features: Attached Carport, Concrete, Carport, Driveway
- Carport spaces: 2
- Has uncovered spaces: Yes
- Details: CarportSpaces:2.00
Accessibility
- Accessibility features: None
Features
- Levels: One
- Stories: 1
- Patio & porch: Patio, Screened
- Exterior features: Outdoor Living Area, Storage
- Fencing: None
- Has view: Yes
- View description: Other
- Waterfront features: None
Lot
- Size: 9 Acres
- Dimensions: 50 x 80
- Features: 5-10 Acres, Interior Lot
Details
- Additional structures: Shed(s)
- Parcel number: 303810js0006707
- Zoning: MANUFACTURED
- Special conditions: Standard
Construction
Type & style
- Home type: MobileManufactured
- Architectural style: Other
- Property subtype: Manufactured Home, Single Family Residence
Materials
- Aluminum Siding, Modular/Prefab
- Foundation: None
- Roof: Shingle
Condition
- Resale
- New construction: No
- Year built: 1985
Utilities & green energy
- Sewer: Public Sewer
- Water: Public
- Utilities for property: Cable Available, Electricity Connected, Natural Gas Not Available, Phone Not Available, Sewer Connected, Water Connected
Community & HOA
Community
- Security: Smoke Detector(s)
- Subdivision: BAREFOOT BAY UNIT 2 PART 10
HOA
- Has HOA: No
Location
- Region: Barefoot Bay
Financial & listing details
- Price per square foot: $112/sqft
- Tax assessed value: $111,550
- Annual tax amount: $2,945
- Date on market: 10/12/2026
- Cumulative days on market: 30 days
- Listing terms: Cash
- Electric utility on property: Yes
- Road surface type: Asphalt, Paved
- Body type: Double Wide
Estimated market value
Not available
Estimated sales range
Not available
Not available
Price history
| Date | Event | Price |
|---|---|---|
| 10/27/2026 | Pending sale | $124,000$112/sqft |
Source: Space Coast AOR #1089853 Report a problem | ||
| 10/27/2026 | Contingent | $124,000$112/sqft |
Source:  Realtor Association of Indian River County #300478 Report a problem | ||
| 10/7/2026 | Listed for sale | $124,000-18.7%$112/sqft |
Source: Realtor Association of Indian River County #300478 Report a problem | ||
| 5/14/2022 | Listing removed | -- |
Source:  RE/MAX International Report a problem | ||
| 5/10/2022 | Listed for rent | $1,700$2/sqft |
Source: RE/MAX International #934441 Report a problem | ||
| 1/1/2022 | Listing removed | -- |
Source: RE/MAX International Report a problem | ||
| 11/13/2021 | Listed for rent | $1,700$2/sqft |
Source: RE/MAX International #248009 Report a problem | ||
| 9/29/2021 | Sold | $152,500-4.6%$138/sqft |
Source: Space Coast AOR #908282 Report a problem | ||
| 9/23/2021 | Contingent | $159,900$145/sqft |
Source: Realtor Association of Indian River County #244549 Report a problem | ||
| 9/7/2021 | Pending sale | $159,900$145/sqft |
Source: RE/MAX International #244549 Report a problem | ||
| 9/7/2021 | Contingent | $159,900$145/sqft |
Source: Space Coast AOR #908282 Report a problem | ||
| 6/19/2021 | Listed for sale | $159,900+201.7%$145/sqft |
Source: RE/MAX International #244549 Report a problem | ||
| 9/1/2010 | Sold | $53,000+26.2%$48/sqft |
Source: Public Record Report a problem | ||
| 2/21/2005 | Sold | $42,000$38/sqft |
Source: Public Record Report a problem | ||
Public tax history
| Year | Property taxes | Tax assessment |
|---|---|---|
| 2025 | $2,945 +0.3% | $121,160 -5.9% |
| 2024 | $2,937 +1.9% | $128,810 +2.1% |
| 2023 | $2,883 +10.7% | $126,150 +10.3% |
| 2022 | $2,603 +19.5% | $114,330 +34.1% |
| 2021 | $2,179 +3.6% | $85,240 +2.9% |
| 2020 | $2,104 +6.5% | $82,870 +7.8% |
| 2019 | $1,975 | $76,860 +10% |
| 2018 | $1,975 +4.9% | $69,900 +28.7% |
| 2017 | $1,884 +7.6% | $54,300 +13.7% |
| 2016 | $1,751 +4.1% | $47,750 +26.4% |
| 2015 | $1,682 +9.9% | $37,780 +10% |
| 2014 | $1,531 | $34,350 +10% |
| 2013 | -- | $31,230 -1.1% |
| 2012 | $556 -4.9% | $31,570 -4.9% |
| 2011 | $584 +13.7% | $33,180 +4.8% |
| 2010 | $514 -26.8% | $31,660 -31% |
| 2009 | $702 -20.4% | $45,870 -20.2% |
| 2008 | $882 -12.4% | $57,500 -13.1% |
| 2007 | $1,007 +274.7% | $66,200 +14.2% |
| 2005 | $269 +1.7% | $57,990 +13.2% |
| 2004 | $264 +0.7% | $51,230 +16.1% |
| 2003 | $262 +7.2% | $44,110 +8.4% |
| 2002 | $245 +5.3% | $40,690 +6.9% |
| 2001 | $232 +13.8% | $38,060 +6.3% |
| 2000 | $204 | $35,800 |
Find assessor info on the county website
Monthly payment
Climate risks
Neighborhood: 32976

Similar homes
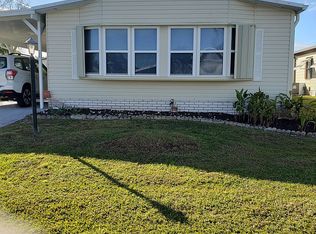
- $129,9002 bd2 ba946 sqft861 Pecan Cir, Barefoot Bay, FL 32976For Sale
 MLS ID #1090574, LeeAnn Lorito. Space Coast AOR
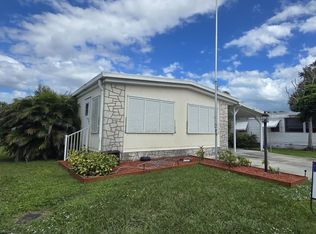
- $135,0002 bd2 ba1k sqft945 Jacaranda Dr, Barefoot Bay, FL 32976For Sale
 MLS ID #1090046, Michael Knuelle. Space Coast AOR
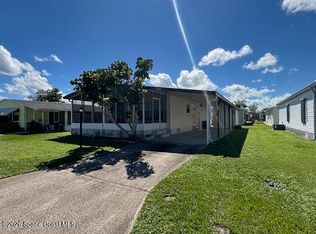
- $118,0002 bd2 ba960 sqft514 Puffin Dr, Barefoot Bay, FL 32976For Sale
 MLS ID #1087672, James Woodhall. Space Coast AOR
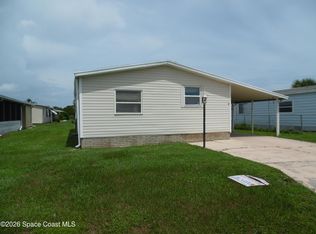
- $154,0002 bd2 ba1k sqft744 Lark Dr, Barefoot Bay, FL 32976For Sale
 MLS ID #1091526, David W. Gagnon. Space Coast AOR
- $169,0002 bd2 ba966 sqft1012 GINGER Lane, Barefoot Bay, FL 32976For Sale
 MLS ID #B26097930, Lynn Grady, Engel & Voelkers Vero Beach. BeachesMLS
- $157,0002 bd2 ba828 sqft1212 Paurotis Drive, Barefoot Bay, FL 32976For SaleMLS ID #B26066866, Becky M Boncek, RE/MAX Crown Realty. BeachesMLS
