Welcome to Snug Harbor Lakes, a 55+ community offering a variety of amenities and a convenient location near the coast! This 2-bedroom, 2-bathroom manufactured home offers 1,269 square feet of living space and features a new metal roof and a 2-car attached carport. Inside, the open floor plan connects the dining area and living room, creating a comfortable setting for everyday living and entertaining. The kitchen offers ample cabinet storage, generous counter space, and a breakfast nook for casual dining. The split-bedroom layout provides added separation, with the primary suite featuring an en-suite bathroom complete with a dual-sink vanity and walk-in shower. The spacious guest bedroom is located near the second bathroom, which includes a tub and shower combination. A covered patio extends the living space outdoors, offering a place to relax and enjoy the Florida weather. Residents of Snug Harbor Lakes can enjoy community amenities including a swimming pool, clubhouse, tennis courts, and shuffleboard. Conveniently located just minutes from the Indian River, this home offers easy access to the coast, I-95, local restaurants, shopping, and other everyday conveniences. Whether you're looking to enjoy the community amenities or explore the surrounding area, this home offers a comfortable layout and a location close to it all. Mortgage savings may be available for buyers of this listing.
Under contract
$169,999
7645 Longhorn Ave #Q9, Micco, FL 32976
2beds
1,269sqft
Manufactured Home
Built in 2001
6,098 Square Feet Lot
$161,000 Zestimate®
$134/sqft
$75/mo HOA
What's special
Spacious guest bedroomNew metal roofWalk-in showerGenerous counter spaceAmple cabinet storageDual-sink vanity
- 35 days
- 232
- 10
Likely to sell faster than
Zillow last checked:
Listing updated:
Listed by:
Adam Skott 630-962-1318,
Redfin Corp.
Source: Space Coast AOR,MLS#: 1090066
Facts & features
Interior
Bedrooms & bathrooms
- Bedrooms: 2
- Bathrooms: 2
- Full bathrooms: 2
Heating
- Central, Electric
Cooling
- Central Air
Appliances
- Included: Dryer, Microwave, Refrigerator, Washer
- Laundry: In Unit
Features
- Ceiling Fan(s), Eat-in Kitchen, Primary Bathroom - Shower No Tub, Split Bedrooms, Other
- Flooring: Carpet, Tile
- Has fireplace: No
Interior area
- Total structure area: 1,269
- Total interior livable area: 1,269 sqft
Video & virtual tour
Property
Parking
- Total spaces: 2
- Parking features: Attached Carport, Covered
- Carport spaces: 2
Features
- Levels: One
- Stories: 1
- Patio & porch: Covered, Patio
- Exterior features: Other
Lot
- Size: 6,098 Square Feet
- Features: Other
Details
- Additional parcels included: 3005496
- Parcel number: 3038100000023.f0000.00
- Special conditions: Standard
Construction
Type & style
- Home type: MobileManufactured
- Property subtype: Manufactured Home
Materials
- Aluminum Siding, Vinyl Siding
- Roof: Metal
Condition
- New construction: No
- Year built: 2001
Utilities & green energy
- Sewer: Public Sewer
- Water: Public
- Utilities for property: Cable Available, Electricity Connected, Sewer Connected, Water Connected
Community & HOA
Community
- Senior community: Yes
- Subdivision: Snug Harbor Lakes Condo
HOA
- Has HOA: Yes
- Amenities included: Clubhouse, Pool, Shuffleboard Court, Tennis Court(s)
- HOA fee: $75 monthly
- HOA name: Snug Harbor Lakes
- HOA phone: 772-663-5832
Location
- Region: Micco
Financial & listing details
- Price per square foot: $134/sqft
- Tax assessed value: $154,660
- Annual tax amount: $782
- Date on market: 10/15/2026
- Listing terms: Cash,Conventional,FHA,VA Loan
- Road surface type: Asphalt, Paved
Estimated market value
$161,000
$153,000 - $169,000
Not available
Price history
| Date | Event | Price |
|---|---|---|
| 11/10/2026 | Contingent | $169,999$134/sqft |
Source: Space Coast AOR #1090066 Report a problem | ||
| 10/15/2026 | Listed for sale | $169,999+117.9%$134/sqft |
Source: Space Coast AOR #1090066 Report a problem | ||
| 2/21/2005 | Sold | $78,000+1460%$61/sqft |
Source: Public Record Report a problem | ||
| 11/9/2001 | Sold | $5,000$4/sqft |
Source: Public Record Report a problem | ||
Public tax history
| Year | Property taxes | Tax assessment |
|---|---|---|
| 2025 | $782 +8.2% | $67,670 +2.9% |
| 2024 | $723 +2.9% | $65,770 +3% |
| 2023 | $703 +8.1% | $63,860 +3% |
| 2022 | $650 -0.2% | $62,000 +3% |
| 2021 | $651 +3.6% | $60,200 +1.4% |
| 2020 | $628 +9.6% | $59,370 +2.3% |
| 2019 | $573 | $58,040 +1.9% |
| 2018 | $573 +0.4% | $56,960 +2.1% |
| 2017 | $571 +0.3% | $55,790 +2.1% |
| 2016 | $569 -0.2% | $54,650 +0.7% |
| 2015 | $570 -1.8% | $54,280 +0.8% |
| 2014 | $581 | $53,850 -12% |
| 2013 | -- | $61,190 +5.2% |
| 2012 | $335 +3.7% | $58,140 +14.8% |
| 2011 | $323 -22.6% | $50,660 -22.6% |
| 2010 | $417 -15.5% | $65,460 -13.9% |
| 2009 | $494 -20.2% | $76,040 -12.4% |
| 2008 | $619 -26% | $86,800 -1.4% |
| 2007 | $837 -39.5% | $88,000 +12.2% |
| 2005 | $1,383 +0.4% | $78,410 +6.9% |
| 2004 | $1,378 +4.7% | $73,360 +9.6% |
| 2003 | $1,316 +15.7% | $66,940 +15.6% |
| 2002 | $1,138 +1067.5% | $57,900 +1062.7% |
| 2001 | $97 +3.6% | $4,980 |
| 2000 | $94 | $4,980 |
Find assessor info on the county website
Monthly payment
Climate risks
Neighborhood: 32976
Nearby schools
Schools provided by the listing agent
- Elementary: Sunrise
- Middle: Southwest
- High: Bayside
Source: Space Coast AOR. This data may not be complete. We recommend contacting the local school district to confirm school assignments for this home.

Similar homes
- $152,5002 bd2 ba1.1k sqft1040 Dracena Dr #P28, Micco, FL 32976For Sale
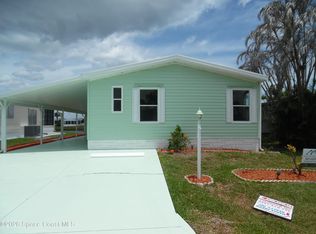 MLS ID #1092465, James Woodhall. Space Coast AOR
- $173,0002 bd2 ba1.4k sqft1139 Tequesta Dr, Barefoot Bay, FL 32976For Sale
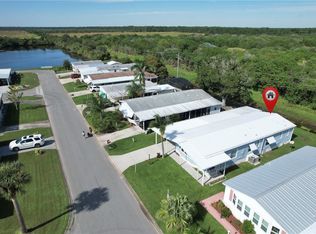 MLS ID #301378, Becky M Boncek, RE/MAX Crown Realty. Realtor Association of Indian River County
- $175,0002 bd2 ba1k sqft1127 Sabal Palm Ln, Barefoot Bay, FL 32976For Sale
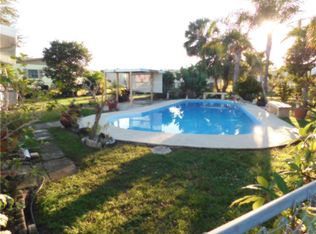 MLS ID #301384, Stephanie D Bishop, Engel & Voelkers Vero Beach. Realtor Association of Indian River County
- $169,5002 bd2 ba1.1k sqft480 Egret Cir, Barefoot Bay, FL 32976For Sale
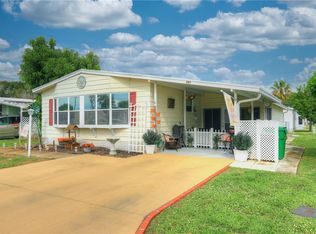 MLS ID #301317, Sean B Prescott, RE/MAX Crown Realty. Realtor Association of Indian River County
- $179,9002 bd2 ba1.1k sqft705 HYACINTH Circle, Barefoot Bay, FL 32976For Sale
 MLS ID #B26069714, Becky M Boncek, RE/MAX Crown Realty. BeachesMLS
