Welcome to 721 S. Ammerman in Eastland, TX! This well-maintained 3-bedroom, 2-bath brick home offers 1,637 square feet in one of Eastland's most desirable neighborhoods, just minutes from all schools. Inside, you'll find fresh paint, updated flooring, spacious living and dining areas, and a bright kitchen with painted cabinets, updated countertops, black appliances, and plenty of storage. The enclosed sunroom adds flexible living space perfect for relaxing, working from home, or entertaining. Outside, enjoy a large backyard with mature shade trees, an above-ground pool with surrounding deck, storage building, and excellent curb appeal. A new roof installed in 2026 provides added peace of mind. Move-in ready with room to make it your own, this home offers the perfect blend of comfort, convenience, and outdoor living.
For sale
$250,000
721 S Ammerman Ave, Eastland, TX 76448
3beds
1,637sqft
Single Family Residence
Built in 1978
0.39 Acres Lot
$239,200 Zestimate®
$153/sqft
$-- HOA
What's special
Fresh paintUpdated countertopsUpdated flooringStorage buildingBlack appliancesPlenty of storageExcellent curb appeal
- 13 days |
- 326 |
- 29 |
Zillow last checked:
Listing updated:
Listed by:
Brittney Segura 0823760 (254)433-1680,
eXp Realty, LLC 888-519-7431
Source: NTREIS,MLS#: 21351828
Facts & features
Interior
Bedrooms & bathrooms
- Bedrooms: 3
- Bathrooms: 2
- Full bathrooms: 2
Primary bedroom
- Features: Ceiling Fan(s)
- Level: First
- Dimensions: 0 x 0
Bedroom
- Features: Ceiling Fan(s)
- Level: First
- Dimensions: 0 x 0
Bedroom
- Features: Ceiling Fan(s)
- Level: First
- Dimensions: 0 x 0
Primary bathroom
- Level: First
- Dimensions: 0 x 0
Dining room
- Level: First
- Dimensions: 0 x 0
Other
- Level: First
- Dimensions: 0 x 0
Kitchen
- Level: First
- Dimensions: 0 x 0
Living room
- Features: Built-in Features
- Level: First
- Dimensions: 0 x 0
Sunroom
- Level: First
- Dimensions: 0 x 0
Utility room
- Level: First
- Dimensions: 0 x 0
Heating
- Central, Heat Pump
Cooling
- Central Air
Appliances
- Included: Dishwasher, Electric Cooktop, Electric Oven, Microwave
- Laundry: Washer Hookup, Dryer Hookup, Laundry in Utility Room
Features
- Built-in Features, Decorative/Designer Lighting Fixtures, High Speed Internet
- Flooring: Carpet, Ceramic Tile
- Has basement: No
- Has fireplace: No
Interior area
- Total interior livable area: 1,637 sqft
Video & virtual tour
Property
Parking
- Total spaces: 2
- Parking features: Driveway
- Attached garage spaces: 2
Features
- Levels: One
- Stories: 1
- Patio & porch: Covered
- Pool features: Above Ground, Pool
Lot
- Size: 0.39 Acres
Details
- Parcel number: 0012523
Construction
Type & style
- Home type: SingleFamily
- Architectural style: Detached
- Property subtype: Single Family Residence
Materials
- Brick
- Foundation: Slab
- Roof: Composition
Condition
- Year built: 1978
Utilities & green energy
- Sewer: Public Sewer
- Water: Public
- Utilities for property: Sewer Available, Water Available
Community & HOA
Community
- Subdivision: Valley View
HOA
- Has HOA: No
Location
- Region: Eastland
Financial & listing details
- Price per square foot: $153/sqft
- Tax assessed value: $228,780
- Annual tax amount: $3,962
- Date on market: 8/6/2026
- Cumulative days on market: 14 days
- Listing terms: Cash,Conventional,FHA,USDA Loan,VA Loan
- Exclusions: Personal property items
Estimated market value
$239,200
$227,000 - $251,000
$1,745/mo
Price history
| Date | Event | Price |
|---|---|---|
| 8/6/2026 | Listed for sale | $250,000+163.4%$153/sqft |
Source: NTREIS #21351828 Report a problem | ||
| 5/14/2010 | Listing removed | $94,900$58/sqft |
Source: Town and Country Real Estate #11360245 Report a problem | ||
| 4/25/2010 | Listed for sale | $94,900$58/sqft |
Source: Town and Country Real Estate #11360245 Report a problem | ||
| 4/11/2010 | Listing removed | $94,900$58/sqft |
Source: TOWN & COUNTRY REAL ESTATE #11360245 Report a problem | ||
| 3/13/2010 | Listed for sale | $94,900$58/sqft |
Source: TOWN & COUNTRY REAL ESTATE #11360245 Report a problem | ||
Public tax history
| Year | Property taxes | Tax assessment |
|---|---|---|
| 2025 | -- | $228,780 0% |
| 2024 | -- | $228,840 +7.6% |
| 2023 | -- | $212,740 +1.2% |
| 2022 | -- | $210,320 +37.4% |
| 2021 | -- | $153,120 0% |
| 2020 | -- | $153,160 +1.9% |
| 2018 | -- | $150,310 +16.3% |
| 2017 | -- | $129,230 +15% |
| 2016 | -- | $112,380 +11.1% |
| 2015 | -- | $101,150 |
| 2014 | -- | $101,150 +0.2% |
| 2013 | -- | $100,970 +17.4% |
| 2012 | -- | $86,030 |
| 2011 | -- | $86,030 +6.2% |
| 2010 | -- | $80,970 +22.4% |
| 2009 | -- | $66,170 |
| 2008 | -- | $66,170 +5.4% |
| 2007 | -- | $62,790 |
Find assessor info on the county website
Monthly payment
Est. payment
Payment breakdown
Explore the cost of this home by adjusting the details. Changes won't be saved.Climate risks
Neighborhood: 76448
Nearby schools
GreatSchools rating
- 6/10Siebert Elementary SchoolGrades: PK-5Distance: 0.2 mi
- 6/10Eastland Middle SchoolGrades: 6-8Distance: 0.4 mi
- 7/10Eastland High SchoolGrades: 9-12Distance: 0.4 mi
Schools provided by the listing agent
- Elementary: Siebert
- Middle: Eastland
- High: Eastland
- District: Eastland ISD
Source: NTREIS. This data may not be complete. We recommend contacting the local school district to confirm school assignments for this home.
- $--3 bd2 ba1.5k sqft719 S Ammerman Ave, Eastland, TX 76448Sold
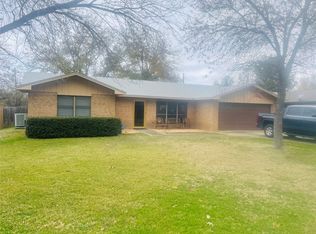
- $259,200-- bd-- ba1.8k sqft725 S Ammerman Ave, Eastland, TX 76448Off Market
- $205,300-- bd-- ba1.6k sqft715 S Ammerman Ave, Eastland, TX 76448Off Market
- $282,600-- bd-- ba2.8k sqft720 S Ammerman Ave, Eastland, TX 76448Off Market
- $364,6004 bd4 ba3k sqft722 S Ammerman Ave, Eastland, TX 76448Off Market
- $244,100-- bd-- ba2.1k sqft716 S Ammerman Ave, Eastland, TX 76448Off Market
- $193,6003 bd2 ba1.6k sqft713 S Ammerman Ave, Eastland, TX 76448Off Market
- $72,540-- bd-- ba-- sqft700 W Conner St, Eastland, TX 76448Off Market
A local agent can set up tours, give advice and negotiate with sellers.
Similar homes
- $234,0003 bd2 ba1.6k sqft200 S Hillcrest Ave, Eastland, TX 76448For Sale
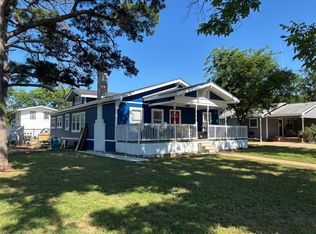 MLS ID #21245693, Stephen Eaton. NTREIS
 - $205,0004 bd2 ba1.5k sqft903 W Plummer St, Eastland, TX 76448For Sale
 MLS ID #21331711, Dwight Dabbs. NTREIS
 - $309,0003 bd2 ba2.1k sqft506 Oakwood Dr, Eastland, TX 76448For Sale
 MLS ID #21280133, Laci Hays. NTREIS
 - $177,0003 bd2 ba1.6k sqft712 W Main St, Eastland, TX 76448For Sale
 MLS ID #21356803, Glenn Copeland. NTREIS
 - $137,0003 bd2 ba1.3k sqft112 Garvin St, Eastland, TX 76448For SaleMLS ID #21334231, Brittni Boykin. NTREIS
- $180,0003 bd2 ba1.5k sqft1406 W Commerce St, Eastland, TX 76448For SaleMLS ID #21017177, Tonya Harbin. NTREIS
- $135,0002 bd1 ba1.3k sqft612 W Moss St, Eastland, TX 76448For SaleMLS ID #21279852, Amanda Ware. NTREIS
- $169,0003 bd3 ba1.8k sqft301 W Patterson St #2, Eastland, TX 76448For SaleMLS ID #21240005, Dwight Dabbs. NTREIS
- $225,0003 bd1 ba1.5k sqft126 County Road 541, Eastland, TX 76448For SaleMLS ID #20919650, Johnny Wells. NTREIS
- $295,0003 bd3 ba2k sqft2502 Highway 112, Eastland, TX 76448For SaleMLS ID #21081081, Johnny Wells. NTREIS
- $165,0003 bd3 ba2.1k sqft315 E Hill St, Eastland, TX 76448For SaleMLS ID #21257175, Kelly Blau. NTREIS
- $--3 bd3 ba2.2k sqft1218 County Road 339, Ranger, TX 76470AuctionServiceLink Auction
- $125,0003 bd1 ba1.4k sqft1307 S Seaman St, Eastland, TX 76448For SaleMLS ID #21300441, Michael Moos. NTREIS
- $139,5003 bd2 ba1.9k sqft205 S Oaklawn Ave, Eastland, TX 76448For SaleMLS ID #21172006, Jamie Thomas. NTREIS
- $145,0002 bd1 ba1.1k sqft208 Frost St, Eastland, TX 76448For SaleMLS ID #21271835, Kimm Ferrell. NTREIS
- $360,0003 bd2 ba1.8k sqft2025 Highway 112, Eastland, TX 76448For SaleMLS ID #21093442, Linda Draper. NTREIS
- $239,9993 bd2 ba1.5k sqft1408 Primrose Ln, Cisco, TX 76437For SaleMLS ID #21215290, Holly Petree. NTREIS
- $250,0004 bd3 ba2.4k sqft501 451st E, Olden, TX 76466For SaleMLS ID #21338120, Laci Hays. NTREIS
- $238,0003 bd2 ba1.4k sqft6008 Interstate 20, Ranger, TX 76470For SaleMLS ID #21174389, Johnny Wells. NTREIS
- $239,0003 bd2 ba2k sqft1400 Royal Ln, Cisco, TX 76437For SaleMLS ID #21244488, Holly Petree. NTREIS
