For more information about this great home call Real Estate Experts, LLC at 580-248-2600 or visit staceandreedy.com. Welcome to a beautifully refreshed home where comfort, style, and peace of mind come together. Offering nearly 1,500 sq. ft., this inviting 3-bedroom, 2-bath residence has been thoughtfully updated and is ready to welcome its next owner. Step inside to a spacious living room anchored by a warm fireplace—an ideal setting for quiet evenings or gathering with friends and family. The beautifully appointed kitchen offers generous workspace and flows naturally into the adjoining dining area, creating an effortless space for everyday living and entertaining. Wood laminate flooring throughout adds warmth and continuity, while vinyl siding offers attractive, low-maintenance appeal. Major updates provide exceptional value, including a roof approximately 3 years old and an HVAC system only 4 months old. Outside, enjoy a lush, beautifully landscaped yard enclosed by a brand-new wood privacy fence, creating your own private outdoor retreat. Thoughtfully updated, exceptionally maintained, and filled with inviting spaces, this is more than a house—it's a place to settle in, entertain, and truly feel at home. Don't miss the opportunity to make this charming property your own! Call for your private tour.
Active
$185,000
7210 NW Hunter Rd, Lawton, OK 73505
3beds
1,500sqft
Single Family Residence
Built in 1975
-- sqft lot
$182,900 Zestimate®
$123/sqft
$-- HOA
What's special
Beautifully appointed kitchenPrivate outdoor retreatInviting spacesBrand-new wood privacy fenceWood laminate flooring throughoutWarm fireplaceAdjoining dining area
- 3 days
- 346
- 38
Likely to sell faster than
Zillow last checked:
Listing updated:
Listed by:
STACY BOHLENDER 580-704-4410,
REAL ESTATE EXPERTS
Source: Lawton BOR,MLS#: 172253
Facts & features
Interior
Bedrooms & bathrooms
- Bedrooms: 3
- Bathrooms: 2
- Full bathrooms: 2
Rooms
- Room types: Great Room
Dining room
- Features: Separate
Heating
- Fireplace(s), Central, Natural Gas
Cooling
- Central-Electric, Ceiling Fan(s)
Appliances
- Included: Electric, Freestanding Stove, Vent Hood, Microwave, Dishwasher, Refrigerator, Gas Water Heater
- Laundry: Washer Hookup, Utility Room
Features
- One Living Area
- Flooring: Ceramic Tile, Laminate
- Doors: Storm Door(s)
- Windows: Double Pane Windows, Window Coverings
- Has fireplace: Yes
- Fireplace features: Gas
Interior area
- Total structure area: 1,500
- Total interior livable area: 1,500 sqft
Property
Parking
- Total spaces: 2
- Parking features: Auto Garage Door Opener, Garage Door Opener, Double Driveway
- Garage spaces: 2
- Has uncovered spaces: Yes
Features
- Levels: One
- Patio & porch: Covered Porch, Covered Patio
- Fencing: Wood
Lot
- Dimensions: 62 x 124 x 75 x 127
Details
- Parcel number: 02N12W204175000090023
Construction
Type & style
- Home type: SingleFamily
- Property subtype: Single Family Residence
Materials
- Brick Veneer
- Foundation: Slab
- Roof: Composition
Condition
- Remodeled
- New construction: No
- Year built: 1975
Utilities & green energy
- Electric: Public Service OK
- Gas: Natural
- Sewer: Public Sewer
- Water: Public
Community & HOA
Community
- Security: Security System
Location
- Region: Lawton
Financial & listing details
- Price per square foot: $123/sqft
- Tax assessed value: $170,818
- Annual tax amount: $1,233
- Price range: $185K - $185K
- Date on market: 9/29/2026
- Listing terms: VA Loan,FHA,Conventional,Cash
Estimated market value
$182,900
$174,000 - $192,000
$1,215/mo
Price history
| Date | Event | Price |
|---|---|---|
| 9/29/2026 | Listed for sale | $185,000+85%$123/sqft |
Source: Lawton BOR #172253 Report a problem | ||
| 3/18/2005 | Sold | $100,000$67/sqft |
Source: Public Record Report a problem | ||
Public tax history
| Year | Property taxes | Tax assessment |
|---|---|---|
| 2025 | $1,331 +2.9% | $13,341 +3% |
| 2024 | $1,293 +3.3% | $12,953 +3% |
| 2023 | $1,252 +4.8% | $12,575 +3% |
| 2022 | $1,195 -1.4% | $12,209 -4.9% |
| 2021 | $1,212 +3.9% | $12,840 +3% |
| 2020 | $1,166 -0.4% | $12,466 -1% |
| 2019 | $1,171 +13.4% | $12,596 -3.6% |
| 2017 | $1,033 | $13,066 -0.7% |
| 2016 | $1,033 -3.3% | $13,152 -3.8% |
| 2015 | $1,068 -4.8% | $13,676 |
| 2014 | $1,122 -1.6% | $13,676 |
| 2013 | $1,141 -2.4% | $13,676 |
| 2012 | $1,168 | $13,676 |
| 2011 | -- | $13,676 |
| 2010 | -- | $13,676 +10.1% |
| 2008 | $1,171 | $12,417 |
| 2007 | $1,171 +11.7% | $12,417 +10.3% |
| 2006 | $1,049 +18.3% | $11,262 +13.6% |
| 2005 | $887 +9.4% | $9,914 +5% |
| 2004 | $810 +2.9% | $9,442 -88.7% |
| 2003 | $788 +6.6% | $83,927 +7.8% |
| 2002 | $739 | $77,828 +789% |
| 2001 | -- | $8,755 |
Find assessor info on the county website
Monthly payment
Est. payment
Payment breakdown
Explore the cost of this home by adjusting the details. Changes won't be saved.Climate risks
Neighborhood: 73505
Nearby schools
Schools provided by the listing agent
- Elementary: Crosby Park
- Middle: Eisenhower
- High: Eisenhower
Source: Lawton BOR. This data may not be complete. We recommend contacting the local school district to confirm school assignments for this home.
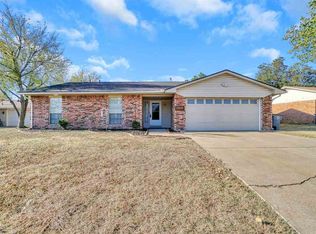
Similar homes
- $--3 bd2 ba1.3k sqft5728 NW Ash Ave, Lawton, OK 73505Auction
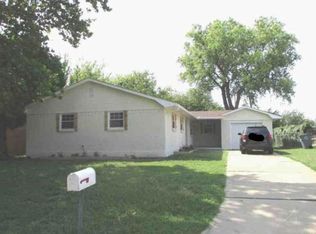 Xome
Xome - $181,5003 bd2 ba1.7k sqft7218 NW Lawton Ave, Lawton, OK 73505For Sale
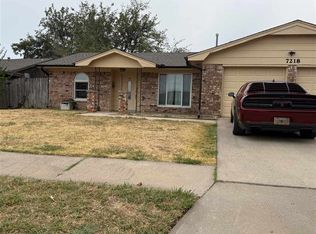 MLS ID #172222, SHELLY MILLIGAN, CENTURY 21 FIRST CHOICE REALTY. Lawton BOR
 - $169,9003 bd2 ba1.7k sqft6901 SW Beta Ave, Lawton, OK 73505For Sale
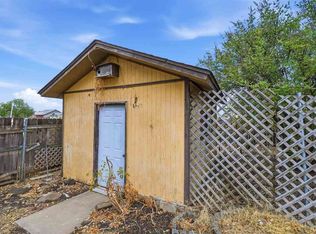 MLS ID #172273, BARRY T EZERSKI, RE/MAX PROFESSIONALS (BO). Lawton BOR
 - $180,0003 bd2 ba1.3k sqft1814 NW Crosby Park Cir, Lawton, OK 73505For Sale By Owner

