Discover this inviting single-story home situated on a desirable corner lot atop a hill in West El Paso. Offering 2,236 SF, this spacious residence features 4 bedrooms, 2.5 bathrooms, a generous living room, formal dining room, and a bright breakfast area adjoining the newly remodeled kitchen. Designed for both comfortable everyday living and entertaining, the home extends outdoors to a private swimming pool--perfect for enjoying El Paso's sunny days and warm evenings. The elevated corner setting adds to the home's appeal, while attractive xeriscape landscaping in the front yard provides great curb appeal with minimal maintenance. With its remodeled kitchen, multiple living and dining spaces, private pool, and sought-after West El Paso location, 7212 Rochester Dr. is ready to welcome its next owner.
Under contract
$380,000
7212 Rochester Dr, El Paso, TX 79912
4beds
2,236sqft
Single Family Residence
Built in 1987
9,583 Square Feet Lot
$379,100 Zestimate®
$170/sqft
$-- HOA
What's special
Private swimming poolFormal dining roomSpacious residenceNewly remodeled kitchenElevated corner settingInviting single-story homeBright breakfast area
- 26 days
- 1,916
- 172
Likely to sell faster than
Zillow last checked:
Listing updated:
Listed by:
Ruben Guerrero 0742489 915-252-5098,
Ruben Guerrero
Source: GEPAR,MLS#: 950721
Facts & features
Interior
Bedrooms & bathrooms
- Bedrooms: 4
- Bathrooms: 3
- Full bathrooms: 2
- 1/2 bathrooms: 1
Heating
- Central
Cooling
- Refrigerated
Appliances
- Included: Built-In Electric Oven, Dishwasher, Disposal, Electric Cooktop, Gas Water Heater, Microwave, Refrigerator
- Laundry: Electric Dryer Hookup, Washer Hookup
Features
- Double Vanity, Ceiling Fan(s), Formal DR LR, Kitchen Island, MB Jetted Tub
- Flooring: Tile, Laminate
- Windows: Blinds
- Number of fireplaces: 1
Interior area
- Total structure area: 2,236
- Total interior livable area: 2,236 sqft
Video & virtual tour
Property
Features
- Patio & porch: Covered
- Exterior features: Walled Backyard
- Has private pool: Yes
- Pool features: In Ground, Yes
- Has spa: Yes
- Spa features: Hot Tub (Indoor)
- Fencing: Back Yard
Lot
- Size: 9,583 Square Feet
- Features: Corner Lot
Details
- Parcel number: 237477
- Zoning: R3
- Special conditions: See Remarks
Construction
Type & style
- Home type: SingleFamily
- Architectural style: 1 Story
- Property subtype: Single Family Residence
Materials
- Brick
- Roof: Shingle,Pitched
Condition
- Year built: 1987
Utilities & green energy
- Water: City
Community & HOA
Community
- Subdivision: Falcon Hills
HOA
- Has HOA: No
Location
- Region: El Paso
Financial & listing details
- Price per square foot: $170/sqft
- Tax assessed value: $389,424
- Annual tax amount: $10,295
- Date on market: 9/5/2026
- Cumulative days on market: 28 days
- Listing terms: Cash,Conventional,VA Loan
Estimated market value
$379,100
$360,000 - $398,000
$3,254/mo
Price history
| Date | Event | Price |
|---|---|---|
| 9/14/2026 | Contingent | $380,000$170/sqft |
Source:  GEPAR #950721 Report a problem GEPAR #950721 Report a problem | ||
| 9/5/2026 | Listed for sale | $380,000$170/sqft |
Source: GEPAR #950721 Report a problem | ||
| 7/1/1999 | Sold | -- |
Source: Public Record Report a problem | ||
Public tax history
| Year | Property taxes | Tax assessment |
|---|---|---|
| 2025 | $10,295 +1.8% | $389,424 |
| 2024 | $10,108 +3.7% | $389,424 +10.5% |
| 2023 | $9,745 +25.9% | $352,292 +34.7% |
| 2022 | $7,739 -5.3% | $261,449 |
| 2021 | $8,169 +7.4% | $261,449 +7.4% |
| 2020 | $7,603 +1.6% | $243,516 |
| 2019 | $7,485 +4.3% | $243,516 +1.5% |
| 2018 | $7,178 +4% | $239,812 +2.9% |
| 2017 | $6,899 +5.1% | $233,114 |
| 2016 | $6,566 +1.2% | $233,114 |
| 2015 | $6,491 | $233,114 -1.7% |
| 2014 | $6,491 | $237,204 +6.6% |
| 2013 | -- | $222,436 |
| 2005 | -- | -- |
| 2004 | -- | -- |
| 2003 | -- | -- |
| 2002 | -- | -- |
| 2001 | -- | -- |
| 2000 | -- | -- |
Find assessor info on the county website
Monthly payment
Est. payment
Payment breakdown
Explore the cost of this home by adjusting the details. Changes won't be saved.Climate risks
Neighborhood: Northwest
Nearby schools
Schools provided by the listing agent
- Elementary: Polk
- Middle: Hornedo
- High: Franklin
Source: GEPAR. This data may not be complete. We recommend contacting the local school district to confirm school assignments for this home.
Similar homes
- $399,9504 bd3 ba2.5k sqft1107 Sun Ridge Dr, El Paso, TX 79912For Sale
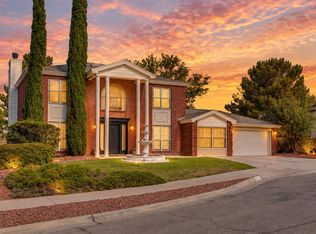
 MLS ID #951333, Ricardo Villalobos, Home Pros Real Estate Group. GEPAR
 - $427,4003 bd2 ba2.2k sqft860 Hempstead Dr, El Paso, TX 79912For Sale
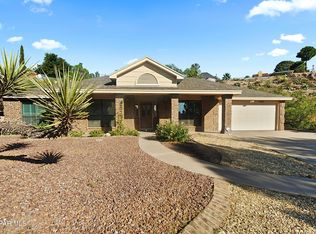 MLS ID #950505, Denise M May, JPAR (ofc4312). GEPAR
 - $375,0004 bd3 ba2.2k sqft6637 Mariposa Dr, El Paso, TX 79912For Sale
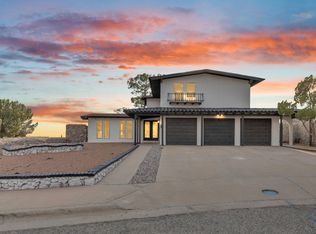 MLS ID #949161, Jackie Stevens, REAL Broker LLC. GEPAR
 - $360,0004 bd3 ba2.7k sqft71 Northwind Dr, El Paso, TX 79912For Sale
 MLS ID #951216, Ricardo Corona, Keller Williams Realty. GEPAR
 - $339,0004 bd3 ba2.6k sqft501 Palmary Dr, El Paso, TX 79912For SaleMLS ID #949058, Orlando Sandoval, Dolcetto Real Estate LLC. GEPAR
- $399,9504 bd3 ba2.5k sqft6076 Los Siglos Dr, El Paso, TX 79912For SaleMLS ID #950701, Catherine J Few, ACT Realty. GEPAR
- $455,0004 bd4 ba3.2k sqft7217 Meriden Ln, El Paso, TX 79912For SaleMLS ID #945048, Jack Bumgardner, ERA Sellers & Buyers Real Esta. GEPAR
- $391,0004 bd4 ba2.2k sqft6405 Franklin Ridge Dr, El Paso, TX 79912For SaleMLS ID #948234, Lety Fierro, Realty One Group Mendez Burk. GEPAR
- $309,0003 bd2 ba1.8k sqft805 Espolon Dr, El Paso, TX 79912For SaleMLS ID #950953, Alfredo L Ibarra, Keller Williams Realty. GEPAR
- $334,9004 bd2 ba2.2k sqft608 El Gusto Dr, El Paso, TX 79912For SaleMLS ID #946427, Desiree Nicole Luna, ERA Sellers & Buyers Real Esta. GEPAR
- $309,9503 bd2 ba1.6k sqft773 Villa Vanessa Dr, El Paso, TX 79912For SaleMLS ID #948720, Paulina Longenbaugh, Cornerstone Realty. GEPAR
- $345,0004 bd2 ba1.8k sqft316 Garden Grove Ln, El Paso, TX 79912For SaleMLS ID #949266, Brian J Burds, eXp Realty LLC. GEPAR
- $399,0003 bd3 ba2.2k sqft5508 Ventana Del Sol Dr, El Paso, TX 79912For SaleMLS ID #949859, Saul Hernandez, Home Pros Real Estate Group. GEPAR
- $409,9973 bd3 ba2.2k sqft1561 Via Appia St, El Paso, TX 79912For SaleMLS ID #945066, Daisy Yanell Aguirre, Homegirl Real Estate Firm. GEPAR
- $284,9004 bd2 ba1.9k sqft1257 Southwestern Dr, El Paso, TX 79912For SaleMLS ID #950998, Daisy Gutierrez Melendez, Home Pros Real Estate Group. GEPAR
- $549,0005 bd5 ba3.2k sqft1165 Regal Ridge Dr, El Paso, TX 79912For SaleMLS ID #940254, Fred Saenz, Los Olivos New Homes & Realty. GEPAR
- $375,0005 bd3 ba2.6k sqft9002 Rancich St, El Paso, TX 79904For SaleMLS ID #950670, Isacc C Lightbourn, ClearView Realty. GEPAR
- $259,0003 bd2 ba1.4k sqft8528 Saratoga Dr, El Paso, TX 79912For SaleMLS ID #950808, Jese Gonzalez, Keller Williams Realty. GEPAR
- $299,9994 bd3 ba2.2k sqft5920 W Valley Cir, El Paso, TX 79932For SaleMLS ID #949035, Andrea Hernandez, Home Pros Real Estate Group. GEPAR
