Opportunity awaits in this all brick, three bedroom rancher situated on a picturesque 1.26-acre lot in desirable Kingsville. Set among mature trees and surrounded by scenic countryside and pastoral views, this property offers tremendous potential for renovation and a rare opportunity to restore and create value in a sought-after rural setting. Features include hardwood floors, replacement vinyl windows, an arched hallway entry, a spacious driveway, and a full lower level with rear exterior access, offering ample room for recreation, storage, or workshop space. The spacious, light-filled living and dining room combination creates an inviting gathering area, while the third bedroom, currently configured as a den, offers dual access from both the kitchen and central hallway, providing flexibility for a variety of uses. The level, expansive lot provides endless opportunities for gardening, outdoor entertaining, recreation, and enjoying the scenic surroundings. Enjoy the tranquility of country living while remaining conveniently close to shopping and dining in both Harford and Baltimore Counties, local farmers markets, a specialty grocery market, a movie theater, Gunpowder Falls State Park, and major commuter routes including Bel Air Road, Harford Road, and I-95. This property offers the perfect blend of rural charm, open space, and everyday convenience.
Pending
$299,900
7217 New Cut Rd, Kingsville, MD 21087
3beds
1,548sqft
Single Family Residence
Built in 1957
1.26 Acres Lot
$309,500 Zestimate®
$194/sqft
$-- HOA
What's special
Arched hallway entrySpacious drivewaySet among mature treesHardwood floorsLevel expansive lot
- 7 days
- 1,933
- 246
Likely to sell faster than
Zillow last checked:
Listing updated:
Listed by:
Bethany Flagg-Ziolkowski 410-322-4008,
Coldwell Banker Realty 410-515-2000,
Listing Team: The Lancelotta Group Of Coldwell Banker Realty
Source: Bright MLS,MLS#: MDBC2179836
Facts & features
Interior
Bedrooms & bathrooms
- Bedrooms: 3
- Bathrooms: 1
- Full bathrooms: 1
- Main level bathrooms: 1
- Main level bedrooms: 3
Basement
- Area: 1032
Heating
- Baseboard, Oil
Cooling
- Central Air, Electric
Appliances
- Included: Electric Water Heater
- Laundry: In Basement, Has Laundry, Hookup
Features
- Attic, Bathroom - Tub Shower, Ceiling Fan(s), Combination Dining/Living, Entry Level Bedroom, Floor Plan - Traditional
- Flooring: Carpet, Hardwood, Vinyl, Tile/Brick, Wood
- Windows: Replacement
- Basement: Connecting Stairway,Full,Rear Entrance,Sump Pump,Walk-Out Access,Windows
- Has fireplace: No
Interior area
- Total structure area: 2,064
- Total interior livable area: 1,548 sqft
- Finished area above ground: 1,032
- Finished area below ground: 516
Property
Parking
- Parking features: Driveway
- Has uncovered spaces: Yes
Accessibility
- Accessibility features: None
Features
- Levels: Two
- Stories: 2
- Pool features: None
- Has view: Yes
- View description: Garden, Pasture, Trees/Woods
Lot
- Size: 1.26 Acres
- Features: Front Yard, Level, Rear Yard, Rural, Wooded
Details
- Additional structures: Above Grade, Below Grade
- Parcel number: 04111102002860
- Zoning: RESIDENTIAL
- Special conditions: Standard
Construction
Type & style
- Home type: SingleFamily
- Architectural style: Ranch/Rambler
- Property subtype: Single Family Residence
Materials
- Brick
- Foundation: Permanent, Block
- Roof: Shingle
Condition
- Fixer
- New construction: No
- Year built: 1957
Utilities & green energy
- Sewer: Septic Exists, Private Septic Tank
- Water: Well
Community & HOA
Community
- Subdivision: Kingsville
HOA
- Has HOA: No
Location
- Region: Kingsville
Financial & listing details
- Price per square foot: $194/sqft
- Tax assessed value: $283,100
- Annual tax amount: $3,431
- Date on market: 10/28/2026
- Listing agreement: Exclusive Right To Sell
- Listing terms: Cash,Private Financing Available,Negotiable,FHA 203(k),Conventional
- Inclusions: As-is, Where-is, All Belongings Will Remain
- Ownership: Fee Simple
Estimated market value
$309,500
$294,000 - $325,000
$2,238/mo
Price history
| Date | Event | Price |
|---|---|---|
| 11/3/2026 | Pending sale | $299,900$194/sqft |
Source:  Bright MLS #MDBC2179836 Report a problem | ||
| 10/28/2026 | Listed for sale | $299,900$194/sqft |
Source: Bright MLS #MDBC2179836 Report a problem | ||
Public tax history
| Year | Property taxes | Tax assessment |
|---|---|---|
| 2026 | $3,491 +6.4% | $283,100 +6.6% |
| 2025 | $3,280 +9% | $265,667 +7% |
| 2024 | $3,009 +7.6% | $248,233 +7.6% |
| 2023 | $2,797 +1% | $230,800 |
| 2022 | $2,769 +1% | $230,800 +2% |
| 2021 | $2,742 +1% | $226,200 +1% |
| 2020 | $2,714 | $223,900 |
| 2019 | $2,714 | $223,900 |
| 2018 | $2,714 -1.3% | $223,900 -1.3% |
| 2017 | $2,749 +18.5% | $226,800 +5.5% |
| 2016 | $2,320 | $215,033 +5.8% |
| 2015 | $2,320 | $203,267 +6.1% |
| 2014 | $2,320 | $191,500 |
| 2013 | -- | $191,500 |
| 2012 | -- | $191,500 -19.4% |
| 2011 | -- | $237,500 +0.5% |
| 2010 | -- | $236,302 +0.5% |
| 2009 | -- | $235,066 +0.5% |
| 2008 | -- | $233,830 +14.1% |
| 2007 | -- | $204,846 +16.5% |
| 2006 | -- | $175,863 +19.7% |
| 2005 | -- | $146,880 +1.8% |
| 2004 | -- | $144,242 +1.9% |
| 2003 | -- | $141,606 +1.9% |
| 2002 | -- | $138,970 +0% |
| 2001 | -- | $138,960 |
Find assessor info on the county website
Monthly payment
Est. payment
Payment breakdown
Explore the cost of this home by adjusting the details. Changes won't be saved.Climate risks
Neighborhood: 21087
Nearby schools
Schools provided by the listing agent
- District: Baltimore County Public Schools
Source: Bright MLS. This data may not be complete. We recommend contacting the local school district to confirm school assignments for this home.

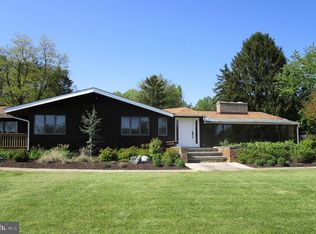
Similar homes
- $320,0003 bd1 ba1.3k sqft114 Orsburn Dr, Joppa, MD 21085For Sale
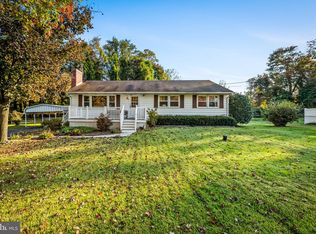
 MLS ID #MDHR2061580, Chelsea Botley, Cummings & Co. Realtors. Bright MLS
- $275,0003 bd1 ba1.1k sqft9307 Cunnie Ave, Perry Hall, MD 21128Auction
 MLS ID #MDBC2179970, Larry Cooper, Alex Cooper Auctioneers, Inc.. Bright MLS
- $--4 bd2 ba1.4k sqft806 Chatfield Rd, Joppa, MD 21085Auction
 Auction.com 2
- $339,9002 bd1 ba990 sqft11225 Arbutus Ave, Bradshaw, MD 21087For Sale
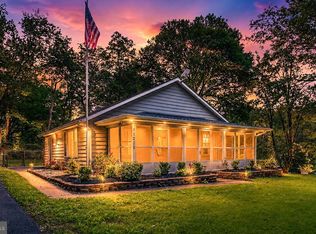 MLS ID #MDBC2164108, Donna Steffe, RE/MAX Components. Bright MLS
- $315,0003 bd2 ba1.2k sqft427 Philadelphia Rd, Joppa, MD 21085For SaleMLS ID #MDHR2060666, Erin Rogers, Keller Williams Flagship. Bright MLS
- $239,0004 bd3 ba1.6k sqft703 Philadelphia Rd, Joppa, MD 21085For SaleMLS ID #MDHR2061204, Jason Lusby, Keller Williams Gateway LLC. Bright MLS
- $295,2003 bd2 ba1.6k sqft4600 E Joppa Rd, Perry Hall, MD 21128For SaleMLS ID #MDBC2173876, Dawn Page, Cummings & Co. Realtors. Bright MLS
- $449,0004 bd2 ba1.7k sqft13026 Harford Rd, Hydes, MD 21082For SaleMLS ID #MDBC2172250, Daniel Perticone, Perticone Properties, Inc.. Bright MLS
- $400,0004 bd3 ba1.8k sqft1512 Singer Rd, Joppa, MD 21085For SaleMLS ID #MDHR2058900, Adrian Abramson, The Southside Group Real Estate. Bright MLS
- $344,5003 bd2 ba1.2k sqft800 Ferguson Rd, Joppa, MD 21085For SaleMLS ID #MDHR2061384, Mr. LUIS I CARRILLO, Cummings & Co. Realtors. Bright MLS
- $251,0003 bd2 ba880 sqft705 Philadelphia Rd, Joppa, MD 21085For SaleMLS ID #MDHR2061206, Jason Lusby, Keller Williams Gateway LLC. Bright MLS
- $399,9003 bd3 ba2.2k sqft9111 Yvonne Ave, Nottingham, MD 21236For SaleMLS ID #MDBC2179756, R.J. Breeden, Berkshire Hathaway HomeServices Homesale Realty. Bright MLS
- $399,0003 bd1 ba1k sqft9955 Belair Rd, Kingsville, MD 21087For SaleMLS ID #MDBC2161544, Joann Stamatopoulos, EXP Realty, LLC. Bright MLS
- $425,0004 bd2 ba1.6k sqft410 Stoney Ter, Fallston, MD 21047For SaleMLS ID #MDHR2060442, Matthew Pivec, Kelly and Co Realty, LLC. Bright MLS
- $375,0003 bd2 ba1.7k sqft5625 Allender Rd, White Marsh, MD 21162For SaleMLS ID #MDBC2166746, JoAnn O'Hara, EXP Realty, LLC. Bright MLS
- $446,4003 bd2 ba1.2k sqft2303 McGuigan Dr, Joppa, MD 21085For SaleMLS ID #MDHR2060458, Jeanne Thommen, Cummings & Co. Realtors. Bright MLS
- $325,0003 bd2 ba1.1k sqftBrentwood Condo, Bel Air, MD 21014For SaleMLS ID #MDHR2061404, Bob Kimball, Redfin Corp. Bright MLS
- $299,9992 bd2 ba1.3k sqft109 Breakwater Ct, Joppa, MD 21085For SaleMLS ID #MDHR2057108, Margaret Steen, Steen Properties. Bright MLS
- $397,0003 bd2 ba976 sqft2324 Orsburn Ln, Joppa, MD 21085For SaleMLS ID #MDHR2056676, GIL PERRONE, Berkshire Hathaway HomeServices Homesale Realty. Bright MLS
