Price Improvement! Motivated Estate Seller! Welcome to 410 Stoney Terrace, this charming rancher in the desirable Stoneybrook community offers a perfect blend of comfort and nature. With 4 bedrooms and 2 full baths, including a primary suite with full bath. The open kitchen/dining room layout is perfect for entertaining. Enjoy the flat 1.15-acre lot that backs to lush trees, creating peaceful nights on the deck. The property includes an above-ground pool, ideal for summer relaxation, and a shed for additional storage. The unfinished basement offers endless possibilities for customization. Located in the quiet neighborhood, you will have nearby parks, Fallston schools, and convenient to shopping and dining options. The property has been freshly painted and have great bones ready for a few updates.
For sale
Price cut: $25K (10/27)
$425,000
410 Stoney Ter, Fallston, MD 21047
4beds
1,618sqft
Single Family Residence
Built in 1966
1.15 Acres Lot
$419,500 Zestimate®
$263/sqft
$-- HOA
What's special
Charming rancherBacks to lush treesFreshly paintedShed for additional storage
- 32 days
- 1,411
- 92
Likely to sell faster than
Zillow last checked:
Listing updated:
Listed by:
Matthew Pivec 410-868-7689,
Kelly and Co Realty, LLC 4434919387
Source: Bright MLS,MLS#: MDHR2060442
Facts & features
Interior
Bedrooms & bathrooms
- Bedrooms: 4
- Bathrooms: 2
- Full bathrooms: 2
- Main level bathrooms: 2
- Main level bedrooms: 4
Basement
- Area: 1618
Heating
- Baseboard, Natural Gas, Electric
Cooling
- Ceiling Fan(s), Central Air, Electric
Appliances
- Included: Dryer, Washer, Water Heater, Refrigerator, Oven, Cooktop, Range Hood, Gas Water Heater
- Laundry: In Basement
Features
- Bathroom - Stall Shower, Combination Kitchen/Dining, Eat-in Kitchen, Kitchen - Table Space, Primary Bath(s), Entry Level Bedroom, Ceiling Fan(s)
- Flooring: Hardwood, Luxury Vinyl, Tile/Brick, Wood
- Basement: Full,Unfinished,Space For Rooms
- Number of fireplaces: 1
- Fireplace features: Pellet Stove
Interior area
- Total structure area: 4,854
- Total interior livable area: 1,618 sqft
- Finished area above ground: 1,618
Property
Parking
- Parking features: Driveway, Off Street
- Has uncovered spaces: Yes
Accessibility
- Accessibility features: Entry Slope <1', Accessible Approach with Ramp
Features
- Levels: Two
- Stories: 2
- Patio & porch: Deck, Porch
- Has private pool: Yes
- Pool features: Above Ground, Private
- Has view: Yes
- View description: Creek/Stream, Trees/Woods
- Has water view: Yes
- Water view: Creek/Stream
Lot
- Size: 1.15 Acres
- Features: Backs to Trees
Details
- Additional structures: Above Grade
- Parcel number: 1303123464
- Zoning: RR
- Special conditions: Standard
Construction
Type & style
- Home type: SingleFamily
- Architectural style: Ranch/Rambler
- Property subtype: Single Family Residence
Materials
- Brick
- Foundation: Block
- Roof: Shingle
Condition
- Average
- New construction: No
- Year built: 1966
Utilities & green energy
- Sewer: Private Septic Tank
- Water: Well
Community & HOA
Community
- Subdivision: Stoneybrook
HOA
- Has HOA: No
Location
- Region: Fallston
Financial & listing details
- Price per square foot: $263/sqft
- Tax assessed value: $358,867
- Annual tax amount: $3,911
- Date on market: 9/29/2026
- Listing agreement: Exclusive Right To Sell
- Ownership: Fee Simple
Estimated market value
$419,500
$399,000 - $440,000
$2,837/mo
Price history
| Date | Event | Price |
|---|---|---|
| 10/27/2026 | Price change | $425,000-5.6%$263/sqft |
Source:  Bright MLS #MDHR2060442 Report a problem | ||
| 10/19/2026 | Price change | $450,000-5.3%$278/sqft |
Source: Bright MLS #MDHR2060442 Report a problem | ||
| 9/29/2026 | Listed for sale | $475,000$294/sqft |
Source: Bright MLS #MDHR2060442 Report a problem | ||
Public tax history
| Year | Property taxes | Tax assessment |
|---|---|---|
| 2026 | $3,971 +1.2% | $358,867 +1.2% |
| 2025 | $3,924 +5.6% | $354,500 +4% |
| 2024 | $3,715 +4.2% | $340,833 +4.2% |
| 2023 | $3,566 +4.4% | $327,167 +4.4% |
| 2022 | $3,417 -0.8% | $313,500 +3.6% |
| 2021 | $3,446 +2.4% | $302,533 +3.8% |
| 2020 | $3,365 +3.9% | $291,567 +3.9% |
| 2019 | $3,238 +1.7% | $280,600 +1.7% |
| 2018 | $3,184 -1.7% | $275,867 -1.7% |
| 2017 | $3,238 | $280,600 +5.3% |
| 2016 | -- | $266,400 +0.2% |
| 2015 | -- | $265,767 +0.2% |
| 2014 | $3,055 | $265,133 +0.2% |
| 2013 | -- | $264,500 |
| 2012 | -- | $264,500 |
| 2011 | -- | $264,500 -17.5% |
| 2010 | -- | $320,720 +13.2% |
| 2009 | -- | $283,282 +15.2% |
| 2008 | -- | $245,846 +18% |
| 2007 | -- | $208,410 +7.4% |
| 2006 | -- | $194,106 +8% |
| 2005 | -- | $179,803 +8.6% |
| 2004 | -- | $165,500 +5.6% |
| 2003 | -- | $156,716 +5.9% |
| 2002 | -- | $147,933 +6.3% |
| 2001 | -- | $139,150 |
Find assessor info on the county website
Monthly payment
Est. payment
Payment breakdown
Explore the cost of this home by adjusting the details. Changes won't be saved.Climate risks
Neighborhood: 21047
Nearby schools
Schools provided by the listing agent
- Elementary: Youths Benefit
- Middle: Fallston
- High: Fallston
- District: Harford County Public Schools
Source: Bright MLS. This data may not be complete. We recommend contacting the local school district to confirm school assignments for this home.


Similar homes
- $450,0004 bd3 ba2.1k sqft2106 Brookhaven Ct, Fallston, MD 21047For Sale
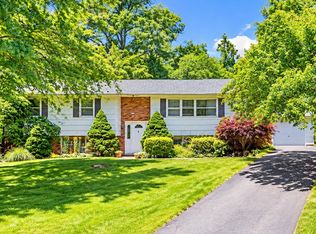
 MLS ID #MDHR2060870, Laura Snyder, American Premier Realty, LLC. Bright MLS
- $535,0003 bd2 ba2.2k sqft527 Stratford Rd, Fallston, MD 21047For Sale
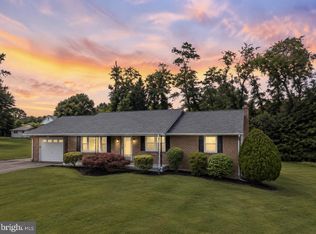 MLS ID #MDHR2061200, Maria Minico Hayes, Garceau Realty. Bright MLS
- $365,0004 bd2 ba1.6k sqft12409 Wolbert Way, Kingsville, MD 21087For Sale
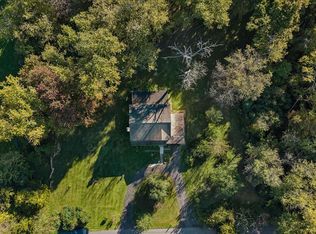 MLS ID #MDBC2179830, Sally Hechter, Cummings & Co. Realtors. Bright MLS
- $429,9004 bd2 ba1.7k sqft1501 Honeysuckle Dr, Bel Air, MD 21014For Sale
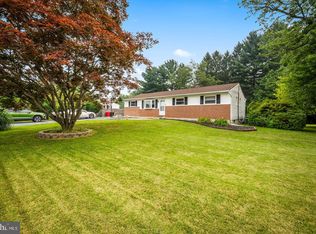 MLS ID #MDHR2061454, Robyn Pottorff, Berkshire Hathaway HomeServices Homesale Realty. Bright MLS
- $475,0003 bd2 ba1.4k sqft11217 Arbutus Ave, Kingsville, MD 21087For SaleMLS ID #MDBC2179462, Dennis Thomas, Next Step Realty. Bright MLS
- $400,0004 bd3 ba1.8k sqft1512 Singer Rd, Joppa, MD 21085For SaleMLS ID #MDHR2058900, Adrian Abramson, The Southside Group Real Estate. Bright MLS
- $425,0004 bd3 ba2.3k sqft309 Barclay Ct, Abingdon, MD 21009For SaleMLS ID #MDHR2061412, Lee Tessier, EXP Realty, LLC. Bright MLS
- $449,0004 bd2 ba1.7k sqft13026 Harford Rd, Hydes, MD 21082For SaleMLS ID #MDBC2172250, Daniel Perticone, Perticone Properties, Inc.. Bright MLS
- $414,9003 bd3 ba1.3k sqft1325 Vanderbilt Rd, Bel Air, MD 21014For SaleMLS ID #MDHR2061480, Caprice Bradley, VYBE Realty. Bright MLS
- $419,0003 bd2 ba2.2k sqft1903 Cypress Dr, Bel Air, MD 21015For SaleMLS ID #MDHR2060642, Heather Schafer Adkins, Long & Foster Real Estate, Inc.. Bright MLS
- $402,0004 bd3 ba1.9k sqft1943 Cypress Dr, Bel Air, MD 21015For SaleMLS ID #MDHR2057698, Melanie Gamble, 212 Degrees Realty, LLC. Bright MLS
- $510,0004 bd3 ba2.1k sqft1820 Arabian Way, Fallston, MD 21047For SaleMLS ID #MDHR2058612, Carly Lobus, Cummings & Co. Realtors. Bright MLS
- $560,0003 bd3 ba2.3k sqft1130 Sturbridge Rd, Fallston, MD 21047For SaleMLS ID #MDHR2060574, Lee Tessier, EXP Realty, LLC. Bright MLS
- $448,4003 bd2 ba1.2k sqft2303 McGuigan Dr, Joppa, MD 21085For SaleMLS ID #MDHR2060458, Jeanne Thommen, Cummings & Co. Realtors. Bright MLS
- $525,0004 bd2 ba2.1k sqft2010 Fallsgrove Way, Fallston, MD 21047For SaleMLS ID #MDHR2060508, Daniel McGhee, Homeowners Real Estate. Bright MLS
- $450,0003 bd1 ba1.1k sqft2306 Stockton Rd, Joppa, MD 21085For SaleMLS ID #MDHR2057476, Dave Black, Samson Properties. Bright MLS
- $485,0004 bd3 ba2.2k sqft9 Roland Pl, Bel Air, MD 21014For SaleMLS ID #MDHR2061582, Julianne Poindexter, Hawkstone Real Estate LLC. Bright MLS
- $398,0004 bd2 ba2.1k sqft7813 Bradshaw Rd, Upper Falls, MD 21156For SaleMLS ID #MDBC2174668, Yelena Dorfman, Craft Realty. Bright MLS
- $475,0003 bd3 ba2.3k sqft823 Petem Rd, Kingsville, MD 21087For SaleMLS ID #MDHR2053314, Laura Snyder, American Premier Realty, LLC. Bright MLS
- $299,9003 bd1 ba1.5k sqft7217 New Cut Rd, Kingsville, MD 21087For SaleMLS ID #MDBC2179836, Bethany Flagg-Ziolkowski, Coldwell Banker Realty. Bright MLS
