Welcome to this private enclave tucked away in the woods of Fallston, MD. This gorgeous 4 bedroom A-frame home is nestled on over 2 acres of wooded property. Turn down the private driveway and pull into the two car garage, or take the walkway to the front door. Upon entering, a few steps will take you up to the main level. To the right is a hallway and to the left is the dining room. The dining room opens up to and looks out over the great room. The great room has high vaulted ceilings, a fireplace and two sets of rear sliders that open out onto a large wooden rear deck that overlooks the forest beyond. Back inside, an open doorway across from the dining room opens up into the kitchen. The kitchen has a walk in pantry, corian countertops, tons of cabinetry, and comes with all appliances including a cooktop and wall ovens. Just outside of the kitchen is a laundry closet for convenient main floor laundry. The kitchen also opens up into a bump out sun room that can serve as a casual dining area. Back outside of the kitchen, taking a left brings you down a hallway that has 3 newly carpeted bedrooms and a full modern bathroom with a tub/shower combo. Taking the stairs up to the second floor brings you to an open loft area that overlooks the great room below. A short hallway leads to a private owners retreat. This includes a large bedroom, a walk in closet and a modern full bathroom with a tub/shower combo. Lastly, the bottom floor of the house can be accessed by entering in through the garage or by taking the main stairwell. The basement consists of one large open living space with a fireplace, use your creativity here to meet your wants/needs. Whether you're a nature lover or someone just looking for some peace and privacy, or a family looking for acreage to play on, this house has something for everybody. These don't come around too often, come see it today! Recent updates: Roof was replaced in 2025, HVAC replaced in 2024, Water heater was replaced 08/2026
For sale
Price cut: $25K (11/4)
$499,999
2010 Fallsgrove Way, Fallston, MD 21047
4beds
2,138sqft
Single Family Residence
Built in 1975
2.12 Acres Lot
$497,500 Zestimate®
$234/sqft
$-- HOA
What's special
Private drivewayDining roomTons of cabinetryTwo car garageCorian countertopsAcreage to play on
- 45 days
- 2,281
- 233
Likely to sell faster than
Zillow last checked:
Listing updated:
Listed by:
Daniel McGhee 410-652-6003,
Homeowners Real Estate (410) 967-5995
Source: Bright MLS,MLS#: MDHR2060508
Facts & features
Interior
Bedrooms & bathrooms
- Bedrooms: 4
- Bathrooms: 2
- Full bathrooms: 2
- Main level bathrooms: 1
- Main level bedrooms: 3
Basement
- Area: 194
Heating
- Central, Electric
Cooling
- Central Air, Electric
Appliances
- Included: Electric Water Heater
Features
- Basement: Finished
- Number of fireplaces: 2
Interior area
- Total structure area: 2,138
- Total interior livable area: 2,138 sqft
- Finished area above ground: 1,944
- Finished area below ground: 194
Property
Parking
- Total spaces: 2
- Parking features: Garage Faces Front, Attached
- Attached garage spaces: 2
Accessibility
- Accessibility features: None
Features
- Levels: Three
- Stories: 3
- Pool features: None
Lot
- Size: 2.12 Acres
Details
- Additional structures: Above Grade, Below Grade
- Parcel number: 1303119599
- Zoning: R
- Special conditions: Standard
Construction
Type & style
- Home type: SingleFamily
- Architectural style: A-Frame
- Property subtype: Single Family Residence
Materials
- Mixed
- Foundation: Permanent
Condition
- New construction: No
- Year built: 1975
Utilities & green energy
- Sewer: Septic Exists
- Water: Well
Community & HOA
Community
- Subdivision: None Available
HOA
- Has HOA: No
Location
- Region: Fallston
Financial & listing details
- Price per square foot: $234/sqft
- Tax assessed value: $381,600
- Annual tax amount: $3,800
- Date on market: 9/26/2026
- Listing agreement: Exclusive Right To Sell
- Ownership: Fee Simple
Estimated market value
$497,500
$473,000 - $522,000
$3,209/mo
Price history
| Date | Event | Price |
|---|---|---|
| 11/4/2026 | Price change | $499,999-4.8%$234/sqft |
Source:  Bright MLS #MDHR2060508 Report a problem | ||
| 10/14/2026 | Price change | $525,000-4.5%$246/sqft |
Source: Bright MLS #MDHR2060508 Report a problem | ||
| 10/2/2026 | Price change | $549,900-2.7%$257/sqft |
Source: Bright MLS #MDHR2060508 Report a problem | ||
| 9/26/2026 | Listed for sale | $565,000+50.7%$264/sqft |
Source: Bright MLS #MDHR2060508 Report a problem | ||
| 9/16/2026 | Sold | $375,000$175/sqft |
Source: Public Record Report a problem | ||
Public tax history
| Year | Property taxes | Tax assessment |
|---|---|---|
| 2026 | $4,219 +22.5% | $381,600 +0.8% |
| 2025 | $3,445 -14% | $378,500 +3% |
| 2024 | $4,004 +3.1% | $367,400 +3.1% |
| 2023 | $3,883 +3.2% | $356,300 +3.2% |
| 2022 | $3,762 -2.4% | $345,200 +2% |
| 2021 | $3,854 +0.7% | $338,400 +2.1% |
| 2020 | $3,827 +2.1% | $331,600 +2.1% |
| 2019 | $3,748 +0.7% | $324,800 +0.7% |
| 2018 | $3,722 -0.7% | $322,533 -0.7% |
| 2017 | $3,748 | $324,800 +2.1% |
| 2016 | -- | $318,000 |
| 2015 | -- | $318,000 |
| 2014 | $3,771 | $318,000 -2.8% |
| 2013 | -- | $327,100 |
| 2012 | -- | $327,100 |
| 2011 | -- | $327,100 -14.5% |
| 2010 | -- | $382,710 +9.7% |
| 2009 | -- | $348,772 +10.8% |
| 2008 | -- | $314,836 +12.1% |
| 2007 | -- | $280,900 +9.5% |
| 2006 | -- | $256,550 +10.5% |
| 2005 | -- | $232,200 +11.7% |
| 2004 | -- | $207,850 +3.2% |
| 2003 | -- | $201,492 +3.3% |
| 2002 | -- | $195,136 +3.4% |
| 2001 | -- | $188,780 |
Find assessor info on the county website
Monthly payment
Est. payment
Payment breakdown
Explore the cost of this home by adjusting the details. Changes won't be saved.Climate risks
Neighborhood: 21047
Nearby schools
Schools provided by the listing agent
- District: Harford County Public Schools
Source: Bright MLS. This data may not be complete. We recommend contacting the local school district to confirm school assignments for this home.

Similar homes
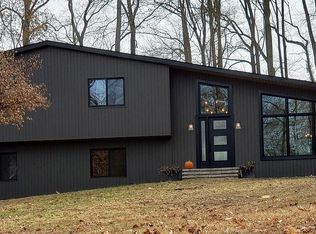
- $510,0004 bd3 ba2.1k sqft1820 Arabian Way, Fallston, MD 21047For Sale

 MLS ID #MDHR2058612, Carly Lobus, Cummings & Co. Realtors. Bright MLS
- $450,0004 bd3 ba2.1k sqft2106 Brookhaven Ct, Fallston, MD 21047For Sale
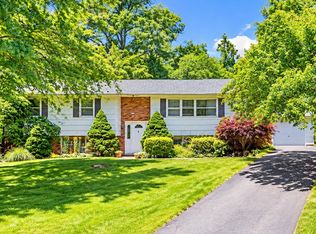 MLS ID #MDHR2060870, Laura Snyder, American Premier Realty, LLC. Bright MLS
- $475,0003 bd2 ba1.7k sqft2102 Arabian Ct, Fallston, MD 21047For Sale
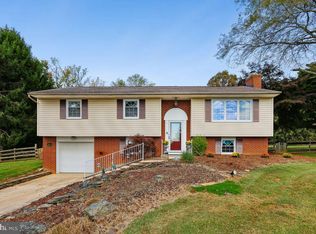 MLS ID #MDHR2060512, Lisa Carter, Coldwell Banker Realty. Bright MLS
- $485,0004 bd3 ba2k sqft2406 Putnam Rd, Forest Hill, MD 21050For Sale
 MLS ID #MDHR2058150, Aidan Jones, Northrop Realty. Bright MLS
- $324,9003 bd3 ba1.6k sqft2701 Fallsmont Dr, Fallston, MD 21047For SaleMLS ID #MDHR2061288, Mark Richa, Cummings & Co. Realtors. Bright MLS
- $560,0003 bd3 ba2.3k sqft1130 Sturbridge Rd, Fallston, MD 21047For SaleMLS ID #MDHR2060574, Lee Tessier, EXP Realty, LLC. Bright MLS
- $615,0005 bd2 ba1.8k sqft3012 Charles St, Fallston, MD 21047For SaleMLS ID #MDHR2061430, Cara Slagle, Coldwell Banker Realty. Bright MLS
- $449,0003 bd3 ba2.7k sqft2911 Nelson Ln, Fallston, MD 21047For SaleMLS ID #MDHR2055532, Beth MacMillan, Cummings & Co. Realtors. Bright MLS
- $535,0003 bd2 ba2.2k sqft527 Stratford Rd, Fallston, MD 21047For SaleMLS ID #MDHR2061200, Maria Minico Hayes, Garceau Realty. Bright MLS
- $569,9004 bd2 ba2.6k sqft2519 Derby Dr, Fallston, MD 21047For SaleMLS ID #MDHR2060244, Jonathan Waterhouse, Keller Williams Gateway LLC. Bright MLS
- $524,9003 bd4 ba2.5k sqft504 Cesky Pl, Bel Air, MD 21014For SaleMLS ID #MDHR2061644, Zachary M Pencarski, Redfin Corp. Bright MLS
- $485,0005 bd4 ba1.8k sqft3007 Suffolk Ln, Fallston, MD 21047For SaleMLS ID #MDHR2050372, Jeremy McDonough, Mr. Lister Realty. Bright MLS
- $400,0004 bd2 ba1.6k sqft410 Stoney Ter, Fallston, MD 21047For SaleMLS ID #MDHR2060442, Matthew Pivec, Kelly and Co Realty, LLC. Bright MLS
- $580,0003 bd3 ba3k sqft2100 Durham Rd, Fallston, MD 21047For SaleMLS ID #MDHR2060880, Gregory Osborn, Long & Foster Real Estate, Inc.. Bright MLS
- $500,0003 bd3 ba2.5k sqft2708 Hunting Ridge Ct, Baldwin, MD 21013For SaleMLS ID #MDHR2060004, Harrison Greenough, Berkshire Hathaway HomeServices Homesale Realty. Bright MLS
- $427,5003 bd2 ba1.5k sqft3335 Charles St, Fallston, MD 21047For SaleMLS ID #MDHR2054872, Pattie Rock-Young, Long & Foster Real Estate, Inc.. Bright MLS
- $520,0004 bd3 ba3k sqft402 Birchwood Manor Ln, Bel Air, MD 21014For SaleMLS ID #MDHR2061124, Todd Gilfoy, Redfin Corp. Bright MLS
- $449,0004 bd2 ba1.7k sqft13026 Harford Rd, Hydes, MD 21082For SaleMLS ID #MDBC2172250, Daniel Perticone, Perticone Properties, Inc.. Bright MLS
- $479,0004 bd2 ba1.8k sqft2856 Sharon Rd, Jarrettsville, MD 21084For SaleMLS ID #MDHR2060282, Rebecca Gray, Keller Williams Legacy. Bright MLS
- $475,0003 bd4 ba2.2k sqft1364 Gates Head Dr, Bel Air, MD 21014For SaleMLS ID #MDHR2061438, Jill Ingram, Cummings & Co. Realtors. Bright MLS
