Set on nearly an acre in Fallston, this updated home offers close to 3,000 square feet of living space with plenty of room to spread out inside and out. The beautifully remodeled kitchen is the centerpiece of the home, complemented by multiple living areas including a spacious family room with vaulted ceilings and lots of natural light. Three bedrooms are located together on the upper level, while the finished walkout lower level provides a fourth bedroom, second full bath and flexible additional living space for a home office, playroom or guests. A screened porch and large deck extend the living space outdoors and overlook the wooded backyard, offering privacy and plenty of room to enjoy the property. Major updates include a new roof and furnace in 2023 and water heater in 2025. With its combination of space, updates, flexible living areas and a large wooded lot, this is a rare opportunity at this price point in Fallston. The home offers four bedrooms and two full baths, with three bedrooms and a full bath on the upper level and a fourth bedroom and second full bath on the walkout lower level. Outside, a large deck and screened porch provide multiple spaces to relax and enjoy the surrounding setting. Recent improvements include a new roof and furnace in 2023 and the beautifully remodeled kitchen and electric water heater in 2025. With its wooded setting, generous living space, updated kitchen, and distinctive character, 2519 Derby Drive offers something increasingly hard to find in Fallston, especially at an approachable price point for the area.
For sale
$589,900
2519 Derby Dr, Fallston, MD 21047
4beds
2,656sqft
Single Family Residence
Built in 1976
0.82 Acres Lot
$597,900 Zestimate®
$222/sqft
$-- HOA
What's special
Finished walkout lower levelWooded settingBeautifully remodeled kitchenOverlook the wooded backyardLots of natural lightLarge deckScreened porch
- 5 days
- 1,316
- 94
Likely to sell faster than
Zillow last checked:
Listing updated:
Listed by:
Jonathan Waterhouse 443-309-1422,
Keller Williams Gateway LLC (443) 318-8800
Source: Bright MLS,MLS#: MDHR2060244
Facts & features
Interior
Bedrooms & bathrooms
- Bedrooms: 4
- Bathrooms: 2
- Full bathrooms: 2
Basement
- Area: 0
Heating
- Heat Pump, Oil
Cooling
- Central Air, Electric
Appliances
- Included: Dishwasher, Exhaust Fan, Microwave, Refrigerator, Ice Maker, Washer, Dryer, Water Heater, Water Conditioner - Owned, Cooktop, Down Draft, Oven, Oven/Range - Electric, Range Hood, Gas Water Heater
- Laundry: In Basement
Features
- Ceiling Fan(s), Entry Level Bedroom, Breakfast Area, Built-in Features, Crown Molding, Dining Area, Family Room Off Kitchen, Floor Plan - Traditional, Eat-in Kitchen, Kitchen Island, Upgraded Countertops, 9'+ Ceilings, Cathedral Ceiling(s), Vaulted Ceiling(s)
- Flooring: Hardwood, Carpet, Heavy Duty, Tile/Brick
- Doors: Sliding Glass
- Windows: Screens
- Basement: Connecting Stairway,Exterior Entry,Partially Finished,Walk-Out Access,Windows,Full
- Number of fireplaces: 1
- Fireplace features: Wood Burning
Interior area
- Total structure area: 2,656
- Total interior livable area: 2,656 sqft
- Finished area above ground: 2,656
- Finished area below ground: 0
Property
Parking
- Total spaces: 5
- Parking features: Asphalt, Driveway, Paved, Private, Off Street, Attached Carport
- Carport spaces: 1
- Uncovered spaces: 4
Accessibility
- Accessibility features: None
Features
- Levels: Multi/Split,Three
- Stories: 3
- Patio & porch: Deck, Porch, Screened
- Exterior features: Play Equipment
- Pool features: None
- Has view: Yes
- View description: Trees/Woods
Lot
- Size: 0.82 Acres
- Features: Backs to Trees, Front Yard, Landscaped, Level, Private, Rear Yard, Secluded, Wooded
Details
- Additional structures: Above Grade, Below Grade
- Parcel number: 1304036174
- Zoning: RR
- Special conditions: Standard
Construction
Type & style
- Home type: SingleFamily
- Property subtype: Single Family Residence
Materials
- Frame, Wood Siding
- Foundation: Permanent
- Roof: Asphalt,Architectural Shingle
Condition
- Excellent
- New construction: No
- Year built: 1976
- Major remodel year: 2024
Utilities & green energy
- Sewer: Septic Exists
- Water: Private, Well
- Utilities for property: Cable Connected, Cable Available, Phone Available
Community & HOA
Community
- Subdivision: Huntington
HOA
- Has HOA: No
Location
- Region: Fallston
Financial & listing details
- Price per square foot: $222/sqft
- Tax assessed value: $471,333
- Annual tax amount: $5,137
- Date on market: 10/9/2026
- Listing agreement: Exclusive Right To Sell
- Listing terms: Cash,Conventional,FHA,VA Loan
- Ownership: Fee Simple
Estimated market value
$597,900
$562,000 - $628,000
$2,844/mo
Price history
| Date | Event | Price |
|---|---|---|
| 10/9/2026 | Listed for sale | $589,900+46.4%$222/sqft |
Source:  Bright MLS #MDHR2060244 Report a problem Bright MLS #MDHR2060244 Report a problem | ||
| 3/11/2015 | Sold | $403,000-2.9%$152/sqft |
Source: Public Record Report a problem | ||
| 10/29/2014 | Price change | $415,000-2.4%$156/sqft |
Source: Coldwell Banker Residential Brokerage - Greenspring #HR8469992 Report a problem | ||
| 10/1/2014 | Listed for sale | $425,000+107.3%$160/sqft |
Source: Coldwell Banker Residential Brokerage - Greenspring #HR8469992 Report a problem | ||
| 12/19/1996 | Sold | $205,000+10.8%$77/sqft |
Source: Public Record Report a problem | ||
| 6/23/1995 | Sold | $185,000$70/sqft |
Source: Public Record Report a problem | ||
Public tax history
| Year | Property taxes | Tax assessment |
|---|---|---|
| 2026 | $5,197 +5.8% | $471,333 +5.3% |
| 2025 | $4,911 +6.4% | $447,467 +5.6% |
| 2024 | $4,617 +2.5% | $423,600 +2.5% |
| 2023 | $4,502 +2.6% | $413,067 -2.5% |
| 2022 | $4,387 -1.7% | $423,600 +8.1% |
| 2021 | $4,465 -0.3% | $392,000 +1.1% |
| 2020 | $4,476 +1.1% | $387,900 -1% |
| 2019 | $4,429 +1.1% | $392,000 +3.2% |
| 2018 | $4,382 | $379,700 |
| 2017 | $4,382 | $379,700 +13.7% |
| 2016 | -- | $334,033 +7.3% |
| 2015 | -- | $311,200 |
| 2014 | $3,652 | $311,200 |
| 2013 | -- | $311,200 -1.7% |
| 2012 | -- | $316,700 |
| 2011 | -- | $316,700 |
| 2010 | -- | $316,700 -22% |
| 2009 | -- | $406,210 +11.6% |
| 2008 | -- | $363,920 +13.1% |
| 2007 | -- | $321,630 +15.1% |
| 2006 | -- | $279,340 +9.4% |
| 2005 | -- | $255,232 +10.4% |
| 2004 | -- | $231,126 +11.6% |
| 2003 | -- | $207,020 +2.7% |
| 2002 | -- | $201,492 +2.8% |
| 2001 | -- | $195,966 |
Find assessor info on the county website
Monthly payment
Est. payment
Payment breakdown
Explore the cost of this home by adjusting the details. Changes won't be saved.Climate risks
Neighborhood: 21047
Nearby schools
Schools provided by the listing agent
- Elementary: Youths Benefit
- Middle: Fallston
- High: Fallston
- District: Harford County Public Schools
Source: Bright MLS. This data may not be complete. We recommend contacting the local school district to confirm school assignments for this home.
Similar homes
- $589,0004 bd3 ba2.3k sqft3010 Andover Rd, Forest Hill, MD 21050For Sale
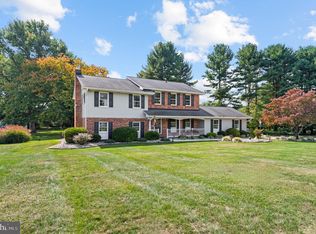
 MLS ID #MDHR2060324, Phil Morningstar, Cummings & Co. Realtors. Bright MLS
 - $549,9004 bd2 ba2.1k sqft2010 Fallsgrove Way, Fallston, MD 21047For Sale
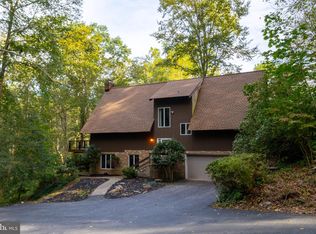 MLS ID #MDHR2060508, Daniel McGhee, Homeowners Real Estate. Bright MLS
 - $560,0003 bd3 ba2.3k sqft1130 Sturbridge Rd, Fallston, MD 21047For Sale
 MLS ID #MDHR2060574, Lee Tessier, EXP Realty, LLC. Bright MLS
 - $485,0005 bd4 ba1.8k sqft3007 Suffolk Ln, Fallston, MD 21047For Sale
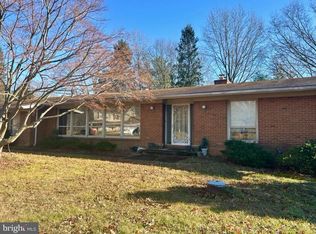 MLS ID #MDHR2050372, Jeremy McDonough, Mr. Lister Realty. Bright MLS
 - $674,9904 bd4 ba2.7k sqft(Undisclosed Address), Baldwin, MD 21013For SaleMLS ID #MDHR2058112, Debbie Harari, Long & Foster Real Estate, Inc.. Bright MLS
- $650,0003 bd3 ba2.5k sqft14416 Manor Rd, Phoenix, MD 21131For SaleMLS ID #MDBC2177590, cory willems, Keller Williams Gateway LLC. Bright MLS
- $599,9004 bd3 ba2.4k sqft3402 Baywood Dr, Forest Hill, MD 21050For SaleMLS ID #MDHR2060422, Andrew Undem, Berkshire Hathaway HomeServices Homesale Realty. Bright MLS
- $618,0006 bd4 ba2.8k sqft4807 Long Green Rd, Glen Arm, MD 21057For SaleMLS ID #MDBC2176652, Thomas Moore, Berkshire Hathaway HomeServices Homesale Realty. Bright MLS
- $525,0003 bd3 ba2.5k sqft2708 Hunting Ridge Ct, Baldwin, MD 21013For SaleMLS ID #MDHR2060004, Harrison Greenough, Berkshire Hathaway HomeServices Homesale Realty. Bright MLS
- $577,0005 bd4 ba2.8k sqft1306 Knopp Rd, Jarrettsville, MD 21084For SaleMLS ID #MDHR2060350, Debbie Ulmer, Berkshire Hathaway HomeServices Homesale Realty. Bright MLS
- $675,0005 bd3 ba3.9k sqft2114 Oaklyn Dr, Fallston, MD 21047For SaleMLS ID #MDHR2058602, Matthew Pecker, Berkshire Hathaway HomeServices Homesale Realty. Bright MLS
- $475,0004 bd2 ba1.6k sqft410 Stoney Ter, Fallston, MD 21047For SaleMLS ID #MDHR2060442, Matthew Pivec, Kelly and Co Realty, LLC. Bright MLS
- $649,9004 bd3 ba3.2k sqft3661 Fallston Rd, Jarrettsville, MD 21084For SaleMLS ID #MDHR2059022, Tony Fulco, One Percent Lists Mid-Atlantic. Bright MLS
- $674,9005 bd2 ba2.2k sqft13613 Alliston Dr, Baldwin, MD 21013For SaleMLS ID #MDBC2171222, Nick DiNicola, Samson Properties. Bright MLS
- $550,0004 bd3 ba2.7k sqft3906 Boxwood Rd, Jarrettsville, MD 21084For SaleMLS ID #MDHR2059326, Joe Norman, Keller Williams Gateway LLC. Bright MLS
- $650,0003 bd3 ba2.9k sqft12700 Harford Rd, Hydes, MD 21082For SaleMLS ID #MDBC2176532, Veronica Sniscak, Compass. Bright MLS
- $599,0004 bd4 ba2.8k sqft1362 Rockridge Rd, Jarrettsville, MD 21084For SaleMLS ID #MDHR2059868, Drew Burgess, Berkshire Hathaway HomeServices PenFed Realty. Bright MLS
- $735,0004 bd3 ba3k sqft4301 Conifer Ct, Glen Arm, MD 21057For SaleMLS ID #MDBC2178252, Brian Magill, Cummings & Co. Realtors. Bright MLS
- $440,0004 bd2 ba1.7k sqft1706 Watervale Rd, Fallston, MD 21047For SaleMLS ID #MDHR2060196, Tony DellaRose, Coldwell Banker Realty. Bright MLS
