Price Reduced $15,000.00!!! Plus, New Exterior Paint and New Deck. This Adorable 3-bedroom, 2-bath home situated on a beautiful lot with mature trees and plenty of outdoor space to enjoy. The backyard features a garden area, a brand-new shed, and a spacious deck just off the kitchen and dining area-perfect for entertaining or relaxing evenings at home. Inside, you'll love the brand-new appliances, fresh paint throughout, a cozy wood-burning stove, and newly remodeled bathrooms. And a carport that adds convenience! Square footage figures are provided as a courtesy estimate only and were obtained from Bear Lake County . Buyer is advised to obtain an independent measurement.
For sale
$245,000
722 Adams St, Montpelier, ID 83254
3beds
1,632sqft
Single Family Residence
Built in 1955
7,840 Square Feet Lot
$237,400 Zestimate®
$150/sqft
$-- HOA
What's special
Newly remodeled bathroomsCozy wood-burning stoveBrand-new appliancesFresh paint throughoutCarport that adds convenience
- 223 days
- 157
- 12
Zillow last checked:
Listing updated:
Listed by:
Jor'Dan P Locher 208-530-1402,
Remax Real Estate and Associates LLC
Source: UtahRealEstate.com,MLS#: 2139624
Facts & features
Interior
Bedrooms & bathrooms
- Bedrooms: 3
- Bathrooms: 2
- 3/4 bathrooms: 2
- Main level bedrooms: 1
Primary bedroom
- Level: First
Heating
- Forced Air, Wood
Cooling
- Ceiling Fan(s)
Appliances
- Included: Trash Compactor, Refrigerator, Free-Standing Range
- Laundry: Electric Dryer Hookup
Features
- Walk-In Closet(s)
- Flooring: Carpet, Linoleum, Concrete
- Windows: Blinds, Window Coverings
- Basement: Full
- Number of fireplaces: 1
- Fireplace features: Wood Burning Stove
Interior area
- Total structure area: 1,632
- Total interior livable area: 1,632 sqft
- Finished area above ground: 816
- Finished area below ground: 612
Property
Parking
- Total spaces: 4
- Parking features: Covered
- Carport spaces: 1
- Uncovered spaces: 3
Accessibility
- Accessibility features: Accessible Doors, Accessible Entrance, Accessible Approach with Ramp, Customized Wheelchair Accessible
Features
- Stories: 2
- Fencing: Partial
Lot
- Size: 7,840 Square Feet
- Topography: Terrain
- Residential vegetation: Mature Trees, Pines, Vegetable Garden
Details
- Additional structures: Storage Shed(s)
- Parcel number: RPM492000000AM
- Zoning description: Single-Family
Construction
Type & style
- Home type: SingleFamily
- Architectural style: Bungalow/Cottage
- Property subtype: Single Family Residence
Materials
- Other
- Roof: Metal
Condition
- Blt./Standing
- New construction: No
- Year built: 1955
Utilities & green energy
- Water: Culinary
- Utilities for property: Natural Gas Connected, Electricity Connected, Sewer Connected, Water Connected
Community & HOA
Community
- Subdivision: S.Addition
HOA
- Has HOA: No
Location
- Region: Montpelier
Financial & listing details
- Price per square foot: $150/sqft
- Tax assessed value: $211,768
- Annual tax amount: $1,474
- Date on market: 2/21/2026
- Listing terms: Cash,Conventional,FHA,VA Loan,USDA Loan
- Inclusions: Ceiling Fan, Compactor, Range, Refrigerator, Storage Shed(s), Window Coverings, Wood Stove
- Acres allowed for irrigation: 0
- Electric utility on property: Yes
Estimated market value
$237,400
$226,000 - $249,000
$1,776/mo
Price history
| Date | Event | Price |
|---|---|---|
| 5/22/2026 | Price change | $245,000-5.8%$150/sqft |
Source:  UtahRealEstate.com #2139624 Report a problem UtahRealEstate.com #2139624 Report a problem | ||
| 2/26/2026 | Listed for sale | $260,000$159/sqft |
Source: UtahRealEstate.com #2139624 Report a problem | ||
Public tax history
| Year | Property taxes | Tax assessment |
|---|---|---|
| 2025 | $1,378 -6.5% | -- |
| 2024 | $1,475 +7% | $211,768 +19.2% |
| 2023 | $1,379 -8.5% | $177,608 -1.4% |
| 2022 | $1,507 +1.8% | $180,188 +45.7% |
| 2021 | $1,480 +83.5% | $123,680 +32.7% |
| 2020 | $807 +1.8% | $93,177 +1.1% |
| 2019 | $793 +9.8% | $92,169 +14.5% |
| 2018 | $722 +1.4% | $80,464 +0.8% |
| 2017 | $712 +10.7% | $79,790 +15.5% |
| 2016 | $644 +3.9% | $69,071 -44.8% |
| 2015 | $619 +3.8% | $125,107 +103.1% |
| 2014 | $597 | $61,600 -2.4% |
| 2010 | -- | $63,090 |
Find assessor info on the county website
Monthly payment
Est. payment
Payment breakdown
Explore the cost of this home by adjusting the details. Changes won't be saved.Climate risks
Neighborhood: 83254
Nearby schools
Schools provided by the listing agent
- Elementary: A. J. Winters
- Middle: Bear Lake
- High: Bear Lake
- District: Bear Lake County
Source: UtahRealEstate.com. This data may not be complete. We recommend contacting the local school district to confirm school assignments for this home.

Similar homes
- $250,0002 bd1 ba1.9k sqft139 S 9th St, Montpelier, ID 83254For Sale
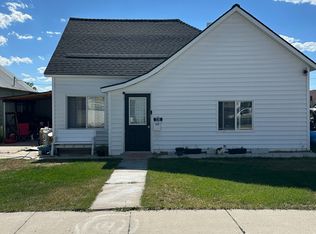
 MLS ID #2167135, Deidra Quintero, Remax Real Estate and Associates LLC. UtahRealEstate.com
 - $--3 bd2 ba1.5k sqft1120 Ethel Ave, Montpelier, ID 83254Auction
 Auction.com 2
 - $245,0002 bd1 ba1.1k sqft666 Grant St, Montpelier, ID 83254For Sale
 MLS ID #2105014, Jor'Dan P Locher, Remax Real Estate and Associates LLC. UtahRealEstate.com
 - $280,0003 bd1 ba2k sqft268 S 4th St, Montpelier, ID 83254For Sale
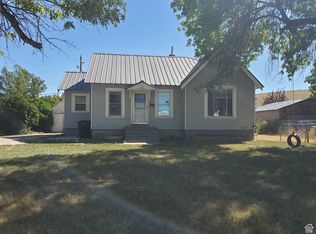 MLS ID #2018919, Jor'Dan P Locher, Remax Real Estate and Associates LLC. UtahRealEstate.com
 - $279,0003 bd2 ba2.3k sqft753 Lincoln St, Montpelier, ID 83254For SaleMLS ID #2163579, Misty Crane, Bear Lake Realty, Inc. UtahRealEstate.com
- $275,0003 bd2 ba2.3k sqft244 N Court St, Montpelier, ID 83254For SaleMLS ID #2166988, Misty Crane, Bear Lake Realty, Inc. UtahRealEstate.com
- $340,0004 bd2 ba1.8k sqft210 Washington St, Montpelier, ID 83254For SaleMLS ID #2140406, Deidra Quintero, Remax Real Estate and Associates LLC. UtahRealEstate.com
- $199,0002 bd1 ba1k sqft928 Monroe St, Montpelier, ID 83254For SaleMLS ID #2128733, Kimberly Johnson, Rogue Real Estate. UtahRealEstate.com
- $340,0005 bd2 ba2.1k sqft476 N 10th St, Montpelier, ID 83254For SaleMLS ID #2182681, Kimberly Johnson, Rogue Real Estate. UtahRealEstate.com
- $294,9004 bd1 ba2.1k sqft20352 Highway 89, Ovid, ID 83254For SaleMLS ID #2146549, Holden Budge, Mountain Retreat Real Estate, LLC. UtahRealEstate.com
