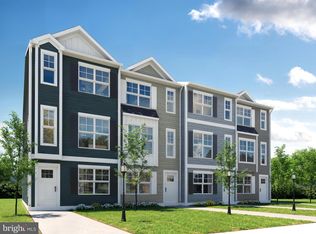
New Construction Alert…Pre-model pricing available now. Welcome to Holly Oaks, a new townhome community in Aberdeen, MD. This newly constructed Craftsman-style townhome features a 1 Car Garage with a driveway and first-floor bedroom. Multi-generational living is now a real possibility! These homes offer 3 bedrooms and 3.5 bathrooms. Home features include a primary bedroom with tray ceilings, a walk-in closet, and gorgeous glass shower doors to complement the double sink vanity with a quartz countertop, offering a luxurious en-suite bath. The kitchen is amazing with 42” staggered upgraded cabinets with five color choices, large island, quartz countertops, and stainless-steel appliances. Many more features were included for you to see—an open floor plan with a spacious feel. Enjoy the convenience of APG and I-95 for commuting to New Jersey, Pennsylvania, Delaware, and Baltimore. Outdoor living includes Pickleball Courts, RV Parking, a Dog Park, and community sidewalks that stretch for miles. Enjoy lower tax payments being outside of Aberdeen City Limits. This home not only blends comfort, convenience, and style, but it dares you to Live Different.
Pending
$418,152
722 Bur Oak Ct #77, Aberdeen, MD 21001
3beds
1,999sqft
:
Get pre-qualified$3,137/mo
Townhouse
Built in 2025
-- sqft lot
$367,500 Zestimate®
$209/sqft
$165/mo HOA
What's special
Walk-in closetCraftsman-style townhomeGorgeous glass shower doorsRv parkingQuartz countertopsStainless-steel appliancesCommunity sidewalks
- 328 days |
- 5 |
- 0 |
Zillow last checked:
Listing updated:
Listed by:
Mary Anne Kowalewski 240-375-5074,
KOVO Realty 2403755074
Source: Bright MLS,MLS#: MDHR2045904
Facts & features
Interior
Bedrooms & bathrooms
- Bedrooms: 3
- Bathrooms: 4
- Full bathrooms: 3
- 1/2 bathrooms: 1
- Main level bathrooms: 1
- Main level bedrooms: 1
Rooms
- Room types: Living Room, Dining Room, Bedroom 2, Bedroom 3, Kitchen, Foyer, Bedroom 1, Laundry, Bathroom 1, Bathroom 2, Bathroom 3, Half Bath
Bedroom 1
- Features: Walk-In Closet(s), Attached Bathroom, Ceiling Fan(s), Cathedral/Vaulted Ceiling
- Level: Upper
- Area: 210 Square Feet
- Dimensions: 15 X 14
Bedroom 2
- Features: Flooring - Carpet, Walk-In Closet(s)
- Level: Upper
- Area: 120 Square Feet
- Dimensions: 10 X 12
Bedroom 3
- Features: Attached Bathroom, Walk-In Closet(s), Flooring - Carpet
- Level: Main
- Area: 180 Square Feet
- Dimensions: 12 X 15
Bathroom 1
- Features: Bathroom - Walk-In Shower, Double Sink, Flooring - Luxury Vinyl Plank
- Level: Upper
- Area: 56 Square Feet
- Dimensions: 8 X 7
Bathroom 2
- Features: Flooring - Luxury Vinyl Plank, Bathroom - Tub Shower
- Level: Upper
- Area: 40 Square Feet
- Dimensions: 5 X 8
Bathroom 3
- Features: Countertop(s) - Quartz, Bathroom - Walk-In Shower, Flooring - Luxury Vinyl Plank
- Level: Main
- Area: 55 Square Feet
- Dimensions: 5 X 11
Dining room
- Features: Flooring - Luxury Vinyl Plank
- Level: Upper
- Area: 150 Square Feet
- Dimensions: 10 X 15
Foyer
- Features: Flooring - Luxury Vinyl Plank
- Level: Main
- Area: 50 Square Feet
- Dimensions: 5 X 10
Half bath
- Features: Flooring - Luxury Vinyl Plank
- Level: Upper
- Area: 25 Square Feet
- Dimensions: 5 X 5
Kitchen
- Features: Countertop(s) - Quartz, Pantry, Kitchen Island, Flooring - Luxury Vinyl Plank
- Level: Upper
- Area: 240 Square Feet
- Dimensions: 12 X 20
Laundry
- Level: Upper
Living room
- Features: Ceiling Fan(s), Flooring - Luxury Vinyl Plank
- Level: Upper
- Area: 150 Square Feet
- Dimensions: 15 X 10
Heating
- Forced Air, Natural Gas
Cooling
- Ceiling Fan(s), Central Air, ENERGY STAR Qualified Equipment, Electric
Appliances
- Included: Microwave, Self Cleaning Oven, Refrigerator, Water Heater, Dishwasher, Electric Water Heater
- Laundry: Laundry Room
Features
- Bathroom - Tub Shower, Ceiling Fan(s), Entry Level Bedroom, Open Floorplan, Kitchen Island, Pantry, Primary Bath(s), Recessed Lighting, Upgraded Countertops, Walk-In Closet(s), 9'+ Ceilings, Dry Wall, Tray Ceiling(s)
- Flooring: Carpet, Luxury Vinyl
- Windows: Low Emissivity Windows, Insulated Windows, Screens
- Has basement: No
- Number of fireplaces: 1
Interior area
- Total structure area: 1,999
- Total interior livable area: 1,999 sqft
- Finished area above ground: 1,999
Property
Parking
- Total spaces: 1
- Parking features: Garage Faces Front, Garage Door Opener, Inside Entrance, Attached, Driveway
- Attached garage spaces: 1
- Has uncovered spaces: Yes
Accessibility
- Accessibility features: None
Features
- Levels: Three
- Stories: 3
- Patio & porch: Deck
- Exterior features: Sidewalks, Street Lights
- Pool features: None
Details
- Additional structures: Above Grade
- Parcel number: NO TAX RECORD
- Zoning: R
- Special conditions: Standard
Construction
Type & style
- Home type: Townhouse
- Architectural style: Craftsman
- Property subtype: Townhouse
Materials
- Vinyl Siding, Stick Built
- Foundation: Slab
- Roof: Architectural Shingle
Condition
- Excellent
- New construction: Yes
- Year built: 2025
Details
- Builder model: Hollywood II
- Builder name: Burkentine Builders
Utilities & green energy
- Electric: 200+ Amp Service
- Sewer: Public Sewer
- Water: Public
- Utilities for property: Cable Available, Natural Gas Available
Community & HOA
Community
- Security: Fire Sprinkler System
- Condo and coop fee: $165 monthly
- Subdivision: Holly Oaks
HOA
- Has HOA: No
- Amenities included: Dog Park, Recreation Facilities, Other
- Services included: Common Area Maintenance, Maintenance Grounds, Recreation Facility, Road Maintenance, Snow Removal, Trash
Location
- Region: Aberdeen
Financial & listing details
- Price per square foot: $209/sqft
- Date on market: 9/2/2025
- Listing agreement: Exclusive Right To Sell
- Listing terms: Cash,Conventional,FHA,VA Loan
- Ownership: Condominium
Estimated market value
$367,500
$349,000 - $386,000
$2,734/mo
Price history
| Date | Event | Price |
|---|---|---|
| 11/28/2025 | Pending sale | $418,152$209/sqft |
Source:  Bright MLS #MDHR2045904 Report a problem Bright MLS #MDHR2045904 Report a problem | ||
| 9/2/2025 | Listed for sale | $418,152$209/sqft |
Source: Bright MLS #MDHR2045904 Report a problem | ||
Public tax history
Tax history is unavailable.
Monthly payment
Est. payment
Payment breakdown
Explore the cost of this home by adjusting the details. Changes won't be saved.Climate risks
Neighborhood: 21001
Nearby schools
GreatSchools rating
- 6/10Church Creek Elementary SchoolGrades: PK-5Distance: 2.3 mi
- 4/10Aberdeen Middle SchoolGrades: 6-8Distance: 3.1 mi
- 5/10Aberdeen High SchoolGrades: 9-12Distance: 2.8 mi
Schools provided by the listing agent
- Elementary: Church Creek
- Middle: Aberdeen
- High: Aberdeen
- District: Harford County Public Schools
Source: Bright MLS. This data may not be complete. We recommend contacting the local school district to confirm school assignments for this home.
- $395,3904 bd4 ba2.2k sqft703 Bur Oak Ct #123, Aberdeen, MD 21001Sold
- $414,8273 bd4 ba2.2k sqft701 Bur Oak Ct #124, Aberdeen, MD 21001Sold
- $415,3104 bd4 ba2.1k sqft760 Bur Oak Ct, Aberdeen, MD 21001New Construction
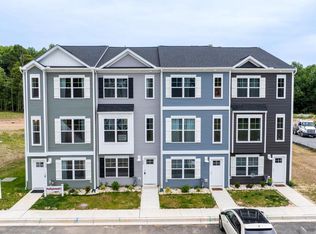
- $397,8643 bd4 ba1.9k sqft712 Bur Oak Ct, Aberdeen, MD 21001New Construction

- $402,5174 bd4 ba2.1k sqft758 Bur Oak Ct, Aberdeen, MD 21001New Construction
- $379,4183 bd4 ba1.9k sqft742 Bur Oak Ct, Aberdeen, MD 21001New Construction
- $402,6574 bd4 ba2.1k sqft756 Bur Oak Ct, Aberdeen, MD 21001New Construction
- $401,5893 bd4 ba1.9k sqft718 Bur Oak Ct, Aberdeen, MD 21001New Construction
A local agent can set up tours, give advice and negotiate with sellers.
Similar homes
- $415,3104 bd4 ba2.1k sqft760 Bur Oak Ct, Aberdeen, MD 21001New Construction
 Bright MLS
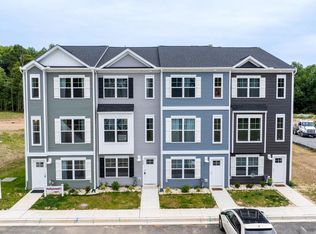
 - $402,6574 bd4 ba2.1k sqft756 Bur Oak Ct, Aberdeen, MD 21001New Construction
 Bright MLS
 - $401,5893 bd4 ba1.9k sqft718 Bur Oak Ct, Aberdeen, MD 21001New ConstructionBright MLS
- $402,5174 bd4 ba2.1k sqft758 Bur Oak Ct, Aberdeen, MD 21001New ConstructionBright MLS
- $397,8643 bd4 ba1.9k sqft712 Bur Oak Ct, Aberdeen, MD 21001New ConstructionBright MLS
- $395,8013 bd4 ba1.9k sqft720 Bur Oak Ct, Aberdeen, MD 21001New ConstructionBright MLS
- $379,4183 bd4 ba1.9k sqft742 Bur Oak Ct, Aberdeen, MD 21001New ConstructionBright MLS
- $450,0004 bd5 ba2.6k sqft1214 Up And Over Ln, Aberdeen, MD 21001For SaleMLS ID #MDHR2057998, Aly Anderson, Allfirst Realty, Inc.. Bright MLS
- from $391,9004 bd3 ba2.1k sqftHollywood I Plan, Holly Oaks, Aberdeen, MD 21001New ConstructionBurkentine Builders
- from $389,9003 bd3 ba1.9k sqftHollywood II Plan, Holly Oaks, Aberdeen, MD 21001New ConstructionBurkentine Builders
- $365,0003 bd4 ba1.8k sqft1317 Spindrift Rd, Aberdeen, MD 21001For SaleMLS ID #MDHR2052348, Benis Munezero, Northrop Realty. Bright MLS
- $350,0003 bd4 ba2.4k sqftNone Available, Aberdeen, MD 21001For SaleMLS ID #MDHR2053122, Lee Tessier, EXP Realty, LLC. Bright MLS
- $419,9903 bd3 ba2.1k sqftSophie Dexter Ct, Aberdeen, MD 21001New ConstructionMLS ID #MDHR2048190, Mrs. Terri E Hill, Builder Solutions Realty. Bright MLS
- from $394,9903 bd3 ba1.8k sqftWexford End of Group Plan, Aberdeen Overlook Townhomes, Aberdeen, MD 21001New ConstructionRyan Homes
- $439,9903 bd3 ba2.1k sqftHarper Dexter Ct, Aberdeen, MD 21001New ConstructionMLS ID #MDHR2048828, Mrs. Terri E Hill, Builder Solutions Realty. Bright MLS
- from $419,9903 bd3 ba2.1k sqftSophie Plan, The Preserve at Gilbert Meadows, Aberdeen, MD 21001New ConstructionSage Homes
- from $439,9903 bd3 ba2.1k sqftHarper Plan, The Preserve at Gilbert Meadows, Aberdeen, MD 21001New ConstructionSage Homes
- from $339,9903 bd3 ba1.7k sqftAria Plan, Aberdeen Overlook Townhomes, Aberdeen, MD 21001New ConstructionRyan Homes
- $395,0003 bd4 ba1.8k sqft3060 Strasbaugh Dr, Bel Air, MD 21015For Sale By Owner
- $505,0003 bd4 ba2.9k sqft900 Swilken Bridge Rd, Aberdeen, MD 21001New ConstructionMLS ID #MDHR2056702, Jonathan Waterhouse, Keller Williams Gateway LLC. Bright MLS
