Stunning 3-Bedroom, 2-Bath Condo at The Colony in Hartsdale – Perfect Location, Amazing Amenities!
Step into a world of convenience, style, and modern living in this pet-friendly complex, The Colony in Hartsdale! As a resident, you'll enjoy resort-style living with an array of amenities including 2 inground pools (adult and kiddie), 3 playgrounds, park-like areas and winding walkways throughout the tranquil, well-maintained grounds in this 11-acre complex. Summer socials are the place to be! Its location is perfect for those who appreciate easy access to both city life and suburban charm. The Colony is just moments away from downtown White Plains, where you'll find premier shopping, restaurants, and entertainment. Commuters will love the short distance to the White Plains Metro North station, providing quick access to NYC. Enter this home through a large foyer into a spacious living room with access to a private balcony offering an outdoor retreat. The light-filled formal dining area provides an open layout into the eat-in gourmet kitchen. Bedrooms include a large primary bedroom with en-suite, plus 2 additional bedrooms, a full hall bath and washer dryer close by for your convenience. This unit boasts all new doors and all new energy efficient windows (with lifetime transferable warranty) throughout, flooding each room with natural light. A new roof on building 7 in 2024 offers a 20-year warranty to top floor units. There is a playground only steps away from the entrance of the building. The unit comes with one assigned parking space and ample unassigned guest spaces along with a storage area in building 12. Whether you're entertaining in the spacious living areas or unwinding in the cozy bedrooms, this home is ready for you to move in and enjoy.
Sold for $565,000
$565,000
722 Colony Drive, Hartsdale, NY 10530
3beds
1,453sqft
Condominium, Residential
Built in 1967
-- sqft lot
$610,100 Zestimate®
$389/sqft
$4,113 Estimated rent
Home value
$610,100
$543,000 - $683,000
$4,113/mo
Zestimate® history
Owner options
List your home for rent
$4,113/mo
Rent Zestimate®
Find your next renter with Zillow Rental Manager. Plus, with online applications, you can quickly screen prospective tenants – for free.
$4,113/mo
Rent Zestimate®
Refinance and save
$4,474/mo
Est. payment
Refinancing to a lower rate could help reduce your monthly payments and save thousands over the life of the loan.
$4,474/mo
Est. payment
Explore your selling options
Work with a Zillow partner agent
Leverage their expertise and Zillow's premium Showcase listings to get your home seen by more buyers.
Get startedList with your own agent
Get your home in front of millions of buyers by listing it on Zillow.
Learn how to do itSell it yourself
Take full control of how buyers see your home on Zillow by listing For Sale by Owner (FSBO).
List your homeWhat's special
Natural lightPark-like areasTranquil well-maintained groundsCozy bedroomsOpen layoutPrivate balconyAll new doors
Zillow last checked:
Listing updated:
Listed by:
Deborah B. Maxwell 914-882-3699,
Julia B Fee Sothebys Int. Rlty 914-725-3305
Bought with:
Colleen Q. Styer, 10401302906
Compass Greater NY, LLC
Allan G. Styer, 10301205309
Compass Greater NY, LLC
Source: OneKey® MLS as distributed by MLS GRID,MLS#: 825090
Facts & features
Interior
Bedrooms & bathrooms
- Bedrooms: 3
- Bathrooms: 2
- Full bathrooms: 2
Heating
- Electric
Cooling
- Central Air
Appliances
- Included: Dishwasher, Dryer, Electric Oven, Electric Range, Electric Water Heater, Microwave, Refrigerator, Stainless Steel Appliance(s), Washer
- Laundry: Washer/Dryer Hookup, In Unit
Features
- Chefs Kitchen, Double Vanity, Eat-in Kitchen, Entrance Foyer, Formal Dining, Primary Bathroom, Open Kitchen, Quartz/Quartzite Counters, Smart Thermostat, Storage
- Flooring: Hardwood
- Windows: Double Pane Windows, New Windows, Oversized Windows
- Attic: None
- Has fireplace: No
- Common walls with other units/homes: No One Above
Interior area
- Total structure area: 1,453
- Total interior livable area: 1,453 sqft
Property
Parking
- Total spaces: 1
- Parking features: Assigned
- Garage spaces: 1
Features
- Levels: One
- Patio & porch: Patio
- Exterior features: Courtyard, Playground
- Pool features: Community, In Ground, Outdoor Pool, Pool Cover
Lot
- Features: Landscaped, Near Public Transit, Near School, Near Shops, On Golf Course
Details
- Parcel number: 268900820000144000000400722
- Special conditions: None
Construction
Type & style
- Home type: Condo
- Architectural style: Garden
- Property subtype: Condominium, Residential
- Attached to another structure: Yes
Materials
- Other
- Foundation: Other, Block
Condition
- Updated/Remodeled
- Year built: 1967
Utilities & green energy
- Sewer: Public Sewer
- Water: Public
- Utilities for property: Cable Available, Electricity Connected, Phone Available, Sewer Connected, Trash Collection Public, Water Connected
Community & HOA
Community
- Features: Curbs, Park, Playground, Pool, Sidewalks
- Security: Smoke Detector(s)
- Subdivision: The Colony
HOA
- Has HOA: Yes
- Amenities included: Landscaping, Maintenance Grounds, Park, Playground, Pool, Snow Removal
- Services included: Common Area Maintenance, Maintenance Structure, Maintenance Grounds, Pool Service, Snow Removal, Trash, Water
- HOA fee: $687 monthly
- HOA name: Stillman Management
- HOA phone: 914-813-1900
Location
- Region: Hartsdale
Financial & listing details
- Price per square foot: $389/sqft
- Tax assessed value: $207,200
- Annual tax amount: $5,980
- Date on market: 2/19/2025
- Cumulative days on market: 12 days
- Listing agreement: Exclusive Right To Sell
- Inclusions: Dishwasher, Dryer, Microwave, Refrigerator, Stove, Washer
- Exclusions: None
- Electric utility on property: Yes
Price history
| Date | Event | Price |
|---|---|---|
| 5/22/2025 | Sold | $565,000+8.9%$389/sqft |
Source:  OneKey® MLS as distributed by MLS GRID #825090 Report a problem OneKey® MLS as distributed by MLS GRID #825090 Report a problem | ||
| 3/4/2025 | Pending sale | $519,000$357/sqft |
Source: OneKey® MLS as distributed by MLS GRID #825090 Report a problem | ||
| 2/20/2025 | Listed for sale | $519,000+26.6%$357/sqft |
Source: OneKey® MLS as distributed by MLS GRID #825090 Report a problem | ||
| 6/29/2018 | Sold | $410,000+20.9%$282/sqft |
Source: OneKey® MLS as distributed by MLS GRID #H4809440 Report a problem | ||
| 9/22/2017 | Listing removed | $339,000$233/sqft |
Source: Rand Realty Company #4739532 Report a problem | ||
| 9/5/2017 | Listed for sale | $339,000$233/sqft |
Source: BHG Rand Realty #4739532 Report a problem | ||
Public tax history
Tax history is unavailable.
Neighborhood: 10530
Nearby homes
- $483,3002 bd2 ba1.3k sqft1002 Colony Dr, Hartsdale, NY 10530Off Market
- $671,0003 bd3 ba1.7k sqft1004 Colony Dr, Hartsdale, NY 10530Off Market
- $515,0002 bd3 ba1.5k sqft1005 Colony Dr, Hartsdale, NY 10530Pending
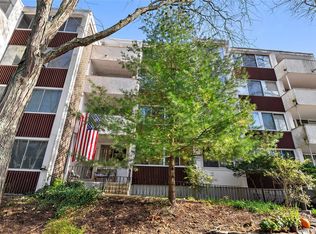
- $636,8003 bd3 ba1.6k sqft1006 Colony Dr, Hartsdale, NY 10530Off Market
- $505,0003 bd2 ba1.4k sqft1011 Colony Dr, Hartsdale, NY 10530Sold
- $491,6002 bd2 ba1.2k sqft1012 Colony Dr, Hartsdale, NY 10530Off Market
- $--2 bd2 ba1.2k sqft1015 Colony Dr, Hartsdale, NY 10530Off Market
- $514,2003 bd2 ba1.3k sqft1016 Colony Dr, Hartsdale, NY 10530Off Market
- $---- bd-- ba-- sqft1021 Colony Dr, Hartsdale, NY 10530Off Market
Nearby schools
GreatSchools rating
- 6/10Highview SchoolGrades: 2-3Distance: 0.3 mi
- 5/10Woodlands Senior High SchoolGrades: 7-12Distance: 0.4 mi
- NALee F Jackson SchoolGrades: K-1Distance: 0.8 mi
Schools provided by the listing agent
- Elementary: Lee F Jackson School
- Middle: WOODLANDS MIDDLE/HIGH SCHOOL (grades 7-12)
- High: Woodlands Middle/High School
Source: OneKey® MLS as distributed by MLS GRID. This data may not be complete. We recommend contacting the local school district to confirm school assignments for this home.
Get a cash offer in 3 minutes
Find out how much your home could sell for in as little as 3 minutes with a no-obligation cash offer.
Estimated market value
$610,100
Get a cash offer in 3 minutes
Find out how much your home could sell for in as little as 3 minutes with a no-obligation cash offer.
Estimated market value
$610,100
- New York
- Westchester County
- Hartsdale
- 10530
- 722 Colony Drive
Nearby cities
Nearby neighborhoods
Nearby zip codes
Other Hartsdale Topics
