Nestled in a prime location with easy interstate access, this beautifully maintained four-bedroom, two-story classic radiates timeless charm and modern comfort. The home is bathed in an abundance of natural light streaming through large windows, highlighting the stunning original woodwork and gorgeous hardwood floors that flow throughout. The spacious living room features newer carpeting for a cozy touch, while the functional layout includes a full bathroom on each floor for maximum convenience.
Outside, the property offers exceptional spaces for relaxation and play, from the inviting full front porch to the expansive rear deck overlooking a large, flat backyard. Storage is plentiful with a walk-up attic and a partially finished full basement, while the two-car garage provides ample space for vehicles and hobbies. Combining historic character with meticulous care, this home is a rare find that perfectly balances indoor elegance with outdoor versatility.
Square Footage Per Tac Records.
Active
Price cut: $7.5K (7/13)
$119,999
722 E Washington Ave, Elmira, NY 14901
4beds
1,770sqft
Single Family Residence
Built in 1914
8,668 Square Feet Lot
$-- Zestimate®
$68/sqft
$-- HOA
What's special
Large flat backyardNewer carpetingStunning original woodworkExpansive rear deckFour-bedroom two-story classicLarge windowsTwo-car garage
- 112 days |
- 638 |
- 59 |
Zillow last checked:
Listing updated:
Listed by:
Warren Real Estate 607-398-6416,
Valerie Clark (607)329-7181,
Kristin Griffin 585-433-5895,
Warren Real Estate-Corning
Source: NYSAMLSs,MLS#: R1674041 Originating MLS: Elmira Corning Regional Association Of REALTORS
Originating MLS: Elmira Corning Regional Association Of REALTORSFacts & features
Interior
Bedrooms & bathrooms
- Bedrooms: 4
- Bathrooms: 2
- Full bathrooms: 2
- Main level bathrooms: 1
Heating
- Gas, Forced Air
Appliances
- Included: Gas Oven, Gas Range, Refrigerator, See Remarks, Water Heater
- Laundry: In Basement
Features
- Ceiling Fan(s), Separate/Formal Dining Room, Separate/Formal Living Room, Other, See Remarks
- Flooring: Carpet, Hardwood, Varies, Vinyl
- Basement: Full,Partially Finished
- Has fireplace: No
Interior area
- Total structure area: 1,770
- Total interior livable area: 1,770 sqft
Property
Parking
- Total spaces: 2
- Parking features: Detached, Garage, Shared Driveway
- Garage spaces: 2
Features
- Levels: Two
- Stories: 2
- Patio & porch: Covered, Deck, Porch
- Exterior features: Blacktop Driveway, Deck, Gravel Driveway
Lot
- Size: 8,668 Square Feet
- Dimensions: 60 x 144
- Features: Near Public Transit, Rectangular, Rectangular Lot, Residential Lot
Details
- Parcel number: 07040008900800020370000000
- Special conditions: Estate
Construction
Type & style
- Home type: SingleFamily
- Architectural style: Two Story
- Property subtype: Single Family Residence
Materials
- Wood Siding
- Foundation: Block
- Roof: Shingle
Condition
- Resale
- Year built: 1914
Utilities & green energy
- Sewer: Connected
- Water: Connected, Public
- Utilities for property: Sewer Connected, Water Connected
Community & HOA
Location
- Region: Elmira
Financial & listing details
- Price per square foot: $68/sqft
- Tax assessed value: $49,000
- Annual tax amount: $3,591
- Date on market: 4/18/2026
- Listing terms: Cash,Conventional,FHA,VA Loan
Estimated market value
Not available
Estimated sales range
Not available
Not available
Price history
| Date | Event | Price |
|---|---|---|
| 7/13/2026 | Price change | $119,999-5.9%$68/sqft |
Source:  NYSAMLSs #R1674041 Report a problem NYSAMLSs #R1674041 Report a problem | ||
| 5/20/2026 | Price change | $127,500-1.9%$72/sqft |
Source: NYSAMLSs #R1674041 Report a problem | ||
| 4/18/2026 | Listed for sale | $130,000+170.8%$73/sqft |
Source: NYSAMLSs #R1674041 Report a problem | ||
| 10/21/1994 | Sold | $48,000$27/sqft |
Source: Public Record Report a problem | ||
Public tax history
| Year | Property taxes | Tax assessment |
|---|---|---|
| 2025 | -- | $49,000 |
| 2024 | -- | $49,000 |
| 2023 | -- | $49,000 |
| 2022 | -- | $49,000 |
| 2021 | -- | $49,000 |
| 2020 | -- | $49,000 |
| 2019 | -- | $49,000 |
| 2018 | -- | $49,000 |
| 2017 | $575 | $49,000 |
| 2016 | -- | $49,000 |
| 2015 | -- | $49,000 |
| 2014 | -- | $49,000 |
| 2013 | -- | $49,000 |
| 2012 | -- | $49,000 |
| 2011 | -- | $49,000 |
| 2010 | -- | $49,000 |
| 2009 | -- | $49,000 |
| 2008 | -- | $49,000 |
| 2007 | -- | $49,000 |
| 2006 | -- | $49,000 |
| 2005 | -- | $49,000 |
| 2004 | -- | $49,000 |
| 2003 | -- | $49,000 |
| 2002 | -- | $49,000 |
| 2001 | -- | $49,000 |
Find assessor info on the county website
Monthly payment
Climate risks
Neighborhood: 14901
Nearby schools
GreatSchools rating
- NADiven SchoolGrades: PK-2Distance: 0.5 mi
- 3/10Ernie Davis AcademyGrades: 7-8Distance: 1.6 mi
- 3/10Elmira High SchoolGrades: 10-12Distance: 2.4 mi
Schools provided by the listing agent
- District: Elmira
Source: NYSAMLSs. This data may not be complete. We recommend contacting the local school district to confirm school assignments for this home.
- $76,6004 bd1 ba1.3k sqft754 E Washington Ave, Elmira, NY 14901Off Market
- $80,0006 bd2 ba2.4k sqft718-720 E Washington Ave, Elmira, NY 14901Sold

- $106,1002 bd2 ba1.3k sqft756 E Washington Ave, Elmira, NY 14901Off Market
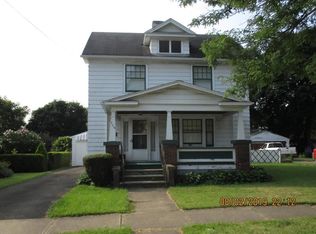
- $72,0003 bd1 ba1.3k sqft716 E Washington Ave, Elmira, NY 14901Off Market
- $115,0004 bd2 ba1.6k sqft715 Standish St, Elmira, NY 14901Sold
- $5,400-- bd-- ba-- sqft717 Standish St, Elmira, NY 14901Off Market
- $75,8003 bd1 ba1.3k sqft758 E Washington Ave, Elmira, NY 14901Off Market
- $103,8003 bd1 ba1.1k sqft714 E Washington Ave, Elmira, NY 14901Off Market
A local agent can set up tours, give advice and negotiate with sellers.
Similar homes
- $120,0003 bd2 ba1.5k sqft1063 Lincoln St, Elmira, NY 14901For Sale
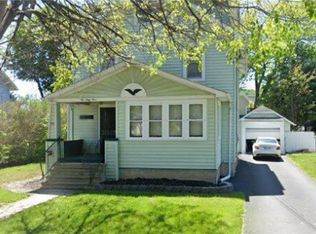
 MLS ID #R1705422, Patrick McInerny, Listing by: Howard Hanna Horseheads. NYSAMLSs
 - $124,9004 bd2 ba1.8k sqft413 E Washington Ave, Elmira, NY 14901For Sale
 MLS ID #R1675297, Nicholas Magera, Listing by: Howard Hanna Horseheads. NYSAMLSs
 - $124,0004 bd2 ba1.6k sqft950 N Main St, Elmira, NY 14901For Sale
 MLS ID #R1690823, Adrian Irvin, Listing by: Warren Real Estate. NYSAMLSs
 - $115,0003 bd2 ba1.6k sqft423 E Washington Ave, Elmira, NY 14901For Sale
 MLS ID #R1693123, Jennifer Silata, Listing by: Howard Hanna Corning. NYSAMLSs
 - $129,9004 bd2 ba2.1k sqft676 W Washington Ave, Elmira, NY 14901For SaleMLS ID #R1703850, John Picarazzi, Listing by: Howard Hanna Elmira. NYSAMLSs
- $132,9002 bd2 ba1.3k sqft1071 Magee St, Elmira, NY 14901For SaleMLS ID #R1703174, Pamela Pariso, Listing by: Keller Williams Realty Southern Tier & Finger Lakes. NYSAMLSs
- $145,0003 bd1 ba1.8k sqft458 Tompkins St, Elmira, NY 14901For SaleMLS ID #R1705010, Sue Larson, Listing by: Howard Hanna Elmira. NYSAMLSs
- $115,0003 bd1 ba1.6k sqft1303 N Main St, Elmira, NY 14901For SaleMLS ID #R1678234, Patricia C. Page, Listing by: Warren Real Estate. NYSAMLSs
- $122,0003 bd2 ba1.5k sqft511 Logan St, Elmira, NY 14901For SaleMLS ID #R1666571, Adrian Irvin, Listing by: Warren Real Estate. NYSAMLSs
- $125,0003 bd1 ba1.4k sqft709 Grove St, Elmira, NY 14901For SaleMLS ID #R1696545, Andrew Hughes, Listing by: Keller Williams Realty Southern Tier & Finger Lakes. NYSAMLSs
- $107,5003 bd1 ba1.7k sqft1218 Lackawanna Ave, Elmira, NY 14901For SaleMLS ID #R1666742, Ronald Roney, Listing by: Cabins to Castles. NYSAMLSs
- $120,4504 bd2 ba1.6k sqft401 Harrison St, Elmira Heights, NY 14903For SaleHubzu
- $138,0003 bd1 ba900 sqft712 German St, Elmira, NY 14901For SaleMLS ID #R1701729, Nicholas Magera, Listing by: Howard Hanna Horseheads. NYSAMLSs
- $115,0003 bd2 ba2.4k sqft319 W Clinton St, Elmira, NY 14901For SaleMLS ID #R1674825, Joseph David Iles, Listing by: Keller Williams Realty Southern Tier & Finger Lakes. NYSAMLSs
- $134,0003 bd2 ba1.1k sqft372 W Gray St, Elmira, NY 14905For SaleMLS ID #R1702595, James Connor, Listing by: Keller Williams Realty Southern Tier & Finger Lakes. NYSAMLSs
- $89,9004 bd2 ba1.5k sqft219 Kingsbury Ave, Elmira, NY 14901For SaleMLS ID #R1702074, Mark A. Costanza, Listing by: Signature Properties. NYSAMLSs
- $115,0003 bd1 ba1.1k sqft374 W Thurston St, Elmira, NY 14901For SaleMLS ID #R1693014, Jennifer Silata, Listing by: Howard Hanna Corning. NYSAMLSs
- $109,9993 bd2 ba1.2k sqft708 Johnson St, Elmira, NY 14901For SaleMLS ID #R1671484, RC Ike, Listing by: Warren Real Estate. NYSAMLSs
- $115,0003 bd2 ba1.3k sqft461 W Hudson St, Elmira, NY 14904For SaleMLS ID #R1701713, Travis Connell, Listing by: Warren Real Estate. NYSAMLSs
- $119,9004 bd2 ba1.5k sqft250 Allen St, Elmira, NY 14904For SaleMLS ID #R1703448, Nicholas Magera, Listing by: Howard Hanna Horseheads. NYSAMLSs
