BACK TO ACTIVE- Buyer's loss is your gain. Passing certificate of occupancy. FHA/VA appraisal on file appraised at $415,000 no conditions or repairs where required. Seller's looking for quick close. 4-bedroom 1.5 bath bi-level in a double lot setting. Entry level offers a large family room with fireplace, primary bedroom with powder room and rough plumbing for a future shower, plus one additional bedroom. Upper level offers two bedrooms, a second living room, and a hall bath. Eat-in kitchen with access to deck. Backyard features a pool, covered outdoor bar and patio area, and a wooded backdrop with stream. Seller offering 1yr home warranty. Home strictly sold "As is" Appointment required
For sale
Price cut: $14K (5/1)
$415,000
722 Glenside Dr, Mantua, NJ 08051
4beds
2,128sqft
:
Get pre-qualified$2,912/mo
Single Family Residence
Built in 1980
0.64 Acres Lot
$422,100 Zestimate®
$195/sqft
$-- HOA
What's special
Eat-in kitchenWooded backdrop with streamDouble lot settingBackyard features a poolAccess to deck
- 202 days |
- 666 |
- 41 |
Zillow last checked:
Listing updated:
Listed by:
Jessica Mashburn 856-261-5542,
EXIT Realty Defined,
Co-Listing Agent: Odulio Tecalero-Gonzalez 856-308-8615,
EXIT Realty Defined
Source: Bright MLS,MLS#: NJGL2068098
Facts & features
Interior
Bedrooms & bathrooms
- Bedrooms: 4
- Bathrooms: 2
- Full bathrooms: 1
- 1/2 bathrooms: 1
- Main level bathrooms: 2
- Main level bedrooms: 4
Basement
- Area: 0
Heating
- Forced Air, Natural Gas
Cooling
- Central Air, Electric
Appliances
- Included: Electric Water Heater
Features
- Has basement: No
- Number of fireplaces: 1
Interior area
- Total structure area: 2,128
- Total interior livable area: 2,128 sqft
- Finished area above ground: 2,128
- Finished area below ground: 0
Property
Parking
- Parking features: Driveway
- Has uncovered spaces: Yes
Accessibility
- Accessibility features: 2+ Access Exits
Features
- Levels: Bi-Level,Two
- Stories: 2
- Has private pool: Yes
- Pool features: In Ground, Private
Lot
- Size: 0.64 Acres
Details
- Additional structures: Above Grade, Below Grade
- Parcel number: 020042600007
- Zoning: RES
- Special conditions: Standard
Construction
Type & style
- Home type: SingleFamily
- Property subtype: Single Family Residence
Materials
- Frame
- Foundation: Block
Condition
- New construction: No
- Year built: 1980
Utilities & green energy
- Sewer: Public Sewer
- Water: Public
Community & HOA
Community
- Subdivision: None
HOA
- Has HOA: No
Location
- Region: Mantua
- Municipality: DEPTFORD TWP
Financial & listing details
- Price per square foot: $195/sqft
- Tax assessed value: $236,800
- Annual tax amount: $8,670
- Date on market: 1/8/2026
- Listing agreement: Exclusive Right To Sell
- Listing terms: Cash,Conventional,FHA,VA Loan
- Inclusions: All Existing Appliances And Pool As Is
- Exclusions: Personal Property Of The Owner
- Ownership: Fee Simple
Estimated market value
$422,100
$401,000 - $443,000
$3,245/mo
Price history
| Date | Event | Price |
|---|---|---|
| 5/1/2026 | Listed for sale | $415,000-3.3%$195/sqft |
Source:  Bright MLS #NJGL2068098 Report a problem Bright MLS #NJGL2068098 Report a problem | ||
| 4/8/2026 | Contingent | $429,000$202/sqft |
Source: Bright MLS #NJGL2068098 Report a problem | ||
| 3/11/2026 | Price change | $429,000-0.2%$202/sqft |
Source: Bright MLS #NJGL2068098 Report a problem | ||
| 2/22/2026 | Price change | $430,000-2.3%$202/sqft |
Source: Bright MLS #NJGL2068098 Report a problem | ||
| 1/8/2026 | Listed for sale | $440,000+25.7%$207/sqft |
Source: Bright MLS #NJGL2068098 Report a problem | ||
| 12/15/2023 | Sold | $350,000-2.8%$164/sqft |
Source: Bright MLS #NJGL2035646 Report a problem | ||
| 11/11/2023 | Pending sale | $359,900$169/sqft |
Source: Bright MLS #NJGL2035646 Report a problem | ||
| 10/28/2023 | Listed for sale | $359,900+63.7%$169/sqft |
Source: Bright MLS #NJGL2035646 Report a problem | ||
| 12/13/2005 | Sold | $219,900$103/sqft |
Source: Public Record Report a problem | ||
Public tax history
| Year | Property taxes | Tax assessment |
|---|---|---|
| 2025 | $7,983 +0.9% | $236,800 +0.9% |
| 2024 | $7,915 -2.9% | $234,800 |
| 2023 | $8,148 +0.7% | $234,800 |
| 2022 | $8,089 +1.4% | $234,800 |
| 2021 | $7,974 +3.1% | $234,800 |
| 2020 | $7,732 +6.6% | $234,800 +4.2% |
| 2019 | $7,256 | $225,400 |
| 2018 | $7,256 +4.9% | $225,400 |
| 2017 | $6,918 +3.2% | $225,400 |
| 2016 | $6,703 +2.7% | $225,400 |
| 2015 | $6,530 +2.4% | $225,400 |
| 2014 | $6,377 +5.6% | $225,400 |
| 2013 | $6,041 +23.9% | $225,400 |
| 2012 | $4,876 +1% | $225,400 +100.7% |
| 2011 | $4,827 +2.3% | $112,300 |
| 2010 | $4,719 +4.7% | $112,300 |
| 2009 | $4,508 | $112,300 |
| 2008 | -- | $112,300 |
| 2007 | -- | $112,300 |
| 2006 | -- | $112,300 |
| 2005 | -- | $112,300 |
| 2004 | -- | $112,300 |
| 2003 | -- | $112,300 |
| 2002 | -- | $112,300 |
| 2001 | -- | $112,300 |
Find assessor info on the county website
Monthly payment
Est. payment
Payment breakdown
Explore the cost of this home by adjusting the details. Changes won't be saved.Climate risks
Neighborhood: 08051
Nearby schools
GreatSchools rating
- NAPine Acres Early ChildhoodGrades: PK-KDistance: 0.3 mi
- 6/10Deptford Township Middle SchoolGrades: 6-8Distance: 2.4 mi
- 3/10Deptford Twp High SchoolGrades: 9-12Distance: 3.1 mi
Schools provided by the listing agent
- District: Mantua Township
Source: Bright MLS. This data may not be complete. We recommend contacting the local school district to confirm school assignments for this home.
- $366,0003 bd2 ba1.8k sqft718 Glenside Dr, Mantua, NJ 08051Off Market
- $372,2004 bd2 ba1.6k sqft728 Glenside Dr, Mantua, NJ 08051Off Market
- $70,4004 bd2 ba2k sqft717 Poplar Ave, Wenonah, NJ 08090Off Market
- $338,1003 bd2 ba1.4k sqft725 Glenside Dr, Wenonah, NJ 08090Off Market
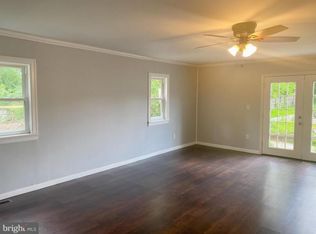
- $378,400-- bd-- ba1.9k sqft717 Poplar Ave, Wenonah, NJ 08090Off Market
- $345,8003 bd1 ba1.2k sqft721 Glenside Dr, Mantua, NJ 08051Off Market
- $285,5003 bd1 ba1.4k sqft727 Glenside Dr, Mantua, NJ 08051Off Market
- $233,000-- bd-- ba850 sqft729 Glenside Dr, Mantua, NJ 08051Off Market
A local agent can set up tours, give advice and negotiate with sellers.
Similar homes
- $397,0004 bd2 ba1.6k sqft301 Fairmount Ave, Blackwood, NJ 08012For Sale

 MLS ID #NJCD2121766, Marisa Davidson, EXP Realty, LLC. Bright MLS
 - $400,0004 bd2 ba1.7k sqft101 Saddle Ridge Rd, Voorhees, NJ 08043For Sale
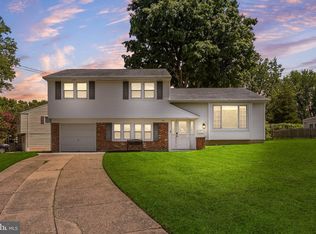 MLS ID #NJCD2123302, Connor Tuck, KW Empower. Bright MLS
 - $365,0004 bd2 ba1.8k sqft332 Rutgers Ave, Wenonah, NJ 08090For Sale
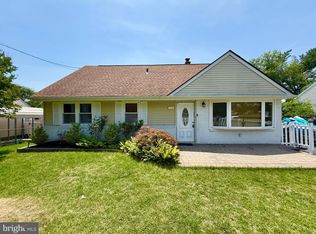 MLS ID #NJGL2074870, Omar Din, Prime Realty Partners. Bright MLS
 - $--3 bd1 ba1k sqft711 W Madison Ave, Magnolia, NJ 08049Auction
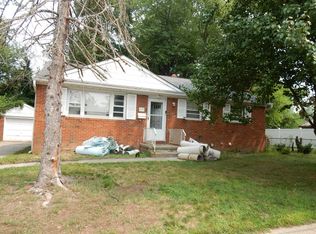 Auction.com 2
 - $349,9004 bd2 ba1.9k sqft29 Argyle Ave, Blackwood, NJ 08012For SaleMLS ID #NJCD2119738, Joseph Rivera, Coldwell Banker Realty. Bright MLS
- $429,9903 bd2 ba1.6k sqft14 Vassar Ave, Somerdale, NJ 08083For SaleMLS ID #NJCD2121866, Vince DiTanna, Innovate Realty. Bright MLS
- $550,0005 bd2 ba2.6k sqft159 Mill Rd, Woolwich Township, NJ 08085For SaleMLS ID #NJGL2075670, Heidi Welsh, Keller Williams Realty - Washington Township. Bright MLS
- $399,0003 bd2 ba1.9k sqft3 Malan Ave, Berlin, NJ 08009For SaleMLS ID #NJCD2120836, Ashwin Rashatwar, Keller Williams Realty - Marlton. Bright MLS
- $409,0003 bd2 ba1.2k sqft101 Moods Rd, Mullica Hill, NJ 08062For SaleMLS ID #NJGL2074956, Ramona Torres, Weichert Realtors-Haddonfield. Bright MLS
- $410,0004 bd4 ba1.4k sqft214 Chestnut Ave, Magnolia, NJ 08049For SaleMLS ID #NJCD2110758, Vince Butler, Keller Williams Realty - Cherry Hill. Bright MLS
- $349,0003 bd2 ba1.1k sqft1171 Lewis Ter, Woodbury, NJ 08096For SaleMLS ID #NJGL2075236, zack duz, HomeSmart First Advantage Realty. Bright MLS
- $594,9004 bd4 ba3k sqft608 Main St, Sewell, NJ 08080For SaleMLS ID #NJGL2066360, Michael DeFillippis, OMNI Real Estate Professionals. Bright MLS
- $399,9004 bd2 ba1.4k sqft139 Oak Ave, Runnemede, NJ 08078For SaleMLS ID #NJCD2118696, andrew saul, Piccolo Realty, LLC. Bright MLS
- $370,0003 bd2 ba1.6k sqft50 Lupton Ave, Woodbury, NJ 08096For SaleMLS ID #NJGL2069874, Jose Diaz, Garden Realty Experts. Bright MLS
- $389,9003 bd2 ba1.5k sqft110 Lake Ave, Glendora, NJ 08029For SaleMLS ID #NJCD2118016, Todd Hahn, RE/MAX Preferred - Mullica Hill. Bright MLS
- $379,0004 bd2 ba2.4k sqft106 Parkview Rd, Stratford, NJ 08084For SaleMLS ID #NJCD2114696, David Hutchins, Keller Williams Realty - Cherry Hill. Bright MLS
- $339,9004 bd2 ba1.9k sqft276 Ireland Ter, Williamstown, NJ 08094For SaleMLS ID #NJGL2076024, Fred Calvello, OMNI Real Estate Professionals. Bright MLS
- $380,0003 bd2 ba1.3k sqft252 Clayton Ave, Monroeville, NJ 08343For SaleMLS ID #NJGL2075494, Yesenia Hernandez, Barragan Realty LLC. Bright MLS
- $404,0003 bd3 ba1.7k sqft26 Sherri Way, Clementon, NJ 08021For SaleMLS ID #NJCD2106162, Ivan Kiyatkin, BHHS Fox & Roach-Marlton. Bright MLS
- $379,9004 bd2 ba1.9k sqft434 E Maple Ave, Lindenwold, NJ 08021For SaleMLS ID #NJCD2107200, Bill Souders, BHHS Fox & Roach - Haddonfield. Bright MLS
