STOCK Photos check for Construction updates Welcome to the Madison floor plan, a beautifully designed new construction home offering 3 bedrooms and 2 full baths with a comfortable and efficient layout designed for today's lifestyle. This brand-new home features modern finishes, an inviting open-concept design, a convenient one-car attached garage, and all appliances included, making it truly move-in ready. Ideally located within walking distance of Don Horne Park, you'll enjoy convenient access to 36 acres of green space featuring playgrounds, baseball fields, and a newly added dog park—perfect for recreation and outdoor enjoyment. Enjoy the benefits of brand-new construction with low-maintenance living in a convenient location. Don't miss this opportunity to make the Madison floor plan your new home!
Active
$243,900
722 Imagine Dr, Cassopolis, MI 49031
3beds
1,056sqft
Single Family Residence
Built in 2026
0.49 Acres Lot
$242,800 Zestimate®
$231/sqft
$-- HOA
What's special
Modern finishesOne-car attached garageInviting open-concept designAll appliances included
- 49 days
- 93
- 4
Zillow last checked:
Listing updated:
Listed by:
JoAnne Potts 269-217-5666,
Chuck Jaqua, REALTOR 269-381-7653
Source: MichRIC,MLS#: 26046231
Facts & features
Interior
Bedrooms & bathrooms
- Bedrooms: 3
- Bathrooms: 2
- Full bathrooms: 2
- Main level bedrooms: 3
Primary bedroom
- Level: Main
Bedroom 2
- Level: Main
Bedroom 3
- Level: Main
Primary bathroom
- Level: Main
Bathroom 2
- Level: Main
Dining area
- Level: Main
Kitchen
- Level: Main
Kitchen
- Level: Main
Laundry
- Level: Main
Living room
- Level: Main
Appliances
- Included: Dishwasher, Dryer, Microwave, Range, Refrigerator
- Laundry: Laundry Closet
Features
- Flooring: Vinyl
- Basement: Slab
- Has fireplace: No
Interior area
- Total structure area: 1,056
- Total interior livable area: 1,056 sqft
Property
Parking
- Total spaces: 1
- Parking features: Attached
- Garage spaces: 1
Features
- Stories: 1
Lot
- Size: 0.49 Acres
- Dimensions: 29.43 x 153.48 x 86.72 x 85.38 x 155
- Features: Level, Shrubs/Hedges
Details
- Parcel number: 1404112600300
Construction
Type & style
- Home type: SingleFamily
- Architectural style: Ranch
- Property subtype: Single Family Residence
Materials
- Vinyl Siding
- Roof: Composition
Condition
- New construction: No
- Year built: 2026
Utilities & green energy
- Sewer: Public Sewer
- Water: Public
Community & HOA
Location
- Region: Cassopolis
Financial & listing details
- Price per square foot: $231/sqft
- Tax assessed value: $1,200
- Date on market: 8/31/2026
- Listing terms: Cash,Conventional
- Road surface type: Paved
Estimated market value
$242,800
$231,000 - $255,000
$2,024/mo
Price history
| Date | Event | Price |
|---|---|---|
| 8/31/2026 | Listed for sale | $243,900$231/sqft |
Source:  MichRIC #26046231 Report a problem MichRIC #26046231 Report a problem | ||
Public tax history
Tax history is unavailable.
Monthly payment
Est. payment
Payment breakdown
Explore the cost of this home by adjusting the details. Changes won't be saved.Climate risks
Neighborhood: 49031
Similar homes
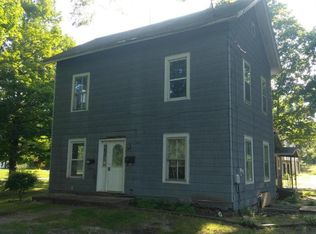
- $243,9003 bd2 ba1k sqft713 Victory Ln, Cassopolis, MI 49031New Construction

 MLS ID #26046280, JoAnne Potts, Chuck Jaqua, REALTOR. MichRIC
 - $243,0003 bd2 ba1k sqft715 Victory Ln, Cassopolis, MI 49031New Construction
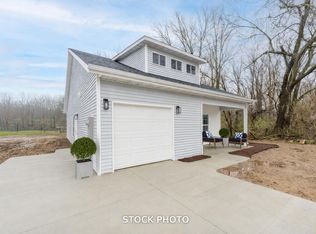 MLS ID #26004435, JoAnne Potts, Chuck Jaqua, REALTOR. MichRIC
 - $239,9003 bd2 ba1k sqft107 Miller St, Dowagiac, MI 49047New Construction
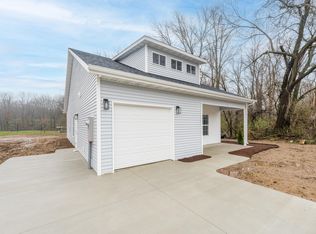 MLS ID #26035566, JoAnne Potts, Chuck Jaqua, REALTOR. MichRIC
 - $235,0003 bd2 ba1.5k sqft30127 Blue Spruce Dr, Elkhart, IN 46514For Sale
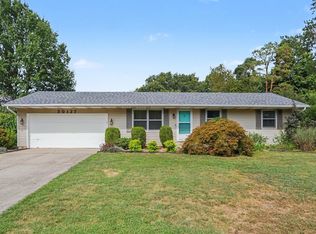 MLS ID #202642076, Timothy Sullivan, Re/Max County Wide 1st. IRMLS
 - $230,0003 bd2 ba1.3k sqft69089 Section St, Edwardsburg, MI 49112For SaleMLS ID #26052691, Tammy Anders, MI Realty, A Michigan RE Co.. MichRIC
- $218,5003 bd2 ba1.1k sqft100 N Mill St, Dowagiac, MI 49047New ConstructionMLS ID #26035655, JoAnne Potts, Chuck Jaqua, REALTOR. MichRIC
- $258,9004 bd3 ba1.3k sqft105 W Telegraph St, Dowagiac, MI 49047For SaleMLS ID #26045149, Kassidy Binns, @properties Christie's International R.E.. MichRIC
- $341,5003 bd2 ba1.4k sqft69018 Nautical Dr, Edwardsburg, MI 49112For SaleMLS ID #26047424, Shane E Enders, Coldwell Banker Realty. MichRIC
- $259,9004 bd2 ba1.3k sqft1515 N 11th St, Niles, MI 49120For SaleMLS ID #26054119, Stephen Smith, Irish Realty. MichRIC
- $199,0003 bd1 ba1.2k sqft16620 Church St, Marcellus, MI 49067For SaleMLS ID #26052859, Crystal Heivilin, Century 21 Affiliated. MichRIC
- $285,0003 bd2 ba1.5k sqft415 Douglas Dr, Decatur, MI 49045For SaleMLS ID #26053607, Jennifer Homan, RE/MAX Executive. MichRIC
- $305,0003 bd2 ba1.5k sqft58062 Park Pl, Dowagiac, MI 49047For SaleMLS ID #26050162, Ryan F Katowich, Realty Executives Instant Equity. MichRIC
- $290,0003 bd2 ba1k sqft30417 Us Highway 12, Niles, MI 49120For SaleMLS ID #26040597, Kassidy Binns, @properties Christie's International R.E.. MichRIC
