Sitting at the edge of town on Cedar Hill Road, Woodbury Township is this solid, well kept 3 bedroom one and one half bath, two story home. Nice landscape, paved driveway, fire pit, carport and covered wrap around front porch that will keep you content in the outdoors. Inside, this home is very clean and ready to move into. Oak kitchen cabinets. good lighting, large dining room and spacious living room and nice size bedrooms w/closets. The forced air furnace is only 4 years old, has been serviced and ready to go. Hot water heater is 3 years old and electric panel is 100 AMP breakers. It's not far from fishing at Clover Creek or riding the bike trail.
Pending
$149,900
722 Irvin Ln, Williamsburg, PA 16693
3beds
1,506sqft
:
Get pre-qualified$994/mo
Single Family Residence
Built in 1910
0.61 Acres Lot
$140,300 Zestimate®
$100/sqft
$-- HOA
What's special
Fire pitPaved drivewayNice landscapeGood lightingLarge dining roomOak kitchen cabinets
- 67 days |
- 469 |
- 27 |
Zillow last checked:
Listing updated:
Listed by:
Rodney Weyant 814-932-5788,
Colony Realty Group, Ltd 814-696-9500
Source: AHAR,MLS#: 80224
Facts & features
Interior
Bedrooms & bathrooms
- Bedrooms: 3
- Bathrooms: 2
- Full bathrooms: 1
- 1/2 bathrooms: 1
Bedroom 1
- Level: Second
Bedroom 2
- Level: Second
Bathroom 1
- Level: Second
Bathroom 2
- Description: Vinyl
- Level: Main
- Area: 21 Square Feet
- Dimensions: 6 x 3.5
Bathroom 3
- Level: Second
Dining room
- Description: Carpet
- Level: Main
- Area: 238.2 Square Feet
- Dimensions: 19.85 x 12
Kitchen
- Description: Laminate
- Level: Main
- Area: 160 Square Feet
- Dimensions: 16 x 10
Living room
- Level: Main
Heating
- Oil, Forced Air
Cooling
- None
Appliances
- Included: Dishwasher, Range, Microwave, Dryer, Refrigerator, Washer
Features
- Ceiling Fan(s)
- Flooring: Vinyl, Carpet, Laminate
- Windows: Insulated Windows, Single Pane Windows, Storm Window(s)
- Basement: Unfinished,Partial
- Has fireplace: Yes
- Fireplace features: None
Interior area
- Total structure area: 1,506
- Total interior livable area: 1,506 sqft
- Finished area above ground: 1,506
Video & virtual tour
Property
Parking
- Parking features: Asphalt, Carport, Detached, Driveway
- Has carport: Yes
Features
- Levels: Two
- Patio & porch: Covered, Porch
- Exterior features: Fire Pit, Lighting, Private Entrance, Rain Gutters
- Pool features: None
- Fencing: None
Lot
- Size: 0.61 Acres
- Features: Steep Slope, Year Round Access
Details
- Additional structures: Shed(s)
- Parcel number: 240004F12A
- Special conditions: See Remarks
- Other equipment: Fuel Tank(s)
Construction
Type & style
- Home type: SingleFamily
- Architectural style: Traditional
- Property subtype: Single Family Residence
Materials
- Wood Siding, Aluminum Siding
- Foundation: Block, Stone
- Roof: Rubber,Shingle
Condition
- Year built: 1910
Utilities & green energy
- Sewer: Public Sewer
- Water: Public
- Utilities for property: Cable Available, Electricity Connected, Sewer Connected
Community & HOA
Community
- Subdivision: None
HOA
- Has HOA: No
Location
- Region: Williamsburg
Financial & listing details
- Price per square foot: $100/sqft
- Tax assessed value: $115,700
- Annual tax amount: $1,772
- Date on market: 7/11/2026
- Listing terms: Cash,Conventional,FHA,Rural Housing,VA Loan,See Remarks
- Inclusions: Washer, dryer, refrigerator, stove, dishwasher, microwave and dehumidifier.
- Exclusions: Appliances are included in the sale of this property.
Estimated market value
$140,300
$132,000 - $149,000
$1,346/mo
Price history
| Date | Event | Price |
|---|---|---|
| 7/16/2026 | Pending sale | $149,900$100/sqft |
Source:  AHAR #80224 Report a problem AHAR #80224 Report a problem | ||
| 7/12/2026 | Listed for sale | $149,900$100/sqft |
Source: AHAR #80224 Report a problem | ||
| 6/1/2026 | Pending sale | $149,900$100/sqft |
Source: AHAR #80224 Report a problem | ||
| 5/26/2026 | Listed for sale | $149,900$100/sqft |
Source: AHAR #80224 Report a problem | ||
Public tax history
| Year | Property taxes | Tax assessment |
|---|---|---|
| 2025 | $1,772 +3.9% | $115,700 |
| 2024 | $1,706 +5.9% | $115,700 |
| 2023 | $1,610 +1.5% | $115,700 |
| 2022 | $1,587 +0.5% | $115,700 |
| 2021 | $1,579 +0.2% | $115,700 |
| 2020 | $1,577 +3.3% | $115,700 |
| 2018 | $1,526 | $115,700 |
| 2017 | -- | $115,700 +3608.3% |
| 2016 | -- | $3,120 |
| 2015 | $133 | $3,120 |
Find assessor info on the county website
Monthly payment
Est. payment
Payment breakdown
Explore the cost of this home by adjusting the details. Changes won't be saved.Climate risks
Neighborhood: 16693
Nearby schools
GreatSchools rating
- 4/10Williamsburg Community El SchoolGrades: K-6Distance: 0.6 mi
- 6/10Williamsburg Community Junior-Senior High SchoolGrades: 7-12Distance: 0.5 mi
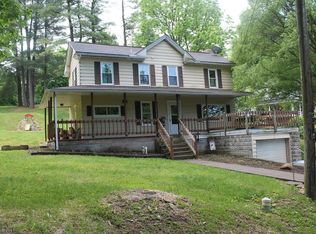
- $160,8003 bd1 ba1.1k sqft124 Cedar Hill Rd, Williamsburg, PA 16693Off Market
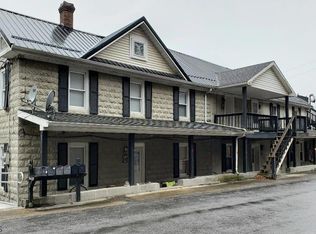
- $241,9008 bd6 ba4.5k sqft2347 Lower Clover Creek Rd, Williamsburg, PA 16693Off Market
- $208,400-- bd-- ba1.8k sqft705 Irvin Ln, Williamsburg, PA 16693Off Market
- $218,700-- bd-- ba-- sqft310 Showalter Ln, Williamsburg, PA 16693Off Market
- $154,2003 bd3 ba1.5k sqft815 Woodrow Dr, Williamsburg, PA 16693Off Market
- $38,400-- bd-- ba-- sqft2347 Lower Clover Creek Rd, Williamsburg, PA 16693Off Market
- $147,100-- bd-- ba-- sqft307 Showalter Ln, Williamsburg, PA 16693Off Market
- $116,2003 bd2 ba1.4k sqft2371 Lower Clover Creek Rd, Williamsburg, PA 16693Off Market
A local agent can set up tours, give advice and negotiate with sellers.
Similar homes
- $169,9003 bd1 ba1k sqft231 Bear Ridge Ln, Williamsburg, PA 16693For Sale

 MLS ID #PABR2016168, Henry Chiarkas, BHHS Home Edge Realty Group. Bright MLS
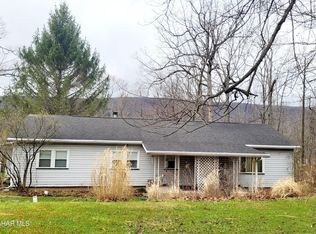
 - $149,9003 bd2 ba1.3k sqft199 Reeds Ln, Altoona, PA 16601For Sale
 MLS ID #79777, Alexandra Hamilton, Keller Williams Exclusive Altoona. AHAR
 - $150,0004 bd2 ba1.8k sqft2204 5th Ave, Altoona, PA 16602For Sale
 MLS ID #80812, David Hite, Perry Wellington Realty, LLC. AHAR
 - $155,0005 bd3 ba2k sqft259/261 Meade St, Tyrone, PA 16686For Sale
 MLS ID #PABR2016244, Joni Teaman Spearly, Kissinger, Bigatel & Brower. Bright MLS
 - $169,0004 bd1 ba1.2k sqft408 E Caroline Ave, Altoona, PA 16602For SaleMLS ID #80825, Sheila Wilkins, Perry Wellington Realty, LLC. AHAR
- $139,9003 bd1 ba1.6k sqft1109 60th St, Altoona, PA 16601For SaleMLS ID #79893, Melissa Goff, Stultz Real Estate. AHAR
- $169,9003 bd1 ba1.2k sqft1788 Carson Valley Rd, Duncansville, PA 16635For SaleMLS ID #80136, Holly O'Connor, Howard Hanna Bardell Realty Altoona. AHAR
- $169,0003 bd2 ba1.2k sqft1071 Frankstown Rd, Hollidaysburg, PA 16648For SaleMLS ID #80160, Ryan Eger, John Hill Real Estate. AHAR
- $129,9003 bd1 ba1.3k sqft407 Slippey Ln, Duncansville, PA 16635For SaleMLS ID #80754, Dorothy Colony, Colony Realty Group, Ltd. AHAR
- $150,0003 bd2 ba1.6k sqft2510 3rd Ave, Altoona, PA 16602For SaleMLS ID #80189, Adam Conrad Team, Perry Wellington Realty, LLC. AHAR
- $149,9003 bd2 ba1.4k sqft1512 Moore St, Huntingdon, PA 16652For SaleMLS ID #PAHU2024248, Abbey Hobble, Starr and Associates Realty , LLC. Bright MLS
- $--3 bd1 ba1.3k sqft520 W 20th St, Tyrone, PA 16686AuctionServiceLink Auction
- $155,0004 bd2 ba1.5k sqft212 E 25th Ave, Altoona, PA 16601For SaleMLS ID #80227, Kathryn Seymore, Coldwell Banker Town & Country R.E.. AHAR
- $145,0004 bd2 ba1.5k sqft122 E 25th Ave, Altoona, PA 16601For SaleMLS ID #80131, Ryan Weaver, 814 Realty Group Inc.. AHAR
- $134,9003 bd2 ba1.4k sqft199 Main St, Bellwood, PA 16617For SaleMLS ID #80569, Joshua Irvin, Irvin Real Estate LLC. AHAR
- $144,1012 bd1 ba958 sqft142 Seibert Ln, Duncansville, PA 16635For SaleMLS ID #PABR2016236, Michael V. Sleeth, Howard Hanna Bardell Realty. Bright MLS
- $129,5003 bd1 ba1.8k sqft1414 2nd St, Altoona, PA 16601For SaleMLS ID #79589, Christine Smith, Stultz Real Estate. AHAR
- $150,0004 bd1 ba1.2k sqft729 Bloomfield St, Roaring Spring, PA 16673For SaleMLS ID #PABR2016126, Amy Barfield, Charis Realty Group. Bright MLS
- $139,0003 bd2 ba1.6k sqft101 10th St, Altoona, PA 16602For SaleMLS ID #80715, Rachel Wagner, Rail City Realty, LLC. AHAR
- $160,0003 bd1 ba1.3k sqft2405 Crawford Ave, Altoona, PA 16602For SaleMLS ID #80014, Katie Moyer, Radiate Real Estate, LLC. AHAR
