Spacious 5-Bedroom Ranch – 2,107 Sq. Ft.
This spacious 5-bedroom, 2.5-bath ranch offers 2,107 square feet of comfortable living space with a functional layout that's perfect for a growing family or those needing extra room. The home features generously sized bedrooms, multiple living areas, and plenty of space for entertaining or everyday living.
While the home needs updating, it has solid bones and offers an excellent opportunity to customize it to your personal style. Whether you're looking to renovate for yourself or invest in a property with great potential, this ranch provides the ideal canvas. With its single-level design, ample living space, and endless possibilities, this home is ready for its next chapter.
Contingent
$289,900
722 Navajo Trl, Macedonia, OH 44056
5beds
2,107sqft
:
Get pre-qualified$2,086/mo
Single Family Residence
Built in 1960
0.67 Acres Lot
$285,500 Zestimate®
$138/sqft
$-- HOA
What's special
- 15 days |
- 1,705 |
- 87 |
Zillow last checked:
Listing updated:
Listed by:
Karen L Samonte 216-849-3726 karensamonte@howardhanna.com,
Howard Hanna,
Dan Soucek 330-618-0312,
Howard Hanna
Source: MLS Now,MLS#: 5227747
Facts & features
Interior
Bedrooms & bathrooms
- Bedrooms: 5
- Bathrooms: 3
- Full bathrooms: 2
- 1/2 bathrooms: 1
- Main level bathrooms: 3
- Main level bedrooms: 5
Primary bedroom
- Description: Flooring: Carpet
- Level: First
- Dimensions: 13 x 10
Bedroom
- Description: Flooring: Carpet
- Level: First
- Dimensions: 13 x 10
Bedroom
- Description: Flooring: Carpet
- Level: First
- Dimensions: 15 x 9
Bedroom
- Description: Flooring: Linoleum
- Level: First
- Dimensions: 11 x 8
Primary bathroom
- Level: First
- Dimensions: ND x ND
Dining room
- Description: Flooring: Carpet
- Level: First
- Dimensions: 18 x 8
Family room
- Level: First
- Dimensions: ND x ND
Kitchen
- Description: Flooring: Linoleum
- Level: First
- Dimensions: 9 x 9
Laundry
- Description: Flooring: Linoleum
- Level: First
- Dimensions: 11 x 8
Living room
- Description: Flooring: Carpet
- Features: Fireplace
- Level: First
- Dimensions: 20 x 13
Mud room
- Description: Flooring: Linoleum
- Level: First
- Dimensions: 11 x 7
Office
- Description: Flooring: Linoleum
- Level: First
- Dimensions: 15 x 9
Heating
- Fireplace(s), Gas
Cooling
- Central Air
Appliances
- Included: Cooktop, Dryer, Dishwasher, Refrigerator, Washer
- Laundry: Electric Dryer Hookup, Laundry Room
Features
- Has basement: No
- Number of fireplaces: 1
- Fireplace features: Living Room, Wood Burning
Interior area
- Total structure area: 2,107
- Total interior livable area: 2,107 sqft
- Finished area above ground: 2,107
Video & virtual tour
Property
Parking
- Parking features: Additional Parking, Asphalt, Attached, Drive Through, Garage Faces Front, Garage
- Attached garage spaces: 5
Features
- Levels: One
- Stories: 1
Lot
- Size: 0.67 Acres
- Dimensions: 122 x 200
Details
- Parcel number: 3300822
- Lease amount: $0
Construction
Type & style
- Home type: SingleFamily
- Architectural style: Ranch
- Property subtype: Single Family Residence
Materials
- Brick
- Roof: Asphalt
Condition
- Year built: 1960
Utilities & green energy
- Sewer: Public Sewer
- Water: Public
Community & HOA
Community
- Security: Smoke Detector(s)
- Subdivision: Indian Creek Vill Est
HOA
- Has HOA: No
Location
- Region: Macedonia
Financial & listing details
- Price per square foot: $138/sqft
- Tax assessed value: $307,170
- Annual tax amount: $4,916
- Date on market: 7/15/2026
- Cumulative days on market: 16 days
- Listing agreement: Exclusive Right To Sell
Estimated market value
$285,500
$271,000 - $300,000
$2,588/mo
Price history
| Date | Event | Price |
|---|---|---|
| 7/28/2026 | Contingent | $289,900$138/sqft |
Source: MLS Now #5227747 Report a problem | ||
| 7/15/2026 | Listed for sale | $289,900$138/sqft |
Source: MLS Now #5227747 Report a problem | ||
Public tax history
| Year | Property taxes | Tax assessment |
|---|---|---|
| 2025 | $4,916 +9.7% | $107,510 |
| 2024 | $4,483 +1% | $107,510 |
| 2023 | $4,436 +16.7% | $107,510 +39% |
| 2022 | $3,802 -0.3% | $77,347 |
| 2021 | $3,813 | $77,347 |
| 2020 | -- | $77,347 +30.5% |
| 2019 | $3,083 +15.9% | $59,259 0% |
| 2018 | $2,659 +2.8% | $59,260 |
| 2017 | $2,587 | $59,260 +9.1% |
| 2016 | $2,587 | $54,340 |
| 2015 | $2,587 +0.7% | $54,340 |
| 2014 | $2,570 +0.2% | $54,340 -0.5% |
| 2013 | $2,563 -0.1% | $54,630 |
| 2012 | $2,566 +5% | $54,630 +0% |
| 2011 | $2,443 +2.5% | $54,625 -9.3% |
| 2010 | $2,383 | $60,246 |
| 2009 | -- | $60,246 |
| 2008 | $2,495 +13% | $60,246 +5.6% |
| 2007 | $2,208 -13.9% | $57,044 |
| 2006 | $2,565 +3.2% | $57,044 |
| 2005 | $2,487 | $57,044 +8.5% |
| 2004 | -- | $52,557 |
| 2003 | $2,066 -1.2% | $52,557 |
| 2002 | $2,091 +8.6% | $52,557 +15.5% |
| 2001 | $1,925 -1.1% | $45,490 |
| 2000 | $1,946 | $45,490 |
Find assessor info on the county website
Monthly payment
Est. payment
Payment breakdown
Explore the cost of this home by adjusting the details. Changes won't be saved.Climate risks
Neighborhood: 44056
Nearby schools
GreatSchools rating
- 8/10Ledgeview Elementary SchoolGrades: K-4Distance: 1 mi
- 9/10Lee Eaton Elementary SchoolGrades: 5-6,8Distance: 1.1 mi
- 6/10Nordonia High SchoolGrades: 9-12Distance: 2 mi
Schools provided by the listing agent
- District: Nordonia Hills CSD - 7710
Source: MLS Now. This data may not be complete. We recommend contacting the local school district to confirm school assignments for this home.
- $260,9003 bd2 ba1.2k sqft734 Navajo Trl, Macedonia, OH 44056Off Market
- $325,1005 bd3 ba1.9k sqft729 Navajo Trl, Macedonia, OH 44056Off Market
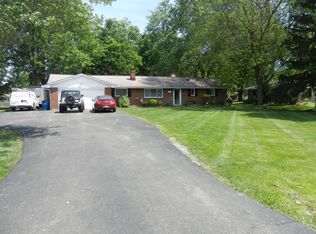
- $262,9003 bd1 ba1.6k sqft719 Navajo Trl, Macedonia, OH 44056Off Market
- $266,7004 bd2 ba1.5k sqft744 Navajo Trl, Macedonia, OH 44056Off Market
- $321,7003 bd2 ba1.8k sqft739 Navajo Trl, Macedonia, OH 44056Off Market
- $234,1403 bd2 ba1.2k sqft9057 Cherokee Run, Macedonia, OH 44056Sold
- $297,8003 bd2 ba1.6k sqft9080 Cherokee Run, Macedonia, OH 44056Off Market
- $307,6003 bd2 ba1.6k sqft9096 Cherokee Run, Macedonia, OH 44056Off Market
A local agent can set up tours, give advice and negotiate with sellers.
Similar homes
- $329,9003 bd2 ba1.9k sqft1000 Navajo Trl, Macedonia, OH 44056For Sale
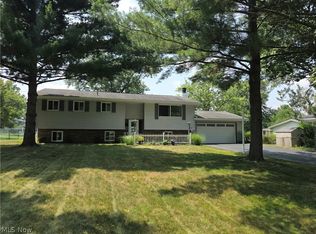 MLS ID #5231923, Paul Lawson, Russell Real Estate Services. MLS Now
 - $324,9004 bd2 ba2.1k sqft8984 Cherokee Run, Macedonia, OH 44056For Sale
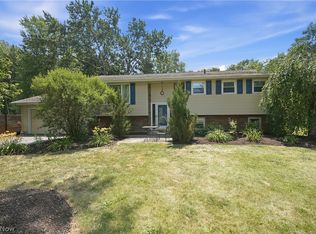 MLS ID #5227609, Jaime Prenatt, EXP Realty, LLC.. MLS Now
 - $279,0003 bd2 ba1.2k sqft9186 Shepard Rd, Macedonia, OH 44056For Sale
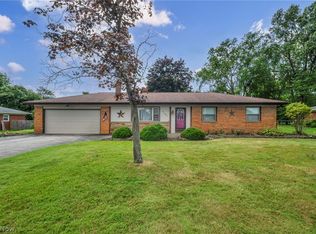 MLS ID #5229990, Mark G Fetterman, RE/MAX Transitions. MLS Now
 - $349,9004 bd3 ba1.7k sqft850 Berkshire Dr, Macedonia, OH 44056For Sale
 MLS ID #5228514, Carly M Sablotny, Keller Williams Living. MLS Now
 - $274,9004 bd2 ba1.4k sqft1063 Thistleridge Dr, Macedonia, OH 44056For SaleMLS ID #5222430, Alexandra Tillstrom, McDowell Homes Real Estate Services. MLS Now
- $340,0003 bd3 ba2.5k sqft812 Blackfeet Trl, Macedonia, OH 44056For SaleMLS ID #5216141, Candice D Murton-Bradbury, RE/MAX Revealty. MLS Now
- $285,0003 bd2 ba1.9k sqft8658 Riverview Rd, Brecksville, OH 44141For SaleMLS ID #5231774, Tiffany Scavone, Keller Williams Greater Metropolitan. MLS Now
- $270,0004 bd2 ba2.4k sqft6300 S Perkins Rd, Bedford Heights, OH 44146For SaleMLS ID #5231312, Solange D Burch, Howard Hanna. MLS Now
- $--5 bd2 ba2.3k sqft93 Oviatt Dr, Northfield, OH 44067AuctionAuction.com 2
- $295,0004 bd2 ba1.5k sqft7471 Som Center Rd, Solon, OH 44139For SaleMLS ID #5230625, Dwight T Milko, RE/MAX Revealty. MLS Now
- $269,9003 bd2 ba1.5k sqft8585 Mandell Dr, Macedonia, OH 44056For SaleMLS ID #5227035, Dawn A Semancik, Real of Ohio. MLS Now
- $299,9003 bd2 ba1.4k sqft33 Oviatt Dr, Northfield, OH 44067For SaleMLS ID #5227599, Shawne T Tagliarina, McDowell Homes Real Estate Services. MLS Now
- $--3 bd2 ba1.5k sqft192 Chestnut Ave, Northfield, OH 44067AuctionServiceLink Auction
- $319,0003 bd3 ba1.8k sqft17684 Alexander Rd, Walton Hills, OH 44146For SaleMLS ID #5224211, Jose Medina, Keller Williams Legacy Group Realty. MLS Now
- $340,0004 bd2 ba2.4k sqft134 Forestwood Dr, Northfield, OH 44067For SaleMLS ID #5225140, Dino Gentille, Keller Williams Chervenic Rlty. MLS Now
- $255,0003 bd2 ba1.3k sqft108 May Ave, Northfield, OH 44067For SaleMLS ID #5232387, Udaya Dhimal, Keller Williams Chervenic Rlty. MLS Now
- $339,9004 bd2 ba1.8k sqft7675 Kathy Ln, Northfield, OH 44067For SaleMLS ID #5229271, Julia G Mellon, Howard Hanna. MLS Now
- $319,9003 bd2 ba1.6k sqft9071 Gettysburg Dr, Twinsburg, OH 44087For SaleMLS ID #5222657, Kiana Mack, Howard Hanna. MLS Now
- $260,0003 bd2 ba1.9k sqft32766 Washington Ct #66, Solon, OH 44139For SaleMLS ID #5229783, Uday T Patel, Keller Williams Greater Metropolitan. MLS Now
- $289,9003 bd1 ba1.6k sqft838 Nesbitt Rd, Northfield, OH 44067For SaleMLS ID #5207882, Mark W Gepperth, Keller Williams Citywide. MLS Now
