Imagine driving down a quiet, private cul-de-sac and arriving at your own secluded sanctuary. A true diamond in the rough set on over a quarter-acre of prime land! From the moment you step inside, soaring vaulted ceilings and expansive, light-filled living spaces invite you to breathe deep, relax, and envision what home truly feels like.
At the heart of the layout, a chef-inspired kitchen featuring warm wood tones, rich granite surfaces, and high-end appliances serves as the natural gathering place for quiet morning coffees or vibrant dinner parties.
Your primary suite offers a peaceful end-of-day retreat, complete with an ensuite bathroom featuring dual sinks, a deep soaking tub designed for quiet relaxation, and a separate shower. Three versatile additional bedrooms and two extra baths effortlessly adapt to your lifestyle. Envision a dedicated home office, a fitness space, or welcoming room.
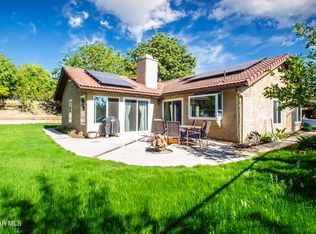
Step outside into an expansive backyard canvas made for relaxation and entertainment. Picture yourself gathering around the custom fire pit on cool evenings or unwinding at dusk in the in-ground spa as the day fades.
Conveniently located minutes from local dining, shopping, and major transport, this home offers more than just real estate. It’s a rare opportunity to build instant equity and shape a living space tailored entirely to your lifestyle.
For sale
Listed by: Realty One Group West • Michael OConnor • Contact: 949-243-5700
$989,900
722 Sir George Ct, Moorpark, CA 93021
4beds
2,066sqft
Single Family Residence
Built in 1982
0.34 Acres Lot
$981,100 Zestimate®
$479/sqft
$-- HOA
What's special
- 51 days
- 703
- 28
Likely to sell faster than
Zillow last checked:
Listing updated:
Listed by:
Michael OConnor DRE #01149902 949-243-5700,
Realty One Group West
Source: CRMLS,MLS#: OC26172510 Originating MLS: California Regional MLS
Originating MLS: California Regional MLSFacts & features
Interior
Bedrooms & bathrooms
- Bedrooms: 4
- Bathrooms: 3
- Full bathrooms: 1
- 3/4 bathrooms: 1
- 1/2 bathrooms: 1
- Main level bathrooms: 3
- Main level bedrooms: 4
Rooms
- Room types: Bedroom, Dining Room
Bedroom
- Features: All Bedrooms Down
Bathroom
- Features: Bathtub, Remodeled, Separate Shower
Kitchen
- Features: Granite Counters, Kitchen Island, Remodeled, Updated Kitchen
Heating
- Forced Air, Natural Gas
Cooling
- Central Air
Appliances
- Included: Dishwasher, Disposal, Gas Oven, Gas Range, Ice Maker, Microwave, Refrigerator, Range Hood, Self Cleaning Oven, Vented Exhaust Fan, Water To Refrigerator
- Laundry: Electric Dryer Hookup, Gas Dryer Hookup
Features
- Breakfast Bar, Cathedral Ceiling(s), Separate/Formal Dining Room, All Bedrooms Down
- Doors: French Doors
- Has fireplace: Yes
- Fireplace features: Gas, Living Room, Raised Hearth
- Common walls with other units/homes: No Common Walls
Interior area
- Total interior livable area: 2,066 sqft
Property
Parking
- Total spaces: 2
- Parking features: Door-Single, Garage
- Attached garage spaces: 2
Features
- Levels: One
- Stories: 1
- Entry location: Ground Level w/ steps
- Patio & porch: Concrete
- Exterior features: Rain Gutters
- Pool features: None
- Has spa: Yes
- Spa features: Fiberglass, In Ground, Private
- Fencing: Wrought Iron
Lot
- Size: 0.34 Acres
- Features: Cul-De-Sac, Sprinklers In Rear, Sprinklers In Front, Level, Near Public Transit, Paved, Rectangular Lot, Sprinkler System
Details
- Parcel number: 5120231125
- Special conditions: Standard
Construction
Type & style
- Home type: SingleFamily
- Architectural style: Mediterranean
- Property subtype: Single Family Residence
Materials
- Stucco
- Foundation: Slab
Condition
- New construction: No
- Year built: 1982
Utilities & green energy
- Sewer: Unknown
- Water: Public
Community & HOA
Community
- Features: Sidewalks
- Subdivision: Marlborough Country North (325)
Location
- Region: Moorpark
Financial & listing details
- Price per square foot: $479/sqft
- Tax assessed value: $915,594
- Date on market: 8/9/2026
- Cumulative days on market: 51 days
- Listing terms: Cash to New Loan,Conventional,FHA,VA Loan
- Inclusions: All kitchen appliances
Estimated market value
$981,100
$932,000 - $1.03M
$4,392/mo
Price history
| Date | Event | Price |
|---|---|---|
| 8/9/2026 | Listed for sale | $989,900+20.9%$479/sqft |
Source:  CRMLS #OC26172510 Report a problem CRMLS #OC26172510 Report a problem | ||
| 5/17/2020 | Listing removed | $819,000$396/sqft |
Source: Pinnacle Estate Properties, Inc. #220001395 Report a problem | ||
| 4/15/2020 | Price change | $819,000-2.4%$396/sqft |
Source: Pinnacle Estate Properties, Inc. #220001395 Report a problem | ||
| 2/6/2020 | Listed for sale | $839,000+25.2%$406/sqft |
Source: Pinnacle Estate Properties, Inc. #220001395 Report a problem | ||
| 12/29/2006 | Sold | $670,000+170.2%$324/sqft |
Source: Public Record Report a problem | ||
| 4/3/1998 | Sold | $248,000$120/sqft |
Source: Public Record Report a problem | ||
Public tax history
| Year | Property taxes | Tax assessment |
|---|---|---|
| 2026 | -- | $915,594 +2% |
| 2025 | $9,778 +6.9% | $897,642 +2% |
| 2024 | $9,149 | $880,042 +4.1% |
| 2023 | $9,149 +4.5% | $845,000 +3.8% |
| 2022 | $8,758 +15.7% | $814,000 +18.1% |
| 2021 | $7,568 +0.9% | $689,000 +1% |
| 2020 | $7,498 +3.4% | $682,000 +3.2% |
| 2019 | $7,248 -2.9% | $661,000 -2.1% |
| 2018 | $7,467 +11.7% | $675,000 +11.8% |
| 2017 | $6,685 +6.7% | $604,000 +6.9% |
| 2016 | $6,264 -0.8% | $565,000 -0.7% |
| 2015 | $6,313 +8.7% | $569,000 +8% |
| 2014 | $5,809 | $527,000 +19.2% |
| 2013 | -- | $442,000 +6.3% |
| 2012 | -- | $416,000 -9.4% |
| 2011 | -- | $459,000 -2.8% |
| 2009 | -- | $472,000 -29.6% |
| 2007 | -- | $670,000 |
| 2006 | -- | $670,000 +140.3% |
| 2005 | -- | $278,860 +3.9% |
| 2003 | -- | $268,384 +2% |
| 2002 | -- | $263,123 +2% |
| 2001 | $2,653 +2.3% | $257,965 +2% |
| 2000 | $2,593 | $252,908 |
Find assessor info on the county website
Monthly payment
Est. payment
Payment breakdown
Explore the cost of this home by adjusting the details. Changes won't be saved.Climate risks
Neighborhood: 93021
Similar homes
- $849,9003 bd2 ba1.7k sqft13709 Grand Isle Dr, Moorpark, CA 93021For Sale
 MLS ID #26006935, Patricia Mondragon. GAVAR
 - $919,9004 bd3 ba1.7k sqft7252 Pecan Ave, Moorpark, CA 93021For Sale
 MLS ID #SR26138027, Maria Lopez-Alvarez, Pacific Coast Realty. CRMLS
 - $1,125,0005 bd3 ba2.6k sqft13620 Chesterfield Dr, Moorpark, CA 93021For Sale
 MLS ID #SR26204446, Christine Williams, RE/MAX One. CRMLS
 - $--3 bd2 ba1.4k sqft4529 N Canyonlands Rd, Moorpark, CA 93021Auction
 Auction.com 2
