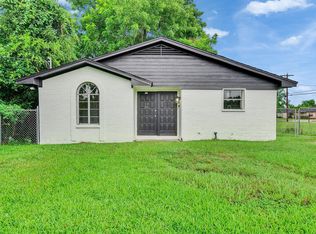
Welcome to this charming and beautifully maintained home, featuring a secluded front porch and a manicured front lawn anchored by a stunning, mature shade tree.The inviting living area flows seamlessly into the kitchen, which features a spacious breakfast bar perfect for casual dining and entertaining. Designed with accessibility in mind, the generous primary suite includes a large, fully equipped ADA-compliant bathroom, complemented by a thoughtfully configured second full bath. An indoor utility room adds everyday convenience, with the washer and dryer included in the sale. This property offers quick access to I-45, ensuring an effortless commute to both Houston and Galveston. No HOA!
Pending
$158,500
7221 Carver Ave, Texas City, TX 77591
2beds
1,288sqft
Single Family Residence
Built in 2012
6,298 Square Feet Lot
$156,700 Zestimate®
$123/sqft
$-- HOA
What's special
Secluded front porchStunning mature shade treeIndoor utility roomManicured front lawnGenerous primary suiteSpacious breakfast barWasher and dryer included
- 16 days |
- 300 |
- 18 |
Likely to sell faster than
Zillow last checked:
Listing updated:
Listed by:
Wanda Casey TREC #0715796 409-682-6395,
Brown Innovations, Inc
Source: HAR,MLS#: 40859015
Facts & features
Interior
Bedrooms & bathrooms
- Bedrooms: 2
- Bathrooms: 2
- Full bathrooms: 2
Rooms
- Room types: Utility Room
Primary bedroom
- Level: First
- Area: 234
- Dimensions: 13 x 18
Bedroom
- Level: First
- Area: 182
- Dimensions: 13 x 14
Other
- Level: First
- Area: 63
- Dimensions: 7 x 9
Dining room
- Level: First
- Area: 117
- Dimensions: 9 x 13
Kitchen
- Level: First
- Area: 117
- Dimensions: 9 x 13
Living room
- Level: First
- Area: 169
- Dimensions: 13 x 13
Primary bath
- Level: First
- Area: 91
- Dimensions: 7 x 13
Utility room
- Level: First
- Area: 63
- Dimensions: 7 x 9
Heating
- Electric
Cooling
- Electric
Appliances
- Included: Disposal, Dryer, Washer, Gas Oven, Microwave, Gas Range, Dishwasher
- Laundry: Electric Dryer Hookup, Washer Hookup
Features
- 2 Bedrooms Down
- Flooring: Laminate, Tile
Interior area
- Total structure area: 1,288
- Total interior livable area: 1,288 sqft
Property
Parking
- Parking features: No Garage
Accessibility
- Accessibility features: Accessible Full Bath, Master Bath Disabled Access
Features
- Stories: 1
- Fencing: Partial
Lot
- Size: 6,298 Square Feet
- Features: Subdivided, 0 Up To 1/4 Acre
Details
- Parcel number: 662500010007000
Construction
Type & style
- Home type: SingleFamily
- Architectural style: Contemporary
- Property subtype: Single Family Residence
Materials
- Cement Siding
- Foundation: Slab
- Roof: Composition
Condition
- New construction: No
- Year built: 2012
Utilities & green energy
- Sewer: Public Sewer
- Water: Public
Community & HOA
Community
- Subdivision: South Acre Manor
Location
- Region: Texas City
Financial & listing details
- Price per square foot: $123/sqft
- Tax assessed value: $165,700
- Annual tax amount: $2,180
- Date on market: 8/1/2026
- Listing terms: Cash,Conventional,FHA,Investor,VA Loan
- Ownership: Full Ownership
- Road surface type: Asphalt
Estimated market value
$156,700
$149,000 - $165,000
$1,801/mo
Price history
| Date | Event | Price |
|---|---|---|
| 8/4/2026 | Pending sale | $158,500$123/sqft |
Source:  HAR #40859015 Report a problem HAR #40859015 Report a problem | ||
| 8/1/2026 | Listed for sale | $158,500$123/sqft |
Source: HAR #40859015 Report a problem | ||
Public tax history
| Year | Property taxes | Tax assessment |
|---|---|---|
| 2025 | $81 +6.6% | $96,161 +10% |
| 2024 | $76 +4.1% | $87,419 +10% |
| 2023 | $73 +4% | $79,472 +10% |
| 2022 | $70 +3% | $72,247 +10% |
| 2021 | $68 +3.5% | $65,679 +10% |
| 2020 | $66 +6% | $59,708 -34.3% |
| 2019 | $62 +4.3% | $90,830 +43.6% |
| 2018 | $59 | $63,260 -7.2% |
| 2017 | $59 +2.1% | $68,140 +31.9% |
| 2016 | $58 +4.2% | $51,670 |
| 2015 | $56 -59.5% | $51,670 +68.6% |
| 2014 | $138 | $30,640 |
| 2013 | -- | $30,640 +9.1% |
| 2012 | -- | $28,090 |
| 2011 | -- | $28,090 |
| 2010 | -- | $28,090 |
| 2009 | -- | $28,090 -24.7% |
| 2008 | -- | $37,290 |
| 2007 | -- | $37,290 |
| 2006 | -- | $37,290 +4.8% |
| 2005 | -- | $35,570 +1.8% |
| 2004 | -- | $34,940 +6.6% |
| 2003 | -- | $32,770 +4.9% |
| 2002 | -- | $31,250 +5.9% |
| 2001 | -- | $29,510 |
Find assessor info on the county website
Monthly payment
Est. payment
Payment breakdown
Explore the cost of this home by adjusting the details. Changes won't be saved.Climate risks
Neighborhood: South Acre
Nearby schools
GreatSchools rating
- 3/10La Marque Elementary SchoolGrades: K-5Distance: 0.5 mi
- NATexas City J J A E PGrades: 8-10Distance: 3.1 mi
- 3/10La Marque High SchoolGrades: 9-12Distance: 0.5 mi
Schools provided by the listing agent
- Elementary: Simms Elementary
- Middle: La Marque Middle School
- High: La Marque High School
Source: HAR. This data may not be complete. We recommend contacting the local school district to confirm school assignments for this home.
- $144,300-- bd2 ba1.5k sqft7301 Carver Ave, Texas City, TX 77591Off Market
- $168,800-- bd2 ba1.3k sqft7219 Carver Ave, Texas City, TX 77591Off Market
- $70,4503 bd1 ba972 sqft7218 Canary Cir, Texas City, TX 77591Off Market
- $142,8004 bd2 ba1.5k sqft7215 Carver Ave, Texas City, TX 77591Off Market

- $187,900-- bd1 ba1.2k sqft7305 Carver Ave, Texas City, TX 77591Off Market
- $114,8003 bd1 ba1k sqft7302 Canary Cir, Texas City, TX 77591Off Market
- $142,9003 bd1 ba1k sqft7214 Canary Cir, Texas City, TX 77591Off Market
- $137,3003 bd1 ba936 sqft7306 Canary Cir, Texas City, TX 77591Off Market
A local agent can set up tours, give advice and negotiate with sellers.
Similar homes
- $179,0004 bd2 ba1.4k sqft502 N Oak St, Texas City, TX 77591For Sale
 MLS ID #75191981, Kristi Wright, Key Realty Properties. HAR
 - $183,0003 bd2 ba1.2k sqft326 S Bell Dr, Texas City, TX 77591For Sale
 MLS ID #2969671, Jim Atkinson, UTR TEXAS, REALTORS. HAR
 - $155,0003 bd2 ba1.1k sqft309 S Orchid Dr, Texas City, TX 77591For Sale
 MLS ID #36974163, Lucia Smith, Lucia Robledo Smith. HAR
 - $157,9003 bd1 ba1.1k sqft2612 4th Ave N, Texas City, TX 77590For Sale
 MLS ID #50157757, Rick Trevino, LPT Realty, LLC. HAR
 - $139,9003 bd2 ba1.2k sqft2311 12th Ave, La Marque, TX 77568For SaleMLS ID #65092539, Joe Wimberly, Lifestyles Realty Houston Inc.. HAR
- $160,0003 bd2 ba1.1k sqft209 Franlee St, La Marque, TX 77568For SaleMLS ID #27923117, David Mazzarella, eXp Realty LLC. HAR
- $169,0003 bd1 ba1.2k sqft3009 Robinson Blvd, Texas City, TX 77590For SaleMLS ID #57535801, Jeffrey May, Dena May, Broker. HAR
- $139,0003 bd2 ba1.6k sqft910 San Jacinto Ave, Texas City, TX 77590For SaleMLS ID #45635994, Lisa Marie Sanders, Living Vogue Real Estate. HAR
- $150,0003 bd2 ba1.3k sqft917 Laurel St, La Marque, TX 77568For SaleMLS ID #5936702, Debra Sanders, United Real Estate. HAR
- $150,0003 bd1 ba1.3k sqft2922 Robinson Blvd, Texas City, TX 77590For SaleMLS ID #49603806, Shana McDearmon, RE/MAX Cherished Properties. HAR
- $172,0003 bd2 ba1.1k sqft3005 Somerset Ave, Texas City, TX 77590For SaleMLS ID #41288003, Rhoni Kirchner, Keller Williams Realty Northeast - Livingston. HAR
- $150,0003 bd2 ba1.4k sqft31 14th Ave N, Texas City, TX 77590For SaleMLS ID #59620076, David Mazzarella, eXp Realty LLC. HAR
- $159,9903 bd2 ba1.4k sqft2709 21st Ave N, Texas City, TX 77590For SaleMLS ID #92870335, Anqi Wang, 3H Realty LLC. HAR
- $220,0002 bd2 ba1.3k sqft233 Beatrice St, La Marque, TX 77568For SaleMLS ID #24184364, Therese Rogers, Anchored Real Estate Group. HAR
- $179,9002 bd2 ba1.2k sqft423 Elmo St, La Marque, TX 77568For SaleMLS ID #12313524, Sean Zuniga, Gulfside Realty, LLC. HAR
- $185,0002 bd2 ba1k sqft801 19th Ave N, Texas City, TX 77590For SaleMLS ID #62801882, Vicki Baggs, Vista Real Estate. HAR
- $180,0003 bd2 ba1.5k sqft1827 Neuman St, La Marque, TX 77568For SaleMLS ID #28640561, Carla Melendez, Southern Bloom Properties. HAR
- $189,5002 bd2 ba1.4k sqft6421 S Ridgecrest Dr, Hitchcock, TX 77563For SaleMLS ID #83385965, Christine Cardona, Surge Realty. HAR
- $195,0003 bd2 ba1.7k sqft2809 Rosadele St, La Marque, TX 77568For SaleMLS ID #93171067, CHUCK EJIM, Discovered Homes Inv.Inc. Raphael Ojo. HAR
- $192,5003 bd2 ba1.3k sqft2306 19th Ave N, Texas City, TX 77590For SaleMLS ID #70351423, Michael Nassif, NRE Realty. HAR
