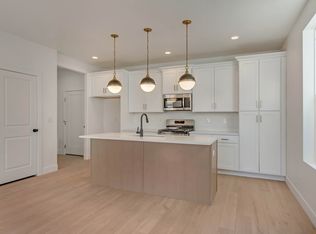
Come see this beautiful brand new Coneflower Farmhouse, where modern design meets timeless comfort. This beautifully appointed home features stunning Kodiak Maple cabinetry with integrated LED lighting, elegant quartz kitchen countertops, and a premium stainless steel gas appliance package with double ovens-perfect for both everyday cooking and entertaining. A stylish tile backsplash completes the chef-inspired kitchen. The thoughtfully designed interior showcases durable laminate hardwood flooring, tile in select areas, and plush carpet for added comfort. Tile surrounds in the bathrooms, black matte hardware, textured walls, and two-tone paint create a sophisticated, contemporary feel throughout. Relax in the inviting living area featuring a cozy gas log fireplace, or retreat to the owner's suite complete with a ceiling fan for added comfort. The home also offers 9-foot basement foundation walls, providing exceptional potential for future finished living space or additional storage. Combining quality craftsmanship with designer-selected finishes, this home is ready to welcome you home!
New construction
$1,104,770
7222 S Sage Rd, West Jordan, UT 84081
3beds
4,648sqft
Single Family Residence
Built in 2026
6,098 Square Feet Lot
$1,101,900 Zestimate®
$238/sqft
$186/mo HOA
What's special
Stylish tile backsplashBlack matte hardwareElegant quartz kitchen countertopsDurable laminate hardwood flooringTile in select areasTextured walls
- 61 days
- 25
- 0
Zillow last checked:
Listing updated:
Listed by:
C Terry Clark 801-550-0903,
Ivory Homes, LTD
Source: UtahRealEstate.com,MLS#: 2171607
Facts & features
Interior
Bedrooms & bathrooms
- Bedrooms: 3
- Bathrooms: 4
- Full bathrooms: 3
- 1/2 bathrooms: 1
- Partial bathrooms: 1
- Main level bedrooms: 2
Rooms
- Room types: Master Bathroom, Den/Office, Great Room
Primary bedroom
- Level: First
Heating
- Forced Air, Central
Cooling
- Central Air, Ceiling Fan(s)
Appliances
- Included: Microwave, Disposal, Gas Oven, Gas Range
Features
- Separate Bath/Shower, Walk-In Closet(s)
- Flooring: Carpet, Laminate, Tile
- Doors: Sliding Doors
- Windows: Double Pane Windows
- Basement: Full
- Number of fireplaces: 1
- Fireplace features: Gas Log
Interior area
- Total structure area: 4,648
- Total interior livable area: 4,648 sqft
- Finished area above ground: 2,285
- Finished area below ground: 708
Property
Parking
- Total spaces: 3
- Parking features: Garage - Attached
- Attached garage spaces: 3
Features
- Stories: 2
- Patio & porch: Porch, Open Porch
Lot
- Size: 6,098 Square Feet
- Features: Curb & Gutter
- Residential vegetation: Landscaping: Part
Details
- Parcel number: 2027106017
- Zoning: 1308
- Zoning description: Single-Family
Construction
Type & style
- Home type: SingleFamily
- Architectural style: Rambler/Ranch
- Property subtype: Single Family Residence
Materials
- Asbestos
- Roof: Asphalt
Condition
- Und. Const.
- New construction: Yes
- Year built: 2026
Details
- Warranty included: Yes
Utilities & green energy
- Sewer: Public Sewer, Sewer: Public
- Water: Culinary
- Utilities for property: Natural Gas Connected, Electricity Connected, Sewer Connected, Water Connected
Community & HOA
Community
- Features: Sidewalks
- Subdivision: Terraine 241
HOA
- Has HOA: Yes
- HOA fee: $186 monthly
- HOA name: Cohere Life Inc
- HOA phone: 480-637-2626
Location
- Region: West Jordan
Financial & listing details
- Price per square foot: $238/sqft
- Annual tax amount: $1
- Date on market: 7/13/2026
- Listing terms: Cash,Conventional,FHA,VA Loan
- Inclusions: Ceiling Fan, Microwave
- Acres allowed for irrigation: 0
- Electric utility on property: Yes
- Road surface type: Paved
Estimated market value
$1,101,900
$1.05M - $1.16M
$3,542/mo
Price history
| Date | Event | Price |
|---|---|---|
| 7/13/2026 | Listed for sale | $1,104,770$238/sqft |
Source:  UtahRealEstate.com #2171607 Report a problem UtahRealEstate.com #2171607 Report a problem | ||
Public tax history
Tax history is unavailable.
Monthly payment
Est. payment
Payment breakdown
Explore the cost of this home by adjusting the details. Changes won't be saved.Climate risks
Neighborhood: 84081
Nearby schools
Schools provided by the listing agent
- High: Copper Hills
- District: Jordan
Source: UtahRealEstate.com. This data may not be complete. We recommend contacting the local school district to confirm school assignments for this home.
- $557,200-- bd-- ba-- sqft7228 S Sage Run Rd, West Jordan, UT 84081Off Market
- $521,600-- bd-- ba-- sqft7218 S Sage Run Rd, West Jordan, UT 84081Off Market
- $459,9002 bd3 ba1.5k sqft6992 W Terraine Rd, West Jordan, UT 84081Off Market
- $525,700-- bd-- ba-- sqft7142 W Terraine Rd, West Jordan, UT 84081Off Market
Similar homes
- $1,041,0854 bd3 ba4.1k sqft7213 S Sage Rd, West Jordan, UT 84081For Sale
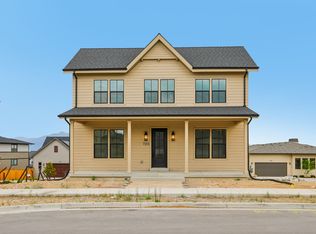
 MLS ID #2183353, C Terry Clark, Ivory Homes, LTD. UtahRealEstate.com
 - $1,144,9956 bd4 ba4.8k sqft7278 S Ramble Rd #358, West Jordan, UT 84081New Construction
 MLS ID #2180431, Taylor Winget, AIM Realty. UtahRealEstate.com
 - $977,9004 bd3 ba4.3k sqft7694 S Flattop Mount Dr W #359, West Jordan, UT 84081New Construction
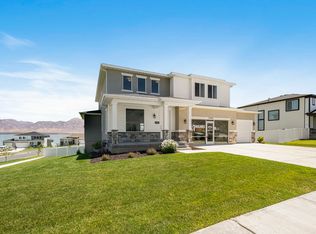 MLS ID #2183967, Dakota Robison, Holmes Homes Realty. UtahRealEstate.com
 - $1,164,9956 bd4 ba5.4k sqft7189 S Sage Rd #214, West Jordan, UT 84081For Sale
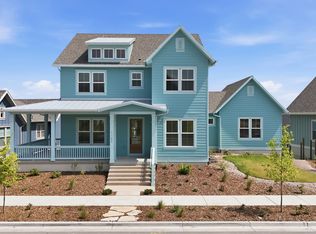 MLS ID #2177597, Kaylee Thompson, AIM Realty. UtahRealEstate.com
 - $1,054,9004 bd4 ba4.9k sqft7752 S Flattop Mount Dr W #363, West Jordan, UT 84081New ConstructionMLS ID #2176152, Dakota Robison, Holmes Homes Realty. UtahRealEstate.com
- $1,199,9955 bd5 ba5k sqft7249 S Hidden Way W #568, West Jordan, UT 84081New ConstructionMLS ID #2170487, Kaylee Thompson, AIM Realty. UtahRealEstate.com
- $774,9903 bd3 ba4.2k sqft7292 W Hidden Hills Way, West Jordan, UT 84081New ConstructionUtahRealEstate.com
- $1,097,6494 bd3 ba4.1k sqft6624 W Barneys Creek Way, West Jordan, UT 84081New ConstructionMLS ID #2173378, C Terry Clark, Ivory Homes, LTD. UtahRealEstate.com
- $1,149,9006 bd4 ba4.8k sqft7192 S Campion Dr, West Jordan, UT 84084For SaleMLS ID #2177163, Taylor Winget, AIM Realty. UtahRealEstate.com
- $1,040,0006 bd4 ba4.5k sqft7917 S Ambrosia Ln, West Jordan, UT 84081For SaleMLS ID #2161214, David Wiser, Wiser Real Estate, LLC. UtahRealEstate.com
- $1,054,8106 bd4 ba4.9k sqft7238 S Campion Dr, West Jordan, UT 84081New ConstructionUtahRealEstate.com
- $1,150,0005 bd4 ba5.5k sqft7177 W Moorepark Pl #12, West Jordan, UT 84081New ConstructionMLS ID #2155420, Chris Jones, Lakeside Real Estate LC. UtahRealEstate.com
- $949,5006 bd4 ba4.9k sqft7208 S Ramble Rd, West Jordan, UT 84081New ConstructionUtahRealEstate.com
- $875,0006 bd4 ba4.1k sqft8341 S Jayson Bend Dr #109, West Jordan, UT 84081For SaleMLS ID #2172442, Suellen Sandoval, Elite Property Management & Real Estate. UtahRealEstate.com
- $600,0004 bd4 ba3.1k sqft6671 W Haven Maple Dr, West Jordan, UT 84081For SaleMLS ID #2184274, Jeffrey Morris, KW Utah Realtors Keller Williams (Brickyard). UtahRealEstate.com
- $667,0404 bd3 ba3.1k sqft7028 W Terraine Rd, West Jordan, UT 84081New ConstructionMLS ID #2184464, C Terry Clark, Ivory Homes, LTD. UtahRealEstate.com
