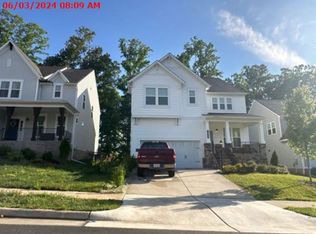
Welcome to the sought after Palmilla section of Magnolia Green, where beautiful design, thoughtful details, and resort style living come together! This gorgeous home offers the convenience of a first floor primary suite, stunning hardwood floors throughout the first and second levels, and a floor plan designed for both everyday living and entertaining. The inviting family room features a dramatic floor to ceiling stone fireplace flanked by custom built in cabinetry, creating a beautiful focal point. The bright and airy kitchen is sure to impress with gas cooking, double ovens, a tile backsplash, breakfast bar, and brand new light fixtures. A first floor office or flex space provides the perfect opportunity to work from home or create a space that fits your lifestyle. Upstairs, you’ll find two additional bedrooms, a spacious loft, and a large walk in attic over the garage offering incredible storage or the potential to finish into an additional suite. Step outside and enjoy your own outdoor retreat featuring a beautiful stone patio and built in grill, perfect for entertaining or relaxing at the end of the day. Beyond your front door, Magnolia Green offers an exceptional resort lifestyle with multiple swimming pools, tennis courts, pickleball, golf, sports courts, and miles of scenic walking trails. With its beautiful finishes, flexible living spaces, and unbeatable community amenities, this Palmilla beauty truly offers the best of Magnolia Green living. Come inside and fall in love for yourself!
Pending
$750,000
7224 Silverthread Dr, Moseley, VA 23120
3beds
2,975sqft
Single Family Residence
Built in 2018
0.31 Acres Lot
$743,300 Zestimate®
$252/sqft
$104/mo HOA
What's special
First floor primary suiteSpacious loftInviting family roomBuilt in grillBreakfast barBright and airy kitchenGas cooking
- 23 days
- 667
- 42
Likely to sell faster than
Zillow last checked:
Listing updated:
Listed by:
Heather Valentine 804-405-9486,
Valentine Properties 804-423-6000
Source: CVRMLS,MLS#: 2627439 Originating MLS: Central Virginia Regional MLS
Facts & features
Interior
Bedrooms & bathrooms
- Bedrooms: 3
- Bathrooms: 3
- Full bathrooms: 2
- 1/2 bathrooms: 1
Primary bedroom
- Description: hardwoods, ceiling fan, ensuite bath, 2 W.I.C.
- Level: First
- Dimensions: 19.35 x 15.917
Bedroom 2
- Description: hardwoods, ceiling fan
- Level: Second
- Dimensions: 14.83 x 13.583
Bedroom 3
- Description: hardwoods, ceiling fan, W.I.C.
- Level: Second
- Dimensions: 14.333 x 12.667
Dining room
- Level: First
- Dimensions: 12.75 x 14.167
Foyer
- Level: First
- Dimensions: 15.833 x 8.83
Other
- Description: Shower
- Level: First
Other
- Description: Tub & Shower
- Level: Second
Great room
- Level: First
- Dimensions: 19.25 x 20.167
Half bath
- Level: First
Kitchen
- Level: First
- Dimensions: 16.167 x 13.833
Laundry
- Description: washer & dryer can convey
- Level: First
- Dimensions: 9.583 x 6.917
Living room
- Level: First
- Dimensions: 10.5 x 13.833
Office
- Level: First
- Dimensions: 15.5 x 12.0
Heating
- Forced Air, Heat Pump, Natural Gas
Cooling
- Central Air
Appliances
- Included: Built-In Oven, Double Oven, Dryer, Dishwasher, Gas Cooking, Microwave, Refrigerator, Range Hood, Tankless Water Heater, Washer
- Laundry: Washer Hookup, Dryer Hookup
Features
- Bookcases, Built-in Features, Balcony, Bedroom on Main Level, Tray Ceiling(s), Ceiling Fan(s), Cathedral Ceiling(s), Dining Area, Double Vanity, Eat-in Kitchen, En Suite Bathroom, French Door(s)/Atrium Door(s), Full Bath on Main Level, Fireplace, Granite Counters, High Ceilings, Kitchen Island, Loft, Bath in Primary Bedroom, Main Level Primary, Pantry
- Flooring: Wood
- Doors: French Doors, Sliding Doors
- Windows: Palladian Window(s)
- Basement: Crawl Space
- Attic: Walk-In
- Number of fireplaces: 1
- Fireplace features: Gas
Interior area
- Total interior livable area: 2,975 sqft
- Finished area above ground: 2,975
- Finished area below ground: 0
Video & virtual tour
Property
Parking
- Total spaces: 2
- Parking features: Attached, Driveway, Garage, Oversized, Paved, Two Spaces
- Attached garage spaces: 2
- Has uncovered spaces: Yes
Features
- Levels: Two
- Stories: 2
- Patio & porch: Rear Porch, Front Porch, Patio, Porch
- Exterior features: Porch, Paved Driveway
- Pool features: Pool, Community
- Fencing: None
- Has view: Yes
- View description: Golf Course
Lot
- Size: 0.31 Acres
Details
- Parcel number: 703670448100000
- Zoning description: R9
Construction
Type & style
- Home type: SingleFamily
- Architectural style: Two Story
- Property subtype: Single Family Residence
Materials
- Drywall, HardiPlank Type, Wood Siding
- Roof: Composition,Shingle
Condition
- Resale
- New construction: No
- Year built: 2018
Utilities & green energy
- Sewer: Public Sewer
- Water: Public
Community & HOA
Community
- Features: Basketball Court, Common Grounds/Area, Clubhouse, Golf, Home Owners Association, Playground, Pool, Tennis Court(s)
- Security: Smoke Detector(s)
- Subdivision: Magnolia Green
HOA
- Has HOA: Yes
- Amenities included: Management
- Services included: Clubhouse, Common Areas, Pool(s), Recreation Facilities
- HOA fee: $313 quarterly
Location
- Region: Moseley
Financial & listing details
- Price per square foot: $252/sqft
- Tax assessed value: $834,300
- Annual tax amount: $7,425
- Date on market: 10/19/2026
- Ownership: Individuals
- Ownership type: Sole Proprietor
Estimated market value
$743,300
$706,000 - $780,000
$3,310/mo
Price history
| Date | Event | Price |
|---|---|---|
| 11/3/2026 | Pending sale | $750,000$252/sqft |
Source:  CVRMLS #2627439 Report a problem | ||
| 10/16/2026 | Listed for sale | $750,000+17.9%$252/sqft |
Source: CVRMLS #2627439 Report a problem | ||
| 6/21/2018 | Sold | $635,984$214/sqft |
Source: Public Record Report a problem | ||
Public tax history
| Year | Property taxes | Tax assessment |
|---|---|---|
| 2025 | $7,425 +3.2% | $834,300 +4.3% |
| 2024 | $7,196 +5.4% | $799,600 +6.5% |
| 2023 | $6,830 +11.7% | $750,500 +12.9% |
| 2022 | $6,116 +1.2% | $664,800 +4.5% |
| 2021 | $6,042 | $636,000 |
| 2020 | $6,042 +3.9% | $636,000 +3.9% |
| 2019 | $5,814 +298.9% | $612,000 +482.9% |
| 2018 | $1,457 | $105,000 +250% |
| 2017 | -- | $30,000 |
Find assessor info on the county website
Monthly payment
Est. payment
Payment breakdown
Explore the cost of this home by adjusting the details. Changes won't be saved.Climate risks
Neighborhood: 23120
Nearby schools
Schools provided by the listing agent
- Elementary: Moseley
- Middle: Deep Creek
- High: Cosby
Source: CVRMLS. This data may not be complete. We recommend contacting the local school district to confirm school assignments for this home.
Similar homes
- $674,9005 bd4 ba3.2k sqft6801 Boston Creek Ct, Moseley, VA 23120For Sale
 MLS ID #2630219, Nikki Axman, Providence Hill Real Estate. CVRMLS
- $--5 bd4 ba2.9k sqft18024 Jones Run Trl, Moseley, VA 23120Auction
 Xome
- $765,0005 bd5 ba3.4k sqft6978 Carden Park Dr, Moseley, VA 23120For Sale
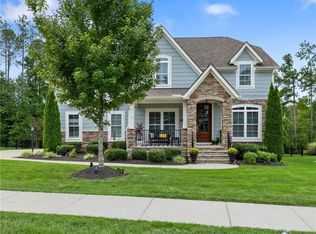 MLS ID #2623807, Amy Rosencrance, BHHS PenFed Realty. CVRMLS
- $815,0005 bd3 ba3.3k sqft7702 Rock Cress Pl, Moseley, VA 23120For Sale
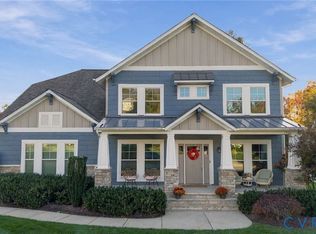 MLS ID #2629604, Ashlee Parker, The Hogan Group Real Estate. CVRMLS
