Magnolia Green Dream! This stunning home delivers exceptional style, thoughtful upgrades, and incredible indoor and outdoor living. Step inside to discover beautiful distressed wood flooring and a dedicated office, perfect for working from home. The first-floor bedroom suite with a full bath offers a comfortable retreat for guests or multigenerational living. The open-concept Great Room and Designer Kitchen are made for entertaining. The kitchen is a chef’s dream, featuring gas cooking, granite countertops, stylish pendant lighting, soft-close cabinetry, and a spacious pantry accented by gorgeous reclaimed chestnut barn doors. Upstairs, the luxurious Owner’s Suite feels like a private oasis, complete with a fabulous shoe closet, an additional walk-in closet, and a spa-inspired bath with tiled shower and dual vanities. Two generously sized guest bedrooms each feature walk-in closets. The finished third floor adds incredible flexibility and includes a full bath, ideal as a fifth bedroom, media room, home gym, or private retreat. A second-floor loft provides even more space for play, gaming, or relaxing. The garage has been transformed into an incredible bonus space with an epoxy floor, mini-split for year-round comfort, and abundant storage. It’s a dream setup for a hobbyist, woodworker, or anyone needing a versatile workshop. Step outside and get ready to entertain! The beautifully designed hardscape features a stunning trellis, patio, and fenced in yard, creating an inviting outdoor space for gatherings, relaxing, and making memories. Beautiful, mature crepe myrtles create a privacy border. With an impressive list of upgrades, versatile living spaces, spectacular outdoor amenities, and all that Magnolia Green has to offer, this home truly has it all!
For sale
$749,900
6967 Stafford Park Dr, Moseley, VA 23120
5beds
3,430sqft
Single Family Residence
Built in 2017
7,570 Square Feet Lot
$-- Zestimate®
$219/sqft
$104/mo HOA
What's special
- 2 days |
- 124 |
- 3 |
Zillow last checked:
Listing updated:
Listed by:
Carly Simonds 703-587-0362,
Weichert Realtors Baron&Snipes 804-672-6700
Source: CVRMLS,MLS#: 2622662 Originating MLS: Central Virginia Regional MLS
Originating MLS: Central Virginia Regional MLSFacts & features
Interior
Bedrooms & bathrooms
- Bedrooms: 5
- Bathrooms: 5
- Full bathrooms: 4
- 1/2 bathrooms: 1
Primary bedroom
- Level: Second
- Dimensions: 0 x 0
Bedroom 2
- Level: Main
- Dimensions: 0 x 0
Bedroom 3
- Level: Second
- Dimensions: 0 x 0
Bedroom 4
- Level: Second
- Dimensions: 0 x 0
Bedroom 5
- Description: Bedroom 5/Media Room/Au Pair Suit
- Level: Third
- Dimensions: 0 x 0
Additional room
- Description: 2nd level loft
- Level: Second
- Dimensions: 0 x 0
Foyer
- Level: Main
- Dimensions: 0 x 0
Other
- Description: Shower
- Level: First
Other
- Description: Tub & Shower
- Level: Second
Other
- Description: Shower
- Level: Third
Half bath
- Level: First
Kitchen
- Level: Main
- Dimensions: 0 x 0
Laundry
- Level: Second
- Dimensions: 0 x 0
Living room
- Level: Main
- Dimensions: 0 x 0
Office
- Level: Main
- Dimensions: 0 x 0
Sitting room
- Level: Main
- Dimensions: 0 x 0
Heating
- Natural Gas, Zoned
Cooling
- Central Air
Appliances
- Included: Built-In Oven, Cooktop, Double Oven, Dryer, Dishwasher, Freezer, Gas Cooking, Gas Water Heater, Microwave, Range, Refrigerator, Tankless Water Heater, Washer
Features
- Bedroom on Main Level, Breakfast Area, Ceiling Fan(s), Granite Counters
- Basement: Crawl Space
- Attic: None
- Number of fireplaces: 1
- Fireplace features: Gas
Interior area
- Total interior livable area: 3,430 sqft
- Finished area above ground: 3,430
- Finished area below ground: 0
Video & virtual tour
Property
Parking
- Total spaces: 2
- Parking features: Attached, Driveway, Garage, Paved, On Street
- Attached garage spaces: 2
- Has uncovered spaces: Yes
Features
- Levels: Two and One Half
- Stories: 2.5
- Patio & porch: Rear Porch, Patio, Stoop
- Exterior features: Paved Driveway
- Pool features: In Ground, Pool, Community
- Fencing: Back Yard,Fenced
Lot
- Size: 7,570 Square Feet
Details
- Parcel number: 704672272300000
- Zoning description: R9
Construction
Type & style
- Home type: SingleFamily
- Architectural style: Two Story
- Property subtype: Single Family Residence
Materials
- Frame, Stone, Vinyl Siding
- Roof: Composition
Condition
- Resale
- New construction: No
- Year built: 2017
Utilities & green energy
- Sewer: Public Sewer
- Water: Public
Community & HOA
Community
- Features: Common Grounds/Area, Clubhouse, Community Pool, Golf, Home Owners Association, Playground, Pool, Tennis Court(s), Trails/Paths
- Subdivision: Magnolia Green
HOA
- Has HOA: Yes
- Services included: Clubhouse, Common Areas, Pool(s), Recreation Facilities
- HOA fee: $313 quarterly
Location
- Region: Moseley
Financial & listing details
- Price per square foot: $219/sqft
- Tax assessed value: $602,800
- Annual tax amount: $5,364
- Date on market: 8/21/2026
- Ownership: Individuals
- Ownership type: Sole Proprietor
Estimated market value
Not available
Estimated sales range
Not available
Not available
Price history
| Date | Event | Price |
|---|---|---|
| 8/22/2026 | Listed for sale | $749,900+25%$219/sqft |
Source:  CVRMLS #2622662 Report a problem CVRMLS #2622662 Report a problem | ||
| 10/17/2023 | Sold | $600,000$175/sqft |
Source: CVRMLS #2318845 Report a problem | ||
| 9/7/2023 | Pending sale | $600,000$175/sqft |
Source: CVRMLS #2318845 Report a problem | ||
| 8/18/2023 | Listed for sale | $600,000+42%$175/sqft |
Source: CVRMLS #2318845 Report a problem | ||
| 2/1/2017 | Sold | $422,470$123/sqft |
Source: CVRMLS #1630114 Report a problem | ||
Public tax history
| Year | Property taxes | Tax assessment |
|---|---|---|
| 2025 | $5,176 +2.2% | $581,600 +3.3% |
| 2024 | $5,066 +0.2% | $562,900 +1.4% |
| 2023 | $5,054 +12.6% | $555,400 +13.8% |
| 2022 | $4,491 +8% | $488,100 +11.5% |
| 2021 | $4,159 +6.4% | $437,800 +6.4% |
| 2020 | $3,909 +0.7% | $411,500 +0.7% |
| 2019 | $3,881 -7.9% | $408,500 +2.4% |
| 2018 | $4,216 +1210.8% | $398,900 +5.9% |
| 2017 | $322 | $376,800 +1024.8% |
| 2016 | $322 | $33,500 |
Find assessor info on the county website
Monthly payment
Est. payment
Payment breakdown
Explore the cost of this home by adjusting the details. Changes won't be saved.Climate risks
Neighborhood: 23120
Nearby schools
GreatSchools rating
- 10/10Moseley ElementaryGrades: K-5Distance: 0.9 mi
- 8/10Tomahawk Creek Middle SchoolGrades: 6-8Distance: 5.6 mi
- 8/10Cosby High SchoolGrades: 9-12Distance: 1.9 mi
Schools provided by the listing agent
- Elementary: Moseley
- Middle: Tomahawk Creek
- High: Cosby
Source: CVRMLS. This data may not be complete. We recommend contacting the local school district to confirm school assignments for this home.
- $542,8005 bd3 ba2.6k sqft7001 Stafford Park Dr, Moseley, VA 23120Off Market
- $493,6003 bd2 ba2.2k sqft6961 Stafford Park Dr, Moseley, VA 23120Off Market
- $492,4003 bd3 ba2.3k sqft7007 Stafford Park Dr, Moseley, VA 23120Off Market
- $510,0004 bd3 ba2.2k sqft6955 Stafford Park Dr, Moseley, VA 23120Sold
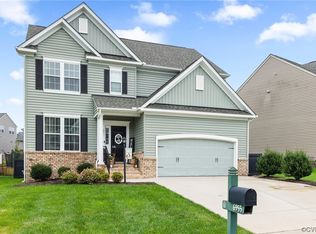
- $613,5004 bd3 ba3.3k sqft17554 Ruby Lake Ter, Moseley, VA 23120Off Market
- $600,4005 bd3 ba2.7k sqft17601 Stafford Park Poin, Moseley, VA 23120Off Market
- $566,9004 bd3 ba2.5k sqft17600 Stafford Park Poin, Moseley, VA 23120Off Market
- $545,2004 bd2 ba2.5k sqft17561 Ruby Lake Ter, Moseley, VA 23120Off Market
A local agent can set up tours, give advice and negotiate with sellers.
Similar homes
- $725,0005 bd4 ba3.8k sqft16866 White Daisy Loop, Moseley, VA 23120For Sale
 MLS ID #2622113, Heather Valentine, Valentine Properties. CVRMLS
 - $550,0004 bd3 ba2.6k sqft7401 Nicklaus Cir, Moseley, VA 23120For Sale
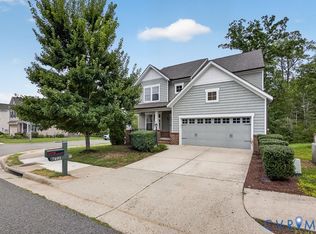 MLS ID #2622924, Susan Richards, EXP Realty, LLC. CVRMLS
 - $749,9875 bd5 ba4.1k sqft8400 Hampton Farms Dr, Moseley, VA 23120For Sale
 MLS ID #2614097, Kevin Johnson, InnerVision Realty. CVRMLS
 - $939,0004 bd4 ba3.3k sqft7237 Bonallack Bnd, Moseley, VA 23120For Sale
 MLS ID #2620965, Amy Rosencrance, BHHS PenFed Realty. CVRMLS
 - $585,0004 bd4 ba3k sqft16901 White Daisy Loop, Moseley, VA 23120For SaleMLS ID #2619795, Christina Goodpaster, Providence Hill Real Estate. CVRMLS
- $799,0005 bd4 ba4.9k sqft19001 Duval Rd, Moseley, VA 23120For SaleMLS ID #2612775, Marcie Mazursky, Coldwell Banker Elite. CVRMLS
- $550,0004 bd3 ba2.5k sqft6419 Richwood Trl, Moseley, VA 23120For SaleMLS ID #2618704, Aaron Gilbert, BHHS PenFed Realty. CVRMLS
- $609,9004 bd3 ba2.6k sqft6266 Sheehan Xing, Moseley, VA 23120For SaleMLS ID #2622290, Brad Ruckart, Real Broker LLC. CVRMLS
- $774,0005 bd4 ba3k sqft18543 Cove Creek Dr, Moseley, VA 23120New ConstructionCVRMLS
- $569,0005 bd4 ba2.7k sqft6919 Bears Breech Dr, Moseley, VA 23120For SaleMLS ID #2613485, Kenny Dunn, Virginia Capital Realty. CVRMLS
- from $844,9004 bd3 ba3.8k sqftHenlopen Plan, Barrington at Magnolia Green, Moseley, VA 23120New ConstructionSchell Brothers
- $599,7505 bd3 ba2.7k sqft18343 Magnolia Run Ln, Moseley, VA 23120For SaleMLS ID #2622176, Heather Valentine, Valentine Properties. CVRMLS
- $855,0005 bd5 ba3.7k sqft6807 Cove Creek Ter, Moseley, VA 23120New ConstructionCVRMLS
- from $743,9505 bd5 ba4k sqftYates II Plan, Legacy Park, Moseley, VA 23120New ConstructionMungo Homes, Inc
- $924,9005 bd4 ba3.5k sqft18131 Timber Banks Ln, Moseley, VA 23120For SaleMLS ID #2614361, Taylor Averitte, Nest Realty Group. CVRMLS
- $835,0005 bd4 ba4.2k sqft18525 Cove Creek Dr, Moseley, VA 23120For SaleMLS ID #2614669, Mike Boone, Boone Residential LLC. CVRMLS
- from $919,9004 bd5 ba4.1k sqftBridgeport Plan, Barrington at Magnolia Green, Moseley, VA 23120New ConstructionSchell Brothers
- from $849,9003 bd3 ba4.1k sqftJameson Plan, Barrington at Magnolia Green, Moseley, VA 23120New ConstructionSchell Brothers
- $674,0004 bd3 ba2.8k sqft7237 Sommervale Dr, Moseley, VA 23120New ConstructionCVRMLS
- $663,2004 bd3 ba2.4k sqft19019 Palisades Rdg, Moseley, VA 23120New ConstructionCVRMLS
