Welcome to this beautiful, 2 year young home in Magnolia Green featuring all the right selections and a floor plan designed for the way you live. Offering 4 bedrooms plus a spacious bonus room and 3 full baths, this home includes a first floor bedroom with an adjacent full bath, perfect for guests or multigenerational living. A private first floor office with glass French doors provides the ideal work from home space. The heart of the home features a large kitchen island perfectly situated for casual dinners, entertaining and conversation. Just off the garage, a convenient drop zone gives bags, shoes and everyday essentials a place to land while keeping life organized. Upstairs, the spacious primary suite offers plenty of closet space, dual vanities and a private water closet. Outside, the HUGE fenced backyard provides plenty of room for pets, play, entertaining and everything your heart desires. Located in amenity rich Magnolia Green with pools, walking trails, playgrounds, tennis, golf and more, this beautiful home is sure to impress. Come inside and fall in love for yourself.
For sale
$599,750
18343 Magnolia Run Ln, Moseley, VA 23120
5beds
2,757sqft
Single Family Residence
Built in 2024
0.32 Acres Lot
$-- Zestimate®
$218/sqft
$104/mo HOA
What's special
- 5 days |
- 305 |
- 26 |
Zillow last checked:
Listing updated:
Listed by:
Heather Valentine 804-405-9486,
Valentine Properties 804-423-6000
Source: CVRMLS,MLS#: 2622176 Originating MLS: Central Virginia Regional MLS
Originating MLS: Central Virginia Regional MLSFacts & features
Interior
Bedrooms & bathrooms
- Bedrooms: 5
- Bathrooms: 3
- Full bathrooms: 3
Primary bedroom
- Description: tray ceiling, ensuite bath
- Level: Second
- Dimensions: 19.0 x 14.25
Bedroom 2
- Description: first floor bedroom w/ adjacent full bath
- Level: First
- Dimensions: 10.0 x 11.833
Bedroom 3
- Description: W2W carpet
- Level: Second
- Dimensions: 12.8 x 12.750
Bedroom 4
- Description: W2W carpet
- Level: Second
- Dimensions: 12.8 x 12.75
Bedroom 5
- Description: rec room or 5th bedroom, no closet
- Level: Second
- Dimensions: 18.833 x 12.167
Dining room
- Description: hardwoods, recessed lighting
- Level: First
- Dimensions: 17.25 x 9.167
Foyer
- Description: hardwoods, recessed lighting
- Level: First
- Dimensions: 5.583 x 14.5
Other
- Description: Shower
- Level: First
Other
- Description: Tub & Shower
- Level: Second
Kitchen
- Description: island, hardwoods, recessed lighting
- Level: First
- Dimensions: 9.25 x 19.583
Laundry
- Description: hardwood
- Level: Second
- Dimensions: 6.417 x 7.83
Living room
- Description: hardwoods, recessed lighting
- Level: First
- Dimensions: 17.25 x 16.25
Office
- Description: french doors, recessed lighting
- Level: First
- Dimensions: 11.333 x 11.0
Heating
- Electric, Natural Gas, Zoned
Cooling
- Central Air, Zoned
Appliances
- Included: Dishwasher, Gas Cooking, Gas Water Heater, Microwave, Oven, Range Hood, Stove, Tankless Water Heater
- Laundry: Washer Hookup, Dryer Hookup
Features
- Bedroom on Main Level, Tray Ceiling(s), Dining Area, Double Vanity, Eat-in Kitchen, Granite Counters, Kitchen Island, Recessed Lighting, Walk-In Closet(s)
- Flooring: Carpet, Wood
- Basement: Crawl Space
- Attic: Access Only
- Has fireplace: No
Interior area
- Total interior livable area: 2,757 sqft
- Finished area above ground: 2,757
- Finished area below ground: 0
Property
Parking
- Total spaces: 2
- Parking features: Attached, Driveway, Garage, Oversized, Paved
- Attached garage spaces: 2
- Has uncovered spaces: Yes
Features
- Levels: Two
- Stories: 2
- Patio & porch: Rear Porch, Front Porch, Deck, Porch
- Exterior features: Deck, Sprinkler/Irrigation, Porch, Paved Driveway
- Pool features: Pool, Community
- Fencing: Back Yard
Lot
- Size: 0.32 Acres
Details
- Parcel number: 698674780500000
- Zoning description: R9
Construction
Type & style
- Home type: SingleFamily
- Architectural style: Two Story
- Property subtype: Single Family Residence
Materials
- HardiPlank Type, Stone, Wood Siding
- Roof: Shingle
Condition
- Resale
- New construction: No
- Year built: 2024
Utilities & green energy
- Sewer: Public Sewer
- Water: Public
Community & HOA
Community
- Features: Basketball Court, Common Grounds/Area, Clubhouse, Community Pool, Golf, Home Owners Association, Playground, Pool, Tennis Court(s), Trails/Paths
- Subdivision: Magnolia Green
HOA
- Has HOA: Yes
- Amenities included: Management
- Services included: Clubhouse, Common Areas, Pool(s), Recreation Facilities
- HOA fee: $313 quarterly
Location
- Region: Moseley
Financial & listing details
- Price per square foot: $218/sqft
- Tax assessed value: $549,200
- Annual tax amount: $4,887
- Date on market: 8/14/2026
- Ownership: Individuals
- Ownership type: Sole Proprietor
Estimated market value
Not available
Estimated sales range
Not available
Not available
Price history
| Date | Event | Price |
|---|---|---|
| 8/16/2026 | Listed for sale | $599,750$218/sqft |
Source:  CVRMLS #2622176 Report a problem CVRMLS #2622176 Report a problem | ||
Public tax history
Tax history is unavailable.
Monthly payment
Est. payment
Payment breakdown
Explore the cost of this home by adjusting the details. Changes won't be saved.Climate risks
Neighborhood: 23120
Nearby schools
GreatSchools rating
- 10/10Moseley ElementaryGrades: K-5Distance: 0.6 mi
- 8/10Tomahawk Creek Middle SchoolGrades: 6-8Distance: 6.1 mi
- 8/10Cosby High SchoolGrades: 9-12Distance: 3 mi
Schools provided by the listing agent
- Elementary: Moseley
- Middle: Deep Creek
- High: Cosby
Source: CVRMLS. This data may not be complete. We recommend contacting the local school district to confirm school assignments for this home.
- $4,2505 bd4 ba3k sqft18400 Magnolia Run Ln, Moseley, VA 23120For Rent

- $686,7406 bd4 ba4.2k sqft18300 Cherry Oak Trl, Moseley, VA 23120Sold
- $1,054,129-- bd-- ba-- sqft18325 Barrin Ct, Moseley, VA 23120Sold
- $160,000-- bd-- ba-- sqft6613 Barrin Dr, Moseley, VA 23120Off Market
- $160,000-- bd-- ba-- sqft18319 Barrin Ct, Moseley, VA 23120Off Market
- $565,7903 bd2 ba2.7k sqft18318 Cherry Oak Trl, Moseley, VA 23120Sold
- $658,6555 bd4 ba3.8k sqft18324 Cherry Oak Trl, Moseley, VA 23120Sold
- $160,000-- bd-- ba-- sqft6619 Barrin Dr, Moseley, VA 23120Off Market
A local agent can set up tours, give advice and negotiate with sellers.
Similar homes
- $609,9004 bd3 ba2.6k sqft6266 Sheehan Xing, Moseley, VA 23120For Sale
 MLS ID #2622290, Brad Ruckart, Real Broker LLC. CVRMLS
 - $585,0004 bd4 ba3k sqft16901 White Daisy Loop, Moseley, VA 23120For Sale
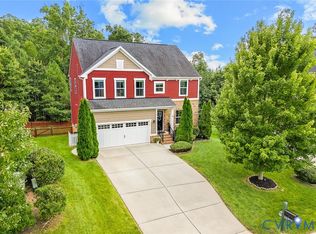 MLS ID #2619795, Christina Goodpaster, Providence Hill Real Estate. CVRMLS
 - $550,0004 bd3 ba2.5k sqft6419 Richwood Trl, Moseley, VA 23120For Sale
 MLS ID #2618704, Aaron Gilbert, BHHS PenFed Realty. CVRMLS
 - $663,2004 bd3 ba2.4k sqft19019 Palisades Rdg, Moseley, VA 23120New Construction
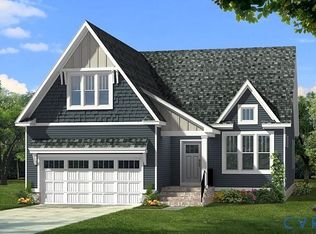 CVRMLS
 - $569,0005 bd4 ba2.7k sqft6919 Bears Breech Dr, Moseley, VA 23120For SaleMLS ID #2613485, Kenny Dunn, Virginia Capital Realty. CVRMLS
- $609,0004 bd4 ba2.5k sqft19013 Palisades Rdg, Moseley, VA 23120New ConstructionCVRMLS
- from $598,9504 bd3 ba2.7k sqftPeachtree Plan, Charleston Landing, Moseley, VA 23120New ConstructionMungo Homes, Inc
- $650,4843 bd3 ba2.2k sqft19030 Palisades Rdg, Moseley, VA 23120New ConstructionCVRMLS
- $624,0004 bd3 ba2.1k sqft7224 Sommervale Dr, Moseley, VA 23120New ConstructionCVRMLS
- from $649,9505 bd3 ba2.9k sqftSavannah Plan, Legacy Park, Moseley, VA 23120New ConstructionMungo Homes, Inc
- $725,0005 bd4 ba3.8k sqft16866 White Daisy Loop, Moseley, VA 23120For SaleMLS ID #2622113, Heather Valentine, Valentine Properties. CVRMLS
- $674,0004 bd3 ba2.8k sqft7237 Sommervale Dr, Moseley, VA 23120New ConstructionCVRMLS
- $629,8014 bd3 ba2.2k sqft6714 Mayland Ridge Ln, Moseley, VA 23120New ConstructionCVRMLS
- $619,9503 bd3 ba2.6k sqft6249 Deer Summit Ct, Moseley, VA 23120For SaleMLS ID #2620680, Lauren Garber, Providence Hill Real Estate. CVRMLS
- from $583,9503 bd3 ba2.5k sqftWillow Oak Plan, Charleston Landing, Moseley, VA 23120New ConstructionMungo Homes, Inc
- $604,9505 bd4 ba2.7k sqft17206 Gossamer Dr, Moseley, VA 23120New ConstructionMLS ID #2611719, Gary Martin, Providence Hill Real Estate. CVRMLS
- from $563,9504 bd3 ba2.4k sqftNantahala II Plan, Charleston Landing, Moseley, VA 23120New ConstructionMungo Homes, Inc
- from $568,9503 bd3 ba2.2k sqftArbor Ridge Plan, Charleston Landing, Moseley, VA 23120New ConstructionMungo Homes, Inc
- $665,0004 bd4 ba2.7k sqft19007 Palisades Rdg, Moseley, VA 23120New ConstructionCVRMLS
- $624,0003 bd4 ba2.2k sqft7236 Sommervale Dr, Moseley, VA 23120New ConstructionCVRMLS
