Craftsman curb appeal meets newer construction peace of mind, nestled in the Charleston Club section of Magnolia Green!
Featuring a bright and open floor plan, the kitchen boasts quartz countertops, gleaming subway tile backsplash, white cabinets, spacious pantry, gas cooking, an oversized island with breakfast bar for additional seating, plus a large dining area for lots of entertaining options. The living room is anchored by a cozy gas fireplace.
The first floor primary suite offers a private retreat, complete with a large walk-in closet and ensuite bath featuring dual vanities and tiled shower. Two more first floor bedrooms round out the main level with a full bathroom, making this home ideal for guests, multigenerational living, or a space for home office setup. Upstairs, a versatile loft area adds bonus living space, a walk-in attic for storage, and private fourth bedroom and full bath.
Step outside onto the covered porch, a perfect spot to enjoy coffee or a relaxing retreat overlooking the backyard. Yard maintenance is included with the HOA, so you get to enjoy the outdoor space without the upkeep. The 2-car garage offers extra storage space with direct access to a functional drop-zone, keeping daily clutter organized and out of the way.
Beyond the home itself, life at Charleston Club at Magnolia Green feels like a vacation every day. Residents enjoy exclusive access to a private pool, clubhouse, bocce ball courts, and a fire pit. Want more? You'll also have access to Magnolia Green's full amenity package, including a resort-style aquatic center, tennis and pickleball courts, a playground, and miles of scenic walking trails. Golf lovers will appreciate proximity to the Jack Nicklaus designed 18 hole golf course, complete with an onsite restaurant and pro shop. All of this just minutes from grocery stores, local shops, restaurants, and less than 25 minutes to downtown Richmond. Yard work optional, vacation vibes included. Come see it for yourself!
Pending
Price cut: $10K (9/14)
$599,900
6266 Sheehan Xing, Moseley, VA 23120
4beds
2,651sqft
Single Family Residence
Built in 2024
6,708 Square Feet Lot
$596,400 Zestimate®
$226/sqft
$285/mo HOA
What's special
Cozy gas fireplaceWhite cabinetsCraftsman curb appealGas cookingWalk-in attic for storageSpacious pantryQuartz countertops
- 49 days
- 435
- 16
Zillow last checked:
Listing updated:
Listed by:
Brad Ruckart membership@therealbrokerage.com,
Real Broker LLC 855-450-0442,
Beth McCombs 804-389-5962,
Real Broker LLC
Source: CVRMLS,MLS#: 2622290 Originating MLS: Central Virginia Regional MLS
Originating MLS: Central Virginia Regional MLSFacts & features
Interior
Bedrooms & bathrooms
- Bedrooms: 4
- Bathrooms: 3
- Full bathrooms: 3
Other
- Description: Tub & Shower
- Level: First
Other
- Description: Tub & Shower
- Level: Second
Heating
- Forced Air, Natural Gas
Cooling
- Central Air
Appliances
- Included: Dishwasher, Electric Water Heater, Gas Cooking, Disposal, Microwave, Oven, Refrigerator
- Laundry: Washer Hookup, Dryer Hookup
Features
- Bedroom on Main Level, Ceiling Fan(s), Dining Area, Double Vanity, En Suite Bathroom, Full Bath on Main Level, Fireplace, Kitchen Island, Loft, Bath in Primary Bedroom, Main Level Primary, Pantry, Recessed Lighting, Solid Surface Counters, Cable TV, Walk-In Closet(s)
- Flooring: Ceramic Tile, Partially Carpeted, Vinyl
- Basement: Crawl Space
- Attic: Access Only
- Number of fireplaces: 1
- Fireplace features: Gas
Interior area
- Total interior livable area: 2,651 sqft
- Finished area above ground: 2,651
- Finished area below ground: 0
Property
Parking
- Total spaces: 2
- Parking features: Attached, Direct Access, Driveway, Garage, Garage Door Opener, Off Street, Paved
- Attached garage spaces: 2
- Has uncovered spaces: Yes
Features
- Levels: Two
- Stories: 2
- Patio & porch: Deck
- Exterior features: Paved Driveway
- Pool features: Pool, Community
Lot
- Size: 6,708 Square Feet
Details
- Parcel number: 705674139500000
- Zoning description: R9
Construction
Type & style
- Home type: SingleFamily
- Architectural style: Craftsman,Two Story
- Property subtype: Single Family Residence
Materials
- Drywall, Frame, Vinyl Siding
- Roof: Shingle
Condition
- Resale
- New construction: No
- Year built: 2024
Utilities & green energy
- Sewer: Public Sewer
- Water: Public
Community & HOA
Community
- Features: Basketball Court, Common Grounds/Area, Clubhouse, Community Pool, Fitness, Golf, Home Owners Association, Playground, Pool, Tennis Court(s), Trails/Paths
- Security: Smoke Detector(s)
- Subdivision: Magnolia Green
HOA
- Has HOA: Yes
- Services included: Association Management, Clubhouse, Common Areas, Maintenance Grounds, Pool(s), Recycling, Recreation Facilities, Trash
- HOA fee: $854 quarterly
Location
- Region: Moseley
Financial & listing details
- Price per square foot: $226/sqft
- Tax assessed value: $603,600
- Annual tax amount: $5,372
- Date on market: 8/18/2026
- Ownership: Individuals
- Ownership type: Sole Proprietor
Estimated market value
$596,400
$567,000 - $626,000
$3,440/mo
Price history
| Date | Event | Price |
|---|---|---|
| 9/24/2026 | Pending sale | $599,900$226/sqft |
Source:  CVRMLS #2622290 Report a problem CVRMLS #2622290 Report a problem | ||
| 9/14/2026 | Price change | $599,900-1.6%$226/sqft |
Source: CVRMLS #2622290 Report a problem | ||
| 8/19/2026 | Listed for sale | $609,900$230/sqft |
Source: CVRMLS #2622290 Report a problem | ||
Public tax history
Tax history is unavailable.
Monthly payment
Est. payment
Payment breakdown
Explore the cost of this home by adjusting the details. Changes won't be saved.Climate risks
Neighborhood: 23120
Nearby schools
Schools provided by the listing agent
- Elementary: Moseley
- Middle: Deep Creek
- High: Cosby
Source: CVRMLS. This data may not be complete. We recommend contacting the local school district to confirm school assignments for this home.
Similar homes
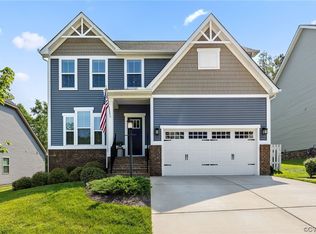
- $622,9504 bd3 ba2.9k sqft6400 Richwood Trl, Moseley, VA 23120For Sale
 MLS ID #2621639, Shawn Hazelwood, ERA Woody Hogg & Assoc. CVRMLS
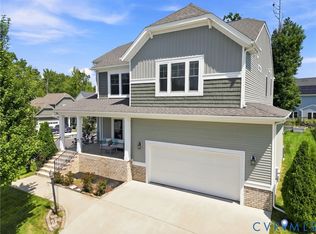
 - $550,0005 bd4 ba2.6k sqft6919 Bears Breech Dr, Moseley, VA 23120For Sale
 MLS ID #2625576, Caitlin Yeatman, Long & Foster REALTORS. CVRMLS
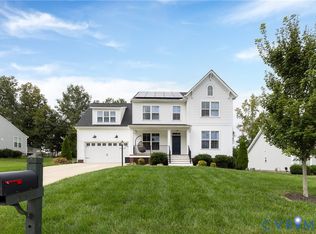
 - $649,9005 bd4 ba2.9k sqft5512 Mossy Oak Rd, Moseley, VA 23120For Sale
 MLS ID #2626819, Jamie Collie, Honey Tree Realty. CVRMLS
 - $699,0004 bd4 ba3.2k sqft6801 Boston Creek Ct, Moseley, VA 23120For Sale
 MLS ID #2626437, Nikki Axman, Providence Hill Real Estate. CVRMLS
