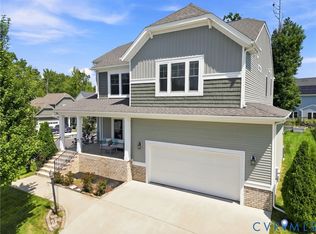
With over 2,600 square feet, four spacious bedrooms, and a walk-in closet in every bedroom, this Magnolia Green home has room for everyone and everything while being conveniently located close to shopping, dining, and so much more. Fresh new carpet gives the home a clean, move-in-ready feel, while generous living spaces provide plenty of room to spread out, entertain, or simply relax. The kitchen opens to the casual dining area with easy access to the deck, while the family room features a cozy fireplace and built-ins. A first floor Office gives you a place to get some work done from home. Situated on a corner lot, the home also offers a backyard bordered by woods, creating a peaceful backdrop and added sense of privacy. Beyond the home, enjoy all that Magnolia Green has to offer, with resort style community amenities including pools, golf, tennis and pickleball courts, walking trails, playgrounds, and more. With abundant space, exceptional storage, and an amenity filled community, this home offers the perfect combination of comfort, convenience, and lifestyle.
For sale
Price cut: $10K (9/8)
$540,000
7401 Nicklaus Cir, Moseley, VA 23120
4beds
2,689sqft
Single Family Residence
Built in 2014
6,891 Square Feet Lot
$537,300 Zestimate®
$201/sqft
$104/mo HOA
What's special
- 55 days
- 601
- 56
Zillow last checked:
Listing updated:
Listed by:
Susan Richards 804-516-3836,
EXP Realty, LLC 804-729-5188
Source: CVRMLS,MLS#: 2622924 Originating MLS: Central Virginia Regional MLS
Originating MLS: Central Virginia Regional MLSFacts & features
Interior
Bedrooms & bathrooms
- Bedrooms: 4
- Bathrooms: 3
- Full bathrooms: 2
- 1/2 bathrooms: 1
Primary bedroom
- Description: New Carpet, Ceiling Fan, 2 large walk in closets,
- Level: Second
- Dimensions: 18.0 x 15.0
Bedroom 2
- Description: New Carpet, Ceiling Fan, Walk in closet
- Level: Second
- Dimensions: 14.0 x 12.0
Bedroom 3
- Description: new carpet, ceiling fan, walk in closet
- Level: Second
- Dimensions: 12.0 x 10.0
Bedroom 4
- Description: ceiling fan, carpet, walk in closet
- Level: Second
- Dimensions: 14.0 x 11.0
Dining room
- Description: Also a great Living Room
- Level: First
- Dimensions: 12.0 x 11.0
Family room
- Description: LVP, Ceiling Fan, Custom Built Ins,Gas Fireplace
- Level: First
- Dimensions: 23.0 x 14.0
Foyer
- Description: LVP
- Level: First
- Dimensions: 18.0 x 5.0
Other
- Description: Tub & Shower
- Level: Second
Half bath
- Level: First
Kitchen
- Description: Recessed Lighting, Island, Pantry
- Level: First
- Dimensions: 19.0 x 15.0
Laundry
- Level: Second
- Dimensions: 7.0 x 6.0
Office
- Description: Carpet, Fan, Built ins
- Level: First
- Dimensions: 12.0 x 10.0
Heating
- Natural Gas, Zoned
Cooling
- Zoned
Appliances
- Included: Dryer, Dishwasher, Exhaust Fan, Electric Cooking, Freezer, Disposal, Gas Water Heater, Microwave, Oven, Refrigerator, Smooth Cooktop, Stove, Tankless Water Heater, Washer
- Laundry: Washer Hookup, Dryer Hookup
Features
- Breakfast Area, Ceiling Fan(s), Dining Area, Eat-in Kitchen, Fireplace, Granite Counters, Bath in Primary Bedroom, Pantry, Recessed Lighting, Cable TV, Walk-In Closet(s)
- Flooring: Carpet, Vinyl
- Basement: Crawl Space
- Attic: Access Only
- Number of fireplaces: 1
- Fireplace features: Gas
Interior area
- Total interior livable area: 2,689 sqft
- Finished area above ground: 2,689
- Finished area below ground: 0
Property
Parking
- Total spaces: 2
- Parking features: Attached, Driveway, Garage, Off Street, Oversized, Paved
- Attached garage spaces: 2
- Has uncovered spaces: Yes
Features
- Levels: Two
- Stories: 2
- Patio & porch: Front Porch, Deck, Porch
- Exterior features: Deck, Sprinkler/Irrigation, Porch, Paved Driveway
- Pool features: Pool, Community
- Fencing: Fenced,Full
Lot
- Size: 6,891 Square Feet
Details
- Parcel number: 705669208900000
- Zoning description: R9
Construction
Type & style
- Home type: SingleFamily
- Architectural style: Two Story
- Property subtype: Single Family Residence
Materials
- Brick, Drywall, Frame, Vinyl Siding
Condition
- Resale
- New construction: No
- Year built: 2014
Utilities & green energy
- Sewer: Public Sewer
- Water: Public
Community & HOA
Community
- Features: Basketball Court, Common Grounds/Area, Community Pool, Golf, Home Owners Association, Playground, Pool, Tennis Court(s)
- Subdivision: Magnolia Green
HOA
- Has HOA: Yes
- Amenities included: Management
- Services included: Common Areas, Pool(s), Recycling, Recreation Facilities, Road Maintenance
- HOA fee: $313 quarterly
Location
- Region: Moseley
Financial & listing details
- Price per square foot: $201/sqft
- Tax assessed value: $497,000
- Annual tax amount: $4,423
- Date on market: 8/20/2026
- Ownership: Individuals
- Ownership type: Sole Proprietor
Estimated market value
$537,300
$510,000 - $564,000
$3,012/mo
Price history
| Date | Event | Price |
|---|---|---|
| 9/8/2026 | Price change | $540,000-1.8%$201/sqft |
Source:  CVRMLS #2622924 Report a problem CVRMLS #2622924 Report a problem | ||
| 8/22/2026 | Listed for sale | $550,000+37.5%$205/sqft |
Source: CVRMLS #2622924 Report a problem | ||
| 5/26/2021 | Sold | $400,000$149/sqft |
Source: CVRMLS #2106125 Report a problem | ||
| 3/26/2021 | Pending sale | $400,000$149/sqft |
Source: CVRMLS #2106125 Report a problem | ||
| 3/20/2021 | Listed for sale | $400,000+23.1%$149/sqft |
Source: CVRMLS #2106125 Report a problem | ||
| 5/5/2017 | Sold | $325,000-4.4%$121/sqft |
Source: CVRMLS #1709274 Report a problem | ||
| 4/7/2017 | Pending sale | $339,900$126/sqft |
Source: Keller Williams - Midlothian #1709274 Report a problem | ||
| 3/16/2017 | Listed for sale | $339,900+21.2%$126/sqft |
Source: Keller Williams Midlothian #1709274 Report a problem | ||
| 10/14/2014 | Sold | $280,350-7.7%$104/sqft |
Source: CVRMLS #1423394 Report a problem | ||
| 7/9/2014 | Sold | $303,850$113/sqft |
Source: Public Record Report a problem | ||
Public tax history
| Year | Property taxes | Tax assessment |
|---|---|---|
| 2025 | $4,263 +2% | $479,000 +3.1% |
| 2024 | $4,181 +0.1% | $464,600 +1.2% |
| 2023 | $4,178 +12.6% | $459,100 +13.8% |
| 2022 | $3,711 +4% | $403,400 +7.4% |
| 2021 | $3,568 +4.6% | $375,600 +4.6% |
| 2020 | $3,411 +1.4% | $359,100 +1.4% |
| 2019 | $3,363 -7.3% | $354,000 +5.9% |
| 2018 | $3,630 +21.8% | $334,200 +4.6% |
| 2017 | $2,981 | $319,500 +3.3% |
| 2016 | $2,981 +4.1% | $309,200 +4.1% |
| 2015 | $2,863 +496.4% | $296,900 +493.8% |
| 2014 | $480 | $50,000 |
| 2013 | -- | -- |
Find assessor info on the county website
Monthly payment
Est. payment
Payment breakdown
Explore the cost of this home by adjusting the details. Changes won't be saved.Climate risks
Neighborhood: 23120
Nearby schools
Schools provided by the listing agent
- Elementary: Moseley
- Middle: Deep Creek
- High: Cosby
Source: CVRMLS. This data may not be complete. We recommend contacting the local school district to confirm school assignments for this home.


Similar homes
- $514,9003 bd3 ba2.6k sqft7320 Mangrum Dr, Moseley, VA 23120For Sale
 MLS ID #2627156, Leslie McRaney, EXP Realty, LLC. CVRMLS
 - $550,0005 bd4 ba2.6k sqft6919 Bears Breech Dr, Moseley, VA 23120For Sale
 MLS ID #2625576, Caitlin Yeatman, Long & Foster REALTORS. CVRMLS
 - $549,9904 bd3 ba2.4k sqft17313 Gossamer Dr, Moseley, VA 23120New Construction
 CVRMLS
 - $615,0004 bd3 ba2.9k sqft6400 Richwood Trl, Moseley, VA 23120For Sale
 MLS ID #2621639, Shawn Hazelwood, ERA Woody Hogg & Assoc. CVRMLS
