Here is your Opportunity to Own and Enjoy Your Senior Years Lifestyle in this Exceptional and Bustling 55+ Community. Natural lights Abound on this Beautiful Solar Powered 2 Bedroom and 2 Bathrooms Well Appointed Floor Plan Home Offering 1297 Square Feet of Living Space and Fully Landscaped Yard. Quartz Counters Carefully Blended with the Stainless-Steel Appliances and white Cabinetry. This Desirable Resort Style Living Offers a Blend of Sophistication, Convenience and Comfort. At the Heart of this Active Adult Community is a 10,000 Square Feet Clubhouse Offering a Plethora of Activity and Relaxation. Featuring Indoor and Outdoor Social Spaces, The Vibrant Clubhouse is Equipped with Activity rooms, Fitness Center, Sparkling Pool, Outdoor Spa, BBQ Grills, Community Garden, Walking Trail, Dog parks, and two dedicated pickleball courts. DON'T MISS OUT!!!
Active
$499,999
723 Heathridge St, Manteca, CA 95336
2beds
1,297sqft
Single Family Residence
Built in 2022
5,100 Square Feet Lot
$495,200 Zestimate®
$386/sqft
$292/mo HOA
What's special
Sparkling poolDog parksFully landscaped yardCommunity gardenWhite cabinetryQuartz countersStainless-steel appliances
- 2 days
- 101
- 3
Likely to sell faster than
Zillow last checked:
Listing updated:
Listed by:
Romeo Torres DRE #01821345 209-839-7334,
Alliance Bay Realty
Source: MetroList Services of CA,MLS#: 226128704Originating MLS: MetroList Services, Inc.
Facts & features
Interior
Bedrooms & bathrooms
- Bedrooms: 2
- Bathrooms: 2
- Full bathrooms: 2
Rooms
- Room types: Dining Room, Family Room, Great Room, Kitchen, Living Room
Primary bedroom
- Features: Closet, Walk-In Closet
Primary bathroom
- Features: Shower Stall(s), Sitting Area, Tile, Walk-In Closet(s), Quartz, Window
Dining room
- Features: Bar, Dining/Family Combo, Dining/Living Combo
Kitchen
- Features: Quartz Counter, Kitchen Island, Kitchen/Family Combo
Heating
- Central
Cooling
- Central Air
Appliances
- Included: Free-Standing Gas Range, Free-Standing Refrigerator, Gas Cooktop, Range Hood, Dishwasher, Disposal, Free-Standing Electric Oven
- Laundry: Electric Dryer Hookup, Gas Dryer Hookup, Hookups Only, Inside, Inside Room
Features
- Flooring: Carpet, Tile, Luxury Vinyl Plank
- Has fireplace: No
Interior area
- Total interior livable area: 1,297 sqft
Video & virtual tour
Property
Parking
- Total spaces: 2
- Parking features: Attached, Driveway
- Attached garage spaces: 2
- Has uncovered spaces: Yes
Features
- Levels: One
- Stories: 1
- Fencing: Wood,Full
Lot
- Size: 5,100 Square Feet
- Features: Auto Sprinkler F&R, Close to Clubhouse, Shape Regular, Street Lights, Landscape Back, Landscape Front, Low Maintenance
- Topography: Level
Details
- Parcel number: 218320260000
- Zoning: R
- Special conditions: Standard
- Other equipment: Audio/Video Prewired
Construction
Type & style
- Home type: SingleFamily
- Architectural style: Bungalow,Contemporary
- Property subtype: Single Family Residence
Materials
- Stucco, Wood
- Foundation: Slab
- Roof: Shingle,Composition
Condition
- Year built: 2022
Details
- Builder name: TRUMARK COMMUNITIES
Utilities & green energy
- Electric: 220 Volts, 220 Volts in Kitchen, 220 Volts in Laundry
- Sewer: Public Sewer
- Water: Public, Meter on Site, Water District
- Utilities for property: Cable Connected, Public, Sewer Connected, Electric, Internet Available, Solar, Underground Utilities
Green energy
- Energy generation: Solar
Community & HOA
Community
- Senior community: Yes
- Subdivision: VIDA-THE COLLECTIVE
HOA
- Has HOA: Yes
- Amenities included: Barbecue, Playground, Pool, Clubhouse, Dog Park, Fitness Center, Game Court Exterior, Spa/Hot Tub, Trail(s), Gym, Workshop Area, Park
- Services included: Common Areas, Pool, Recreation Facility, Maintenance Grounds, Management
- HOA fee: $292 monthly
Location
- Region: Manteca
Financial & listing details
- Price per square foot: $386/sqft
- Tax assessed value: $477,543
- Price range: $500K - $500K
- Date on market: 10/16/2026
- Road surface type: Asphalt, Paved, Paved Sidewalk
Estimated market value
$495,200
$470,000 - $520,000
$2,675/mo
Price history
| Date | Event | Price |
|---|---|---|
| 10/16/2026 | Listed for sale | $499,999+11.1%$386/sqft |
Source: MetroList Services of CA #226128704 Report a problem | ||
| 5/26/2023 | Sold | $450,000$347/sqft |
Source: Public Record Report a problem | ||
Public tax history
| Year | Property taxes | Tax assessment |
|---|---|---|
| 2026 | -- | $477,543 +2% |
| 2025 | $6,678 +1.8% | $468,180 +2% |
| 2024 | $6,557 +15.9% | $459,000 +22.8% |
| 2023 | $5,657 | $373,819 |
| 2022 | -- | -- |
Find assessor info on the county website
Monthly payment
Est. payment
Payment breakdown
Explore the cost of this home by adjusting the details. Changes won't be saved.Climate risks
Neighborhood: 95336
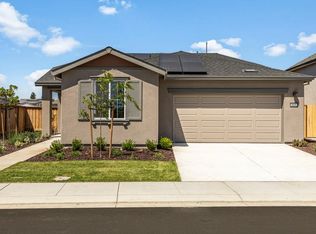
Similar homes
- $549,4993 bd1 ba1.3k sqft507 Joseph Rd, Manteca, CA 95336For Sale
 MLS ID #226122808, Ben Bazar. MetroList Services of CA
 - $499,0003 bd2 ba1.6k sqft1382 Mill Run Ct, Manteca, CA 95336For Sale
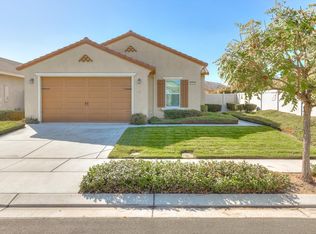 MLS ID #ML82064804, Jeannette Dane. MLSListings Inc
 - $489,9992 bd1 ba761 sqft126 Joseph Rd, Manteca, CA 95336For Sale
 MLS ID #226126853, Sonia Gonzalez. MetroList Services of CA
 - $499,0002 bd3 ba1.9k sqft484 Pinehurst St, Manteca, CA 95336For Sale
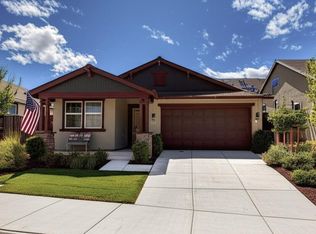 MLS ID #226120080, Vonda Denny. MetroList Services of CA
