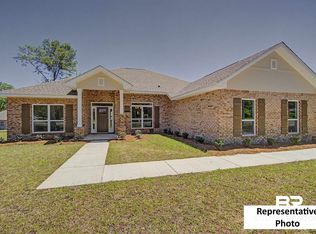
New Construction Gold Fortified Home! Under construction in the beautiful Briar Rose community of Bay Minette, Alabama, where small-town charm meets modern comfort. Perfectly located near downtown Bay Minette, with easy access to Mobile, Pensacola, and just an hour from the sugar-white sands of Gulf Shores beaches, this home offers convenience and coastal living at its best.
This Gold Fortified 4-bed, 3-bath home with an office with beautiful Glass doors features 2300 sq. ft. with soaring high ceilings, granite throughout, and a large covered back porch perfect for entertaining or relaxing. The open kitchen flows into the living and dining areas and includes Frigidaire stainless steel appliances, 36" staggered cabinets, a deep farmhouse sink, and LED lighting.
The private primary bedroom features an en-suite bath with double vanities, a Garden Tub, separate Shower and 2 Walk-in closets. The interior showcases a harmonious blend of luxury vinyl and carpet flooring, creating warmth and inviting spaces throughout.
The Adams Homes Advantage $1,000 Earnest Money Deposit • No Construction Loan Needed • Closing Costs Paid with Approved Lender* • 1-Year Builder Warranty • 2-Year Mechanical Warranty • 10-Year Structural Warranty • Adams Homes Zero Defect Policy ensuring top-quality construction. Seller contributes towards closing costs with approved lender. Schedule your tour today! Photos are representative and may not depict actual home. By appointment only. Buyer to verify all information during due diligence.
Active
$368,450
723 Primrose Dr, Bay Minette, AL 36507
4beds
2,300sqft
Single Family Residence
Built in 2026
0.4 Acres Lot
$-- Zestimate®
$160/sqft
$-- HOA
What's special
Garden tubPrivate primary bedroomDeep farmhouse sinkSoaring high ceilingsFrigidaire stainless steel appliancesLed lightingGranite throughout
- 10 hours
- 59
- 2
Zillow last checked:
Listing updated:
Listed by:
Cheri Brackins 251-625-0601,
ADAMS HOMES, LLC
Source: Baldwin Realtors,MLS#: 413217
Facts & features
Interior
Bedrooms & bathrooms
- Bedrooms: 4
- Bathrooms: 3
- Full bathrooms: 3
Heating
- Central, Electric
Cooling
- Electric
Appliances
- Included: Disposal, Microwave, Dishwasher, Electric Range
Features
- En Suite, Ceiling Fan(s), High Ceilings, Termite Contract, Split Bedroom Plan
- Flooring: Carpet, Luxury Vinyl Plank
- Has fireplace: No
Interior area
- Total interior livable area: 2,300 sqft
Property
Parking
- Parking features: Attached, Double Garage, Garage Door Opener
- Has garage: Yes
Features
- Stories: 1
- Patio & porch: Rear Porch, Covered Patio
- Pool features: None
- Waterfront features: No Waterfront
Lot
- Size: 0.4 Acres
- Features: Inside Lot, Less Than 1 Acre
Details
- Parcel number: 052302102000013.017
- Special conditions: None
Construction
Type & style
- Home type: SingleFamily
- Architectural style: Single Story
- Property subtype: Single Family Residence
Materials
- Roof: Composition Shingle
Condition
- Year built: 2026
Details
- Warranty included: Yes
Utilities & green energy
- Utilities for property: Water City, Sewage City, Alabama Power, North Baldwin Utilities
Community & HOA
Community
- Features: Pets Allowed
- Security: Smoke Detector(s)
- Subdivision: BriarRose
HOA
- Has HOA: No
Location
- Region: Bay Minette
Financial & listing details
- Price per square foot: $160/sqft
- Date on market: 11/7/2026
- Ownership type: Whole Full
Estimated market value
Not available
Estimated sales range
Not available
Not available
Price history
| Date | Event | Price |
|---|---|---|
| 11/7/2026 | Listed for sale | $368,450$160/sqft |
Source:  Baldwin Realtors #413217 Report a problem | ||
Public tax history
Tax history is unavailable.
Monthly payment
Est. payment
Payment breakdown
Explore the cost of this home by adjusting the details. Changes won't be saved.Climate risks
Neighborhood: 36507
Nearby schools
Schools provided by the listing agent
- Elementary: Bay Minette Elementary
- Middle: Bay Minette Middle
- High: Baldwin County High
Source: Baldwin Realtors. This data may not be complete. We recommend contacting the local school district to confirm school assignments for this home.

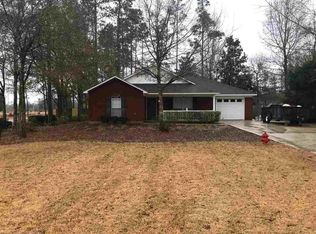
Similar homes
- $365,9504 bd3 ba2.3k sqft725 Primrose Dr, Bay Minette, AL 36507Active
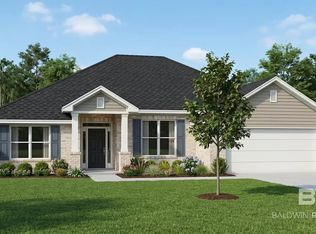 MLS ID #412855, Cheri Brackins, ADAMS HOMES, LLC. Baldwin Realtors
- $349,9004 bd3 ba2.6k sqft814 E 5th St, Bay Minette, AL 36507Active
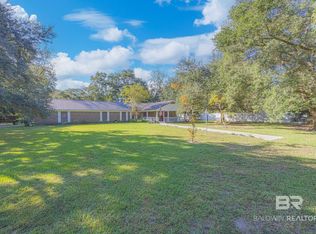 MLS ID #411441, Danny Hart, Elite Real Estate Solutions, LLC. Baldwin Realtors
- $299,9003 bd3 ba2.6k sqft610 McMillan Ave, Bay Minette, AL 36507Active Under Contract
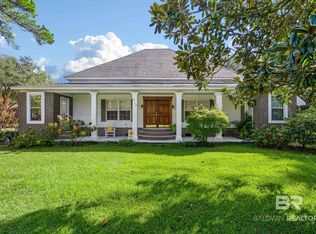 MLS ID #411542, Mark Frenette, Delta Realty LLC. Baldwin Realtors
- $375,4504 bd3 ba2.3k sqft604 Primrose Dr, Bay Minette, AL 36507Active
 MLS ID #398532, Cheri Brackins, ADAMS HOMES, LLC. Baldwin Realtors
