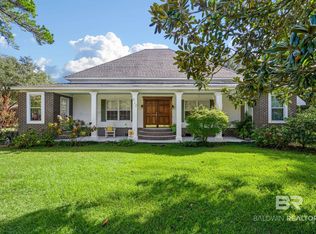
Welcome to a spacious and thoughtfully updated 3-bedroom, 2-bath home in an established neighborhood. The flexible floor plan includes a generous living room with fireplace, dedicated dining area, large office/flex space, home gym, and an enclosed, conditioned sunroom for year-round living, relaxing, and entertaining. Ceiling fans are located throughout the home.
The kitchen features quartz countertops, a mother-of-pearl backsplash, natural gas range, range hood, newer refrigerator, dishwasher, updated fixtures, a walk-in pantry near the washer/dryer with a hanging bar for drying clothes, plus a second pantry inside the kitchen. The laundry room also includes a utility sink.
Major updates include a newer 5-ton HVAC system with new ductwork, tankless water heater, new plumbing fixtures throughout, updated GFCI outlets in kitchen/bathrooms, Alexa-enabled outlets with USB charging, and new double-pane windows throughout. The windows open from the top or bottom, tilt inward for easy cleaning, and have a lifetime warranty that may be transferable for an additional fee. Custom-fitted temperature-regulating blinds help reduce heat gain and improve comfort.
Additional features include fresh trim and paint throughout, mostly tile flooring with carpet in the rear guest bedrooms, safety grab bars in the guest bath, a dedicated entertainment/network closet, abundant storage, scheduled HVAC maintenance, termite bond, and concrete slab foundation. Per previous owner, the main roof and detached garage roof were replaced after Hurricane Sally.
Outside, enjoy an attached 2-car garage, wide driveway with room for about 3 vehicles side-by-side near the garage, plus a detached garage/workshop with garage door for vehicles, tools, hobbies, lawn equipment, or extra storage. A covered BBQ/dining area sits beside the workshop, along with 7 above-ground garden beds and a watering system. T-Mobile antenna setup and wired broadband are available. Buyer to verify all information during due diligence.
Active
$374,000
713 E 6th St, Bay Minette, AL 36507
3beds
2,402sqft
Single Family Residence
Built in 1974
0.52 Acres Lot
$-- Zestimate®
$156/sqft
$-- HOA
What's special
Dedicated dining areaUpdated fixturesNew plumbing fixtures throughoutKitchen features quartz countertopsAbundant storageHome gymNewer refrigerator
- 12 days
- 358
- 10
Likely to sell faster than
Zillow last checked:
Listing updated:
Listed by:
Steven Koleno 844-239-2663,
Beycome Brokerage Realty LLC
Source: Baldwin Realtors,MLS#: 411848
Facts & features
Interior
Bedrooms & bathrooms
- Bedrooms: 3
- Bathrooms: 2
- Full bathrooms: 2
Heating
- Central
Cooling
- Electric
Appliances
- Included: Dryer, Washer, Disposal, Dishwasher, Refrigerator
Features
- Internet, Ceiling Fan(s)
- Number of fireplaces: 1
Interior area
- Total interior livable area: 2,402 sqft
Property
Parking
- Parking features: Attached, Double Garage, Garage Door Opener
- Has garage: Yes
Features
- Stories: 1
- Patio & porch: Front Porch, Covered Patio
- Pool features: None
- Fencing: Partial
- Waterfront features: No Waterfront
Lot
- Size: 0.52 Acres
- Features: Less Than 1 Acre
Details
- Parcel number: 2302091000099.000
- Special conditions: None
Construction
Type & style
- Home type: SingleFamily
- Architectural style: Traditional
- Property subtype: Single Family Residence
Materials
- Roof: Other/See Remarks
Condition
- Year built: 1974
Utilities & green energy
- Utilities for property: Sewage City, Alabama Power, North Baldwin Utilities
Community & HOA
Community
- Features: None
- Security: Carbon Monoxide Detector(s)
- Subdivision: Hand Land Company
HOA
- Has HOA: No
Location
- Region: Bay Minette
Financial & listing details
- Price per square foot: $156/sqft
- Tax assessed value: $296,000
- Annual tax amount: $1,210
- Date on market: 10/12/2026
- Ownership type: Whole Full
Estimated market value
Not available
Estimated sales range
Not available
Not available
Price history
| Date | Event | Price |
|---|---|---|
| 10/12/2026 | Listed for sale | $374,000+66.2%$156/sqft |
Source:  Baldwin Realtors #411848 Report a problem Baldwin Realtors #411848 Report a problem | ||
| 8/29/2022 | Sold | $225,000-16.6%$94/sqft |
Source: Baldwin Realtors #333872 Report a problem | ||
| 8/11/2022 | Pending sale | $269,900$112/sqft |
Source: Baldwin Realtors #333872 Report a problem | ||
| 8/8/2022 | Price change | $269,900-6.9%$112/sqft |
Source: Baldwin Realtors #333872 Report a problem | ||
| 7/15/2022 | Listed for sale | $289,900+57.1%$121/sqft |
Source: Baldwin Realtors #333872 Report a problem | ||
| 10/20/2019 | Listing removed | $184,500$77/sqft |
Source: Coldwell Banker Residential Real Estate - Pensacola #557727 Report a problem | ||
| 8/24/2019 | Price change | $184,500-2.9%$77/sqft |
Source: Coldwell Banker Residential Real Estate - Pensacola #557727 Report a problem | ||
| 7/19/2019 | Listed for sale | $190,000$79/sqft |
Source: Coldwell Banker Residential Real Estate #557727 Report a problem | ||
Public tax history
| Year | Property taxes | Tax assessment |
|---|---|---|
| 2025 | $1,210 -0.1% | $29,620 -0.1% |
| 2024 | $1,211 +26% | $29,640 +24.7% |
| 2023 | $961 | $23,760 +13.5% |
| 2022 | -- | $20,940 +11% |
| 2021 | $396 -19.3% | $18,860 +4.5% |
| 2020 | $490 | $18,040 +8.8% |
| 2019 | $490 | $16,580 +5.2% |
| 2018 | $490 | $15,760 +10.5% |
| 2017 | $490 | $14,260 -0.1% |
| 2016 | $490 | $14,280 +0.1% |
| 2015 | -- | $14,260 -0.6% |
| 2014 | -- | $14,340 -1% |
| 2013 | -- | $14,480 -3.6% |
| 2011 | -- | $15,020 -7.2% |
| 2010 | -- | $16,180 +2.4% |
| 2009 | $546 -19.2% | $15,800 -7.3% |
| 2008 | $675 -5.7% | $17,040 -5.3% |
| 2007 | $716 +21.8% | $18,000 +20.2% |
| 2006 | $588 +14.6% | $14,980 +13.3% |
| 2005 | $513 +10.2% | $13,220 +9.3% |
| 2004 | $465 | $12,100 |
| 2003 | $465 +6.4% | $12,100 +5.8% |
| 2002 | $437 +1.1% | $11,440 |
| 2001 | $432 | $11,440 |
| 2000 | $432 | $11,440 |
Find assessor info on the county website
Monthly payment
Est. payment
Payment breakdown
Explore the cost of this home by adjusting the details. Changes won't be saved.Climate risks
Neighborhood: 36507
Nearby schools
Schools provided by the listing agent
- Elementary: Bay Minette Elementary
- Middle: Bay Minette Middle
- High: Baldwin County High
Source: Baldwin Realtors. This data may not be complete. We recommend contacting the local school district to confirm school assignments for this home.

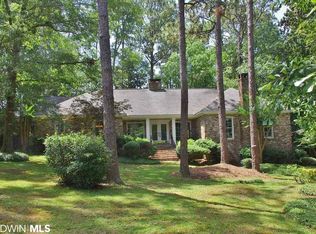
Similar homes
- $356,0004 bd3 ba2.6k sqft814 E 5th St, Bay Minette, AL 36507Active
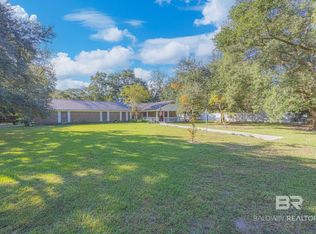 MLS ID #411441, Danny Hart, Elite Real Estate Solutions, LLC. Baldwin Realtors
 - $--5 bd3 ba3.1k sqft701 Mixon Ave, Bay Minette, AL 36507Auction
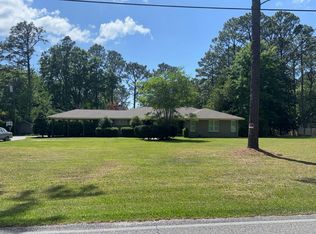 Auction.com 2
 - $365,0004 bd3 ba2.5k sqft907 Mixon Ave, Bay Minette, AL 36507For Sale
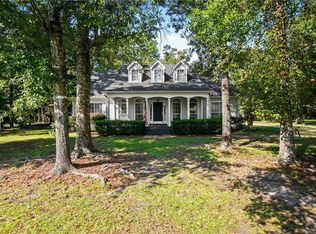 MLS ID #7837853, Francine Carstensen, Elite Real Estate Solutions, LLC. GCMLS
 - $325,0003 bd3 ba2.6k sqft610 McMillan Ave, Bay Minette, AL 36507Active
 MLS ID #411542, Mark Frenette, Delta Realty LLC. Baldwin Realtors
