Welcome to your next home! This beautiful 4-bedroom, 2.5-bathroom home is located in a nice, quiet neighborhood and is ready for its new owners. Newly updated inside, this home offers a fresh, inviting feel and is completely move-in ready, making it easy to settle in and start enjoying your new space. Conveniently located near North Park School, Moberly Hospital, and Morley Street shopping, you'll appreciate the easy access to schools, healthcare, and everyday essentials. Whether you're looking for room to grow, space to entertain, or simply a comfortable place to call home, this property is worth a look! Don't miss your chance to see all this home has to offer.
For sale
$199,900
723 Saint Charles St, Moberly, MO 65270
4beds
2,500sqft
Single Family Residence
Built in ----
-- sqft lot
$196,100 Zestimate®
$80/sqft
$-- HOA
What's special
Completely move-in readyNice quiet neighborhoodSpace to entertainNewly updated insideFresh inviting feelRoom to grow
- 3 days
- 544
- 58
Likely to sell faster than
Zillow last checked:
Listing updated:
Listed by:
Ginger Albright 660-651-5330,
Macon Realty Company
Source: Northeast Central AOR,MLS#: 47187
Facts & features
Interior
Bedrooms & bathrooms
- Bedrooms: 4
- Bathrooms: 3
- Full bathrooms: 2
- 1/2 bathrooms: 1
Bedroom 1
- Level: Upper
- Area: 184.34
- Dimensions: 12.2 x 15.11
Bedroom 2
- Level: Upper
- Area: 129.32
- Dimensions: 12.2 x 10.6
Bedroom 3
- Level: Upper
- Area: 178.18
- Dimensions: 11.8 x 15.1
Bedroom 4
- Level: Upper
- Area: 134.2
- Dimensions: 12.2 x 11
Bathroom 1
- Level: Basement
- Area: 18.46
- Dimensions: 7.1 x 2.6
Bathroom 2
- Level: Upper
- Area: 33.25
- Dimensions: 4.1 x 8.11
Bathroom 3
- Level: Upper
- Area: 41.1
- Dimensions: 4.11 x 10
Dining room
- Level: Main
- Area: 85.05
- Dimensions: 10.5 x 8.1
Kitchen
- Level: Main
- Area: 156.45
- Dimensions: 14.9 x 10.5
Living room
- Level: Main
- Area: 264
- Dimensions: 22 x 12
Heating
- Electric Baseboard
Cooling
- Window Unit(s)
Appliances
- Included: Dishwasher, Disposal, Electric Oven/Range, Refrigerator, Electric Water Heater
- Laundry: Laundry Hookup: Main Level
Features
- Dry Wall
- Flooring: Vinyl
- Windows: Thermopane, No Window Treatments
- Basement: Crawl Space,Partial
- Has fireplace: No
- Fireplace features: None
Interior area
- Total structure area: 2,500
- Total interior livable area: 2,500 sqft
Video & virtual tour
Property
Parking
- Total spaces: 1
- Parking features: One Car
- Garage spaces: 1
Features
- Levels: Split Foyer
- Patio & porch: Front Porch, Patio
- Exterior features: Other-See Remarks
- Fencing: None
Details
- Parcel number: 077036040002005000
Construction
Type & style
- Home type: SingleFamily
- Property subtype: Single Family Residence
Materials
- Brick, Vinyl Siding
- Foundation: Slab
- Roof: Asphalt
Condition
- New construction: No
Utilities & green energy
- Gas: None
- Sewer: Public Sewer
- Water: Public
Community & HOA
HOA
- Has HOA: No
Location
- Region: Moberly
Financial & listing details
- Price per square foot: $80/sqft
- Tax assessed value: $98,710
- Annual tax amount: $1,392
- Date on market: 10/12/2026
Estimated market value
$196,100
$186,000 - $206,000
$1,691/mo
Price history
| Date | Event | Price |
|---|---|---|
| 10/12/2026 | Listed for sale | $199,900+266.8%$80/sqft |
Source:  Northeast Central AOR #47187 Report a problem Northeast Central AOR #47187 Report a problem | ||
| 12/8/2012 | Listing removed | $54,500$22/sqft |
Source: Advantage Real Estate #12-350 Report a problem | ||
| 10/23/2012 | Listed for sale | $54,500-52.6%$22/sqft |
Source: Advantage Real Estate #12-350 Report a problem | ||
| 6/25/2009 | Sold | -- |
Source: Agent Provided Report a problem | ||
| 6/5/2008 | Listing removed | $115,000$46/sqft |
Source: Century 21 #08-271 Report a problem | ||
| 5/1/2008 | Listed for sale | $115,000$46/sqft |
Source: Century 21 #08-271 Report a problem | ||
Public tax history
| Year | Property taxes | Tax assessment |
|---|---|---|
| 2025 | $1,393 +12.9% | $18,750 +12% |
| 2024 | $1,234 | $16,740 |
| 2023 | -- | $16,740 +3.8% |
| 2022 | $1,156 | $16,120 |
| 2021 | -- | $16,120 +4.7% |
| 2020 | -- | $15,400 -0.8% |
| 2018 | $1,112 +0.1% | $15,530 -0.1% |
| 2017 | $1,110 | $15,540 +3.4% |
| 2016 | -- | $15,030 +3.9% |
| 2014 | -- | $14,460 |
| 2013 | -- | $14,460 -4.8% |
| 2012 | -- | $15,190 +0.3% |
| 2011 | -- | $15,140 |
| 2010 | -- | $15,140 |
| 2009 | $976 | $15,140 +0.9% |
| 2008 | -- | $15,000 |
| 2007 | -- | $15,000 |
Find assessor info on the county website
Monthly payment
Est. payment
Payment breakdown
Explore the cost of this home by adjusting the details. Changes won't be saved.Climate risks
Neighborhood: 65270
Nearby schools
Schools provided by the listing agent
- District: Moberly
Source: Northeast Central AOR. This data may not be complete. We recommend contacting the local school district to confirm school assignments for this home.
Similar homes
- $217,9004 bd3 ba2.7k sqft2662 County Road 1310, Moberly, MO 65270For Sale
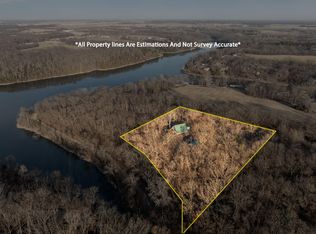 MLS ID #437784, Christopher J.D. Smith, Century 21 Community. MMBOR
 - $263,5003 bd2 ba1.6k sqft1805 Ronda Ct, Moberly, MO 65270For Sale
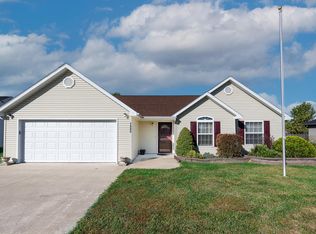 MLS ID #437979, Deborah Miller, Weichert, Realtors - House of Brokers. MMBOR
 - $215,0005 bd3 ba3.2k sqft320 S 4th St, Moberly, MO 65270For Sale
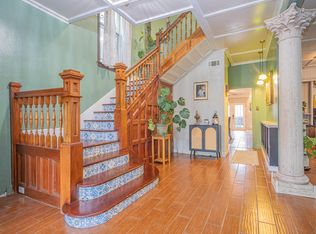 MLS ID #437179, Jennifer Ortman, Advantage Real Estate. MMBOR
 - $185,0002 bd1 ba1.4k sqft404 S Clark St, Moberly, MO 65270For Sale
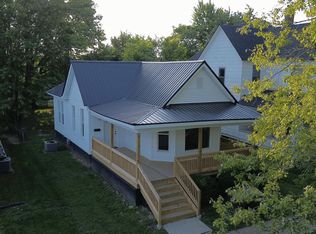 MLS ID #437647, Christopher Knox, EXP Realty LLC. MMBOR
