LOCATION, SPACE,CONVENIENCE & HUGE BACKYARD! Welcome to 7231 Stonecrest Street, a charming 4-bedroom, 1.5-bath,1,300 square foot home ideally located in one of Stockton's convenient residential areas. The property features a generous backyard with plenty of space for entertaining, gardening, pets, or creating your own outdoor retreat. Enjoy the convenience of being just off Pacific Avenue, with quick access to shopping, dining, services, and everyday necessities. Lincoln Center is nearby, along with Trader Joe's, Podesto's Market & Deli, fast-food restaurants, and numerous other shopping and dining options. With four bedrooms,enjoy fresh new paint, dual-pane windows, pellet stove for warmth including possible RV or boat parking. Walk out to a large covered patio and the large backyard, including orange trees and a Tuff shed. This home offers an excellent opportunity for a family, first time buyer, or investor looking for a great well positioned Stockton property.
Pending
$399,000
7231 Stonecrest Ave, Stockton, CA 95207
4beds
1,322sqft
Single Family Residence
Built in 1959
0.27 Acres Lot
$-- Zestimate®
$302/sqft
$-- HOA
What's special
Orange treesFresh new paintLarge backyardLarge covered patioTuff shedPellet stove for warmthDual-pane windows
- 6 days
- 1,564
- 208
Zillow last checked:
Listing updated:
Listed by:
Richard Gonzales DRE #01036541 209-649-4092,
The Monterey Group
Source: MetroList Services of CA,MLS#: 226131647Originating MLS: MetroList Services, Inc.
Facts & features
Interior
Bedrooms & bathrooms
- Bedrooms: 4
- Bathrooms: 2
- Full bathrooms: 1
- Partial bathrooms: 1
Primary bedroom
- Features: Closet, Ground Floor
Primary bathroom
- Features: Shower Stall(s)
Dining room
- Features: Space in Kitchen
Kitchen
- Features: Synthetic Counter
Heating
- Pellet Stove, Central
Cooling
- Ceiling Fan(s), Central Air
Appliances
- Included: Gas Cooktop, Gas Water Heater, Range Hood, Water Heater, Disposal, Free-Standing Gas Oven
- Laundry: Gas Dryer Hookup, In Garage
Features
- Flooring: Carpet, Laminate
- Number of fireplaces: 1
- Fireplace features: Pellet Stove
Interior area
- Total interior livable area: 1,322 sqft
Property
Parking
- Total spaces: 2
- Parking features: RV Possible, Garage Door Opener, Garage Faces Front, Driveway, Level Driveway/Sidewalks
- Garage spaces: 2
- Has uncovered spaces: Yes
Features
- Levels: One
- Stories: 1
- Fencing: Wood,Fenced
Lot
- Size: 0.27 Acres
- Features: Auto Sprinkler F&R, Court
- Topography: Level,Level
Details
- Zoning: R-1
- Special conditions: Trust
Construction
Type & style
- Home type: SingleFamily
- Architectural style: Ranch
- Property subtype: Single Family Residence
- Attached to another structure: Yes
Materials
- Brick, Stucco, Wood
- Foundation: Raised
- Roof: Composition
Condition
- Year built: 1959
Utilities & green energy
- Electric: 220 Volts in Laundry
- Sewer: Public Sewer
- Water: Public
- Utilities for property: Cable Available, Public, Electric, Sewer In & Connected, Internet Available, Natural Gas Connected
Community & HOA
Location
- Region: Stockton
Financial & listing details
- Price per square foot: $302/sqft
- Price range: $399K - $399K
- Date on market: 10/27/2026
- Road surface type: Paved
Estimated market value
Not available
Estimated sales range
Not available
Not available
Price history
| Date | Event | Price |
|---|---|---|
| 10/30/2026 | Pending sale | $399,000$302/sqft |
Source: MetroList Services of CA #226131647 Report a problem | ||
| 10/27/2026 | Listed for sale | $399,000$302/sqft |
Source: MetroList Services of CA #226131647 Report a problem | ||
Public tax history
Tax history is unavailable.
Monthly payment
Est. payment
Payment breakdown
Explore the cost of this home by adjusting the details. Changes won't be saved.Climate risks
Neighborhood: Anderson

Similar homes
- $--4 bd2 ba1.6k sqft21 W Longview Ave, Stockton, CA 95207Auction
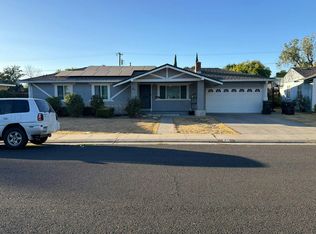 Auction.com 1
- $434,9003 bd2 ba1.4k sqft402 Erma Ave, Stockton, CA 95207For Sale
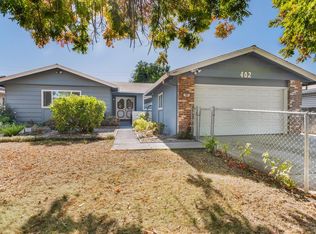 MLS ID #226130265, Cecilia Torres. MetroList Services of CA
- $425,0003 bd2 ba1.6k sqft405 Leslie Ave, Stockton, CA 95207For Sale
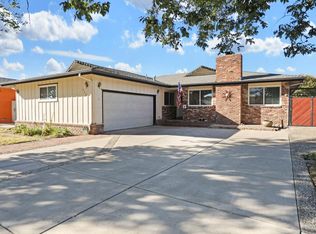 MLS ID #226127061, Ana Pereyra. MetroList Services of CA
- $429,8003 bd2 ba1.4k sqft277 Prado Way, Stockton, CA 95207For Sale
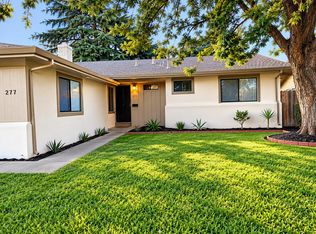 MLS ID #226131142, Ruth Morey. MetroList Services of CA
Local buyer's agents are ready to help
